Property photo 1
Property photo 2
Property photo 3
Property photo 4
Property photo 5
4 Beds
3 Baths
3,166 sqft

$749,995

8504 NW 90th Terrace, Kansas City MO, 64153

Price per sqft$236.89
Built in2026
Property size3,166 sqft
Property typeResidential
Courtesy of ReeceNichols-KCN, Nikie Jo Glasbrenner Listing Contact: 816-507-5159

Overview

Active

Listed Sep 13, 2026

Updated 25h ago

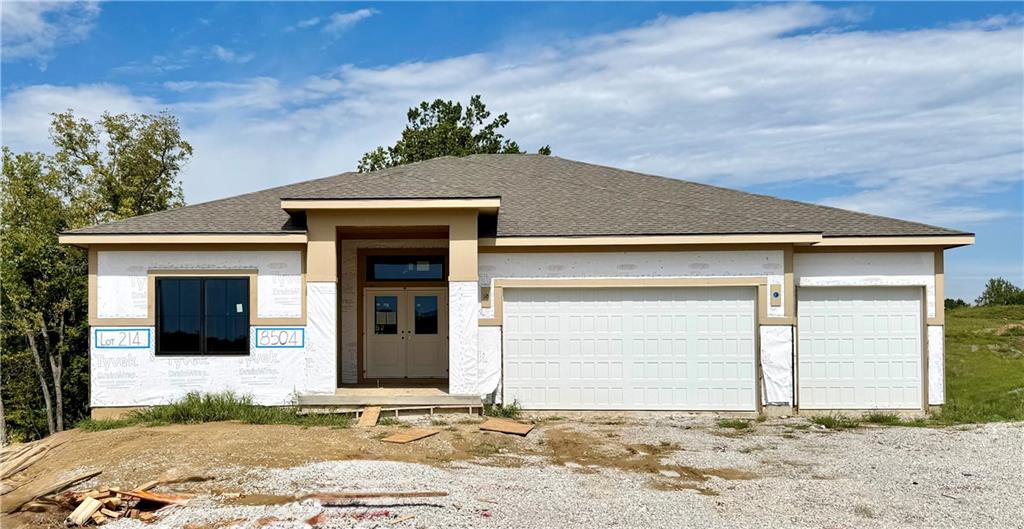
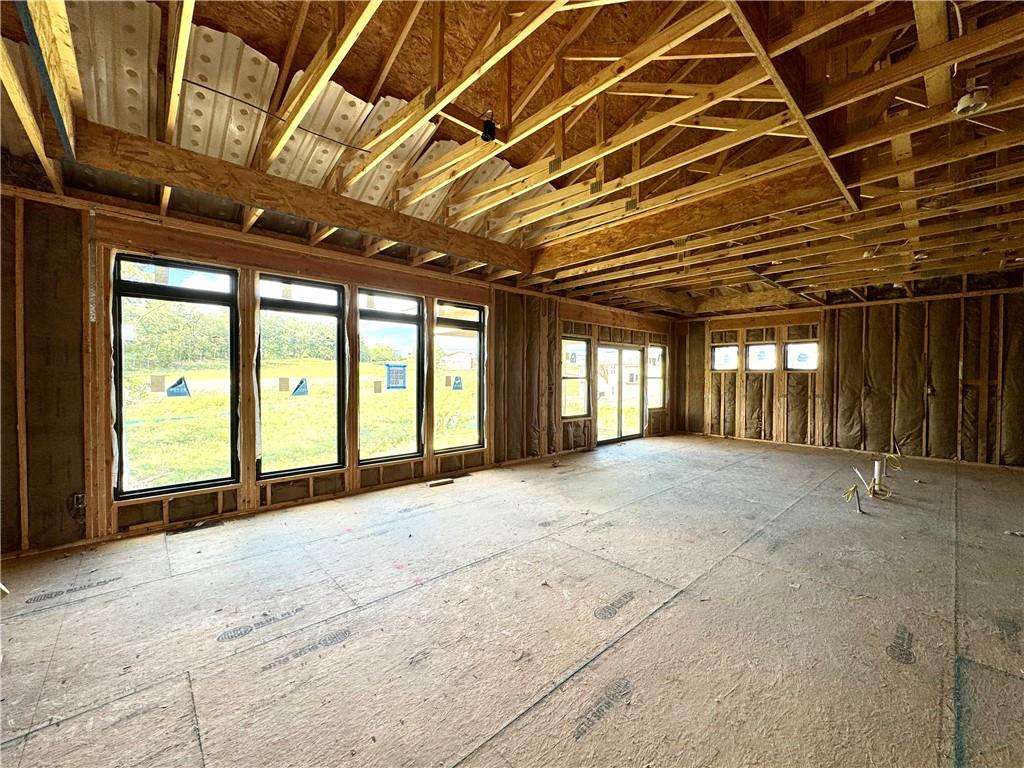
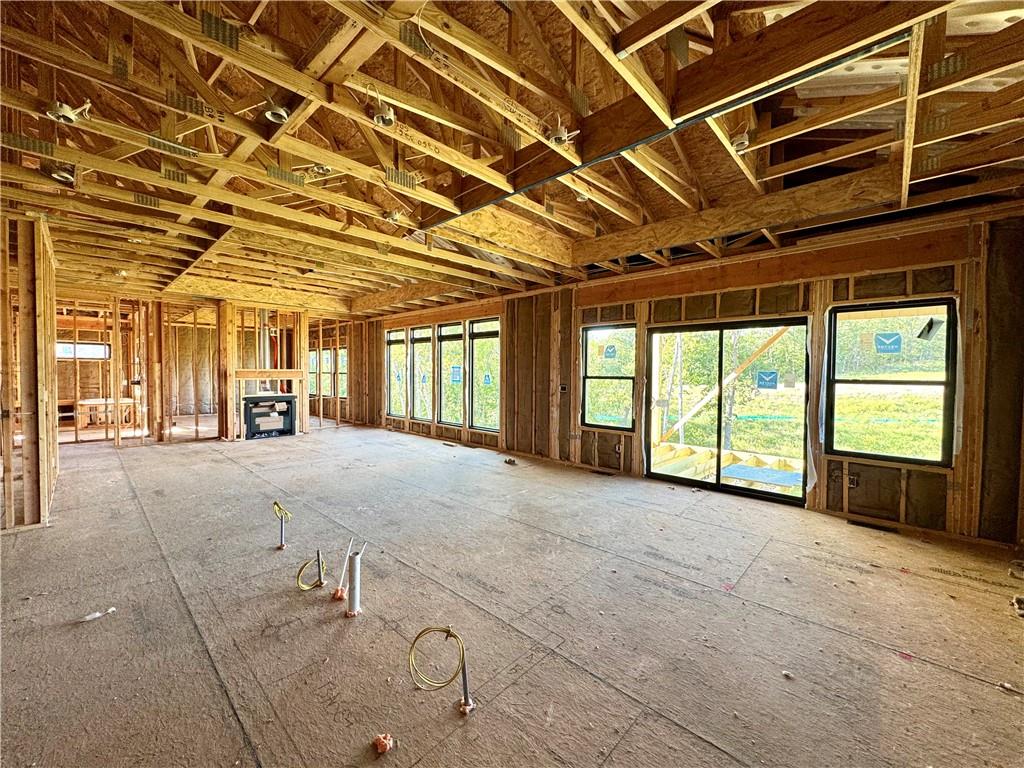
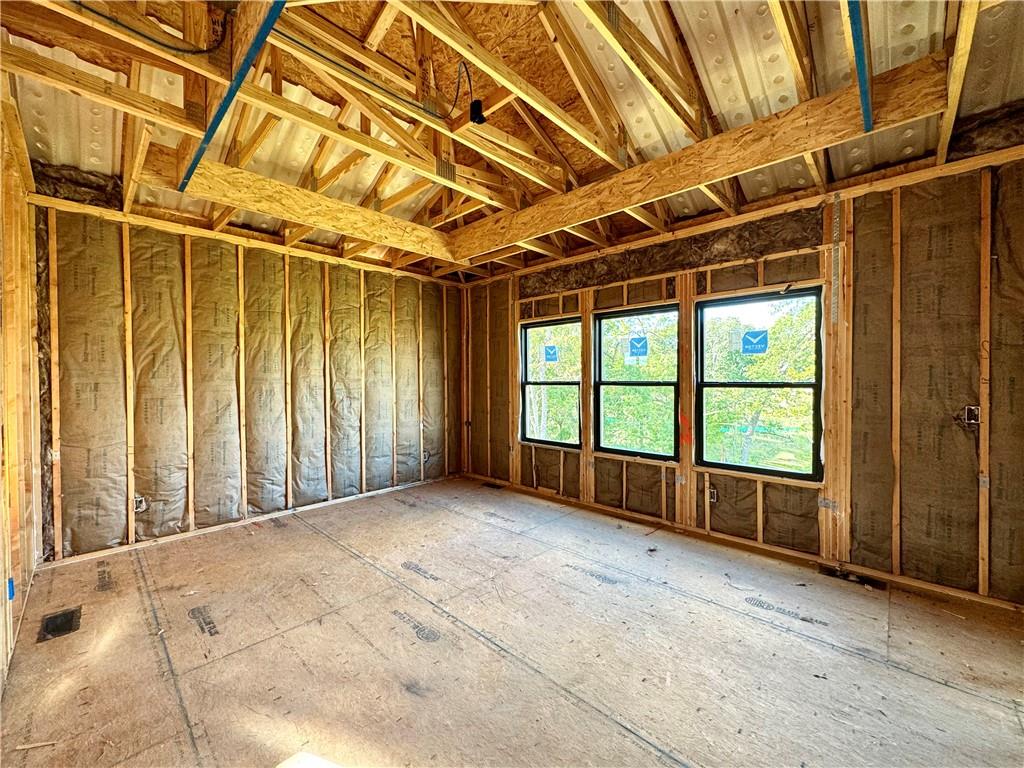
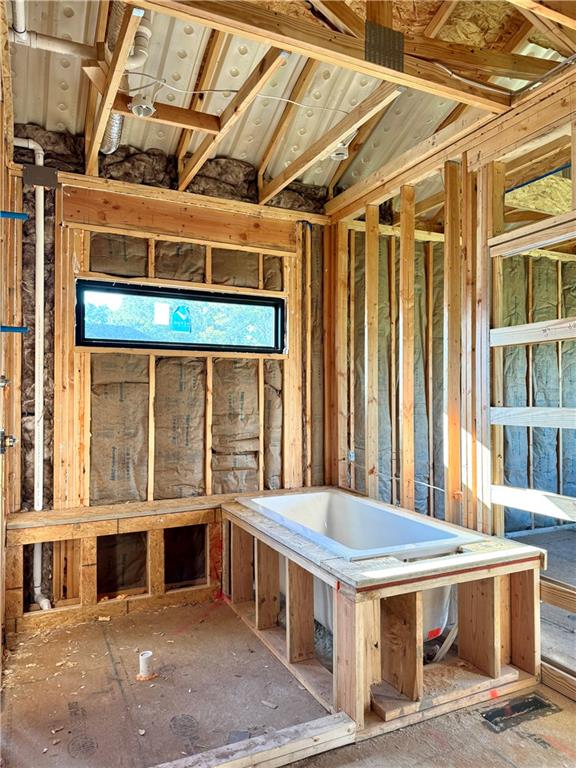
Modern organic styling meets thoughtful design in Hearthside Homes' Ashton reverse 1.5-story, backing to beautiful treed greenspace! Double front doors open to a welcoming foyer, leading to a light-filled great room with beamed ceiling, gas fireplace, and walnut mantel. The adjoining dining area and kitchen feature a walnut island, quartz countertops, custom wood hood, and warm, earthy finishes. The private main-level primary suite offers a soaking tub, tiled shower, dual vanities, and walk-in closet. A standout feature is the dedicated main-level office with built-in cabinetry, stained desktop, floating shelves, and sophisticated color-drenched finishes, PLUS a separate second main-level bedroom! The finished walkout lower level includes two more bedrooms, a full bath, spacious recreation room, and wet bar. Enjoy views of the treed greenspace from the covered composite deck with stairs to the backyard, or relax on the patio below. Three-car garage, EV charging outlet, Ring doorbell, and lawn irrigation. Estimated completion mid-December 2026. This home is built with double-wall construction, I-joist floor systems, and engineered roof trusses for strength and durability. Every Hearthside home also includes a Premium builder warranty with one year of workmanship coverage, two years of mechanical systems coverage, and 10-year structural coverage, video-recorded sewer scope, third-party duct cleaning, and a third-party inspection process to help ensure quality and peace of mind. Hearthside Homes has been building in the Kansas City area since 1987 and is known for quality construction and a streamlined building experience.

$4,990/mo

Est. mortgage payment based on a $749,995 home price.

All estimates are provided by Luxury Presence for informational purposes only. Actual amounts may vary.

Additional information

MLS® ID
2642011

Interior Features

Bedrooms
4
Bathrooms
3
Fireplace
Yes
Cooling
Yes
Heating
Yes
Basement
Yes

Exterior Features

Lot Size
0.25 Acres

Other Property Details

Association Fee Frequency
Yearly
Garage
Yes
MLS provider logo

Listings courtesy of Heartland MLS as distributed by MLS GRID

All information deemed reliable but not guaranteed and should be independently verified. All properties are subject to prior sale, change or withdrawal. Neither listing broker(s) nor Jones Heritage, REALTORS® shall be responsible for any typographical errors, misinformation, misprints and shall be held totally harmless. Properties displayed may be listed or sold by various participants in the MLS.

Based on information submitted to the MLS GRID as of 2:02 AM UTC on 11/10/2026. All data is obtained from various sources and may not have been verified by broker or MLS GRID. Supplied Open House Information is subject to change without notice. All information should be independently reviewed and verified for accuracy. Properties may or may not be listed by the office/agent presenting the information.

©2026 Heartland MLS. All rights reserved.

Powered by Luxury Presence
