Property photo 1
Property photo 2
Property photo 3
Property photo 4
Property photo 5
4 Beds
3 Baths
2,240 sqft

$460,000

1313 N Holland Drive, Independence MO, 64056

Price per sqft$205.36
Built in2026
Property size2,240 sqft
Property typeResidential
Courtesy of ReeceNichols - Lees Summit, Denise Sanker Listing Contact: 816-679-8336

Overview

Active

Listed Nov 1, 2026

Updated 7h ago

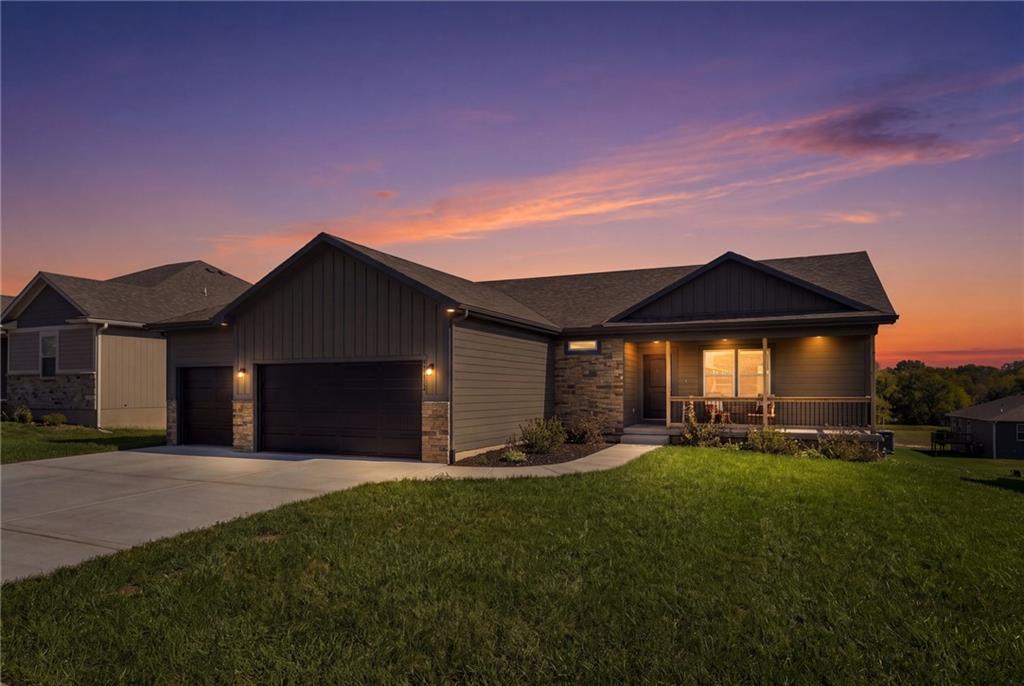
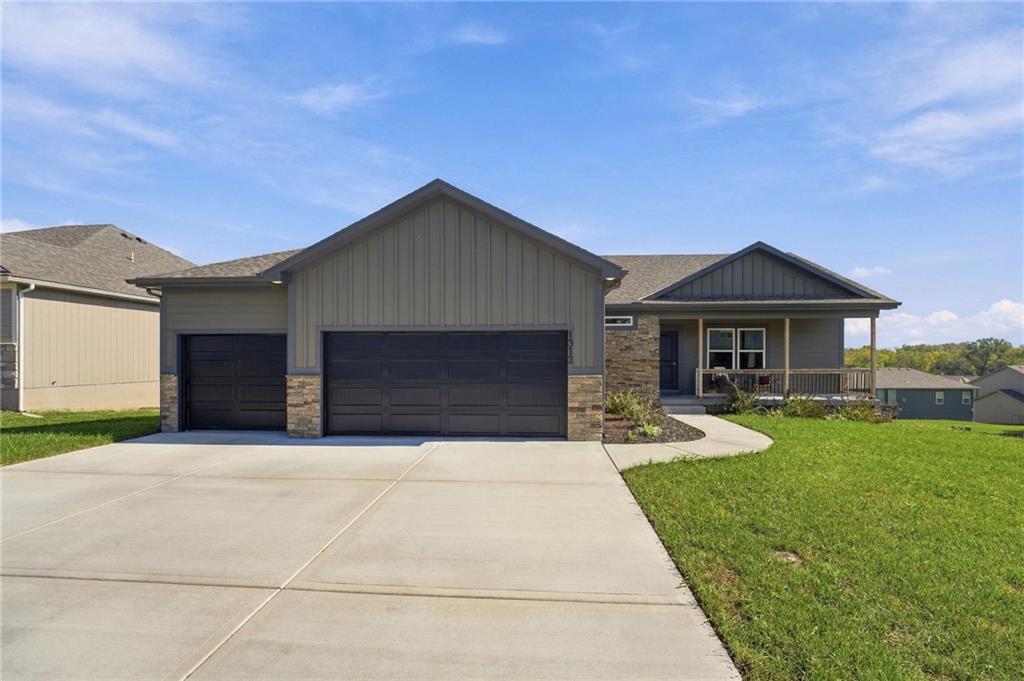
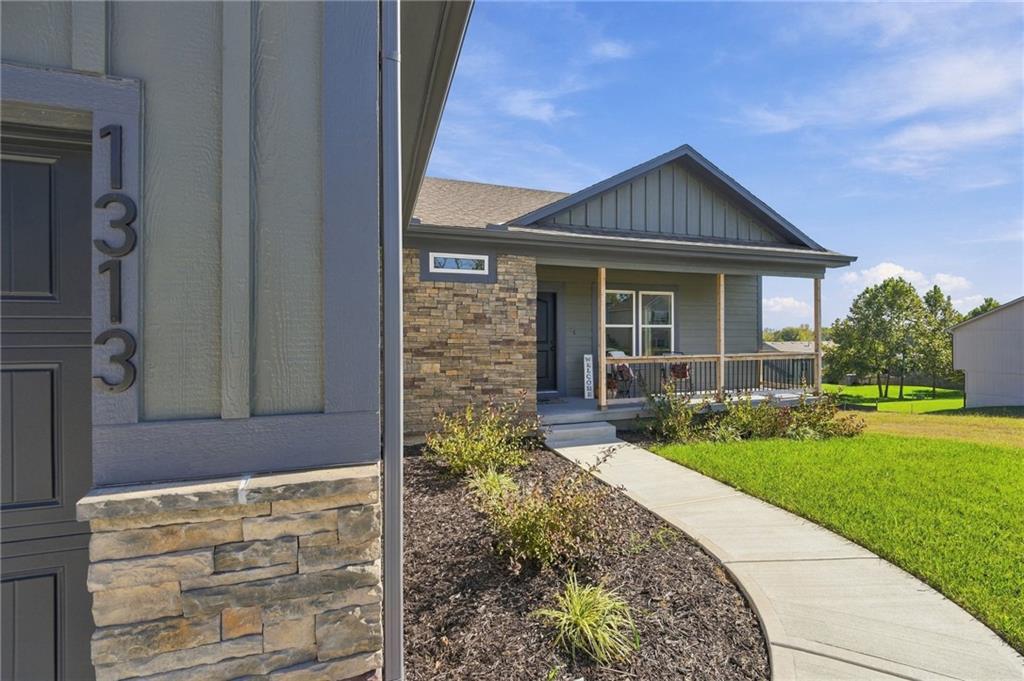
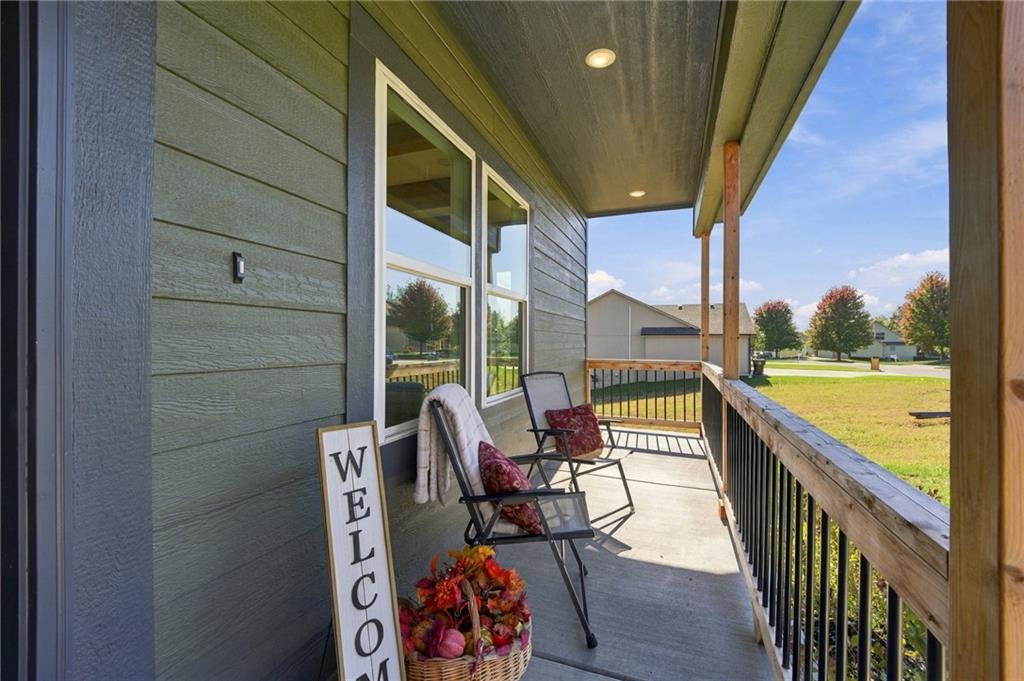
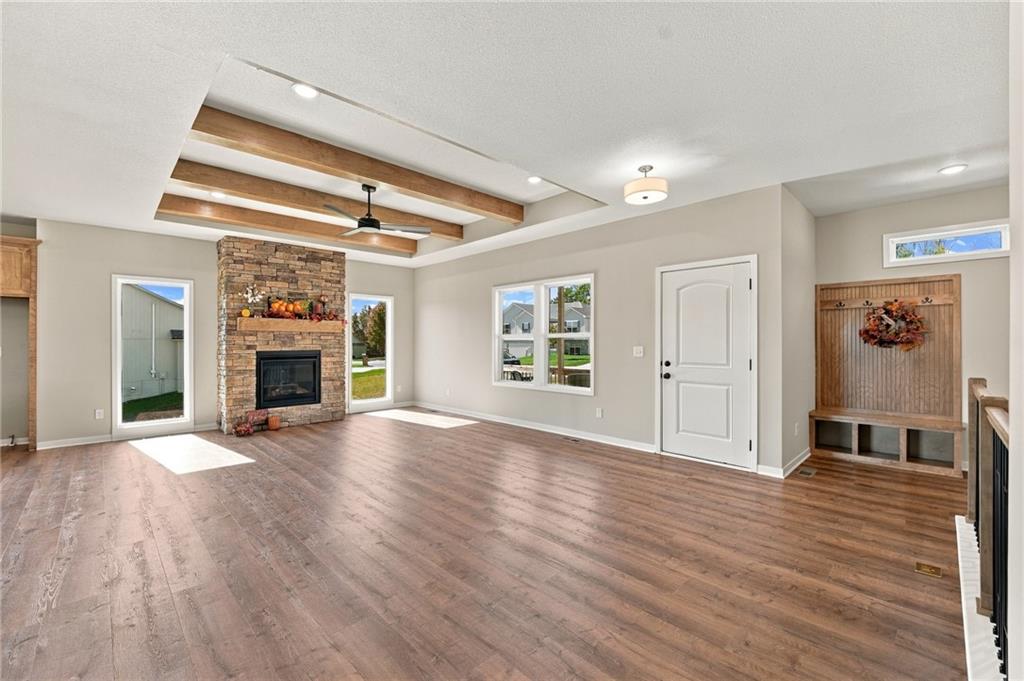
Gorgeous custom ranch on beautiful walkout lot. Exceptional quality in this home with 4' wide hallways, 36" doorways, for great accessibility. Level 3-wide drive leads to oversized 3 car garage. Welcoming covered front porch is perfect for sitting and enjoying the quiet street. Front door opens to lovely open living space. Great room has high ceilings with beautiful wood beams matching mantle, gas fireplace with stone floor to ceiling & rustic mantle. Large windows for warm natural light throughout. Stunning kitchen has walk-in corner pantry, custom cabinets including large center island in sage green w/ granite countertops, high end stainless appliances. Open to spacious dining area with windows & full glass door out to large covered deck. Primary suite down the hall is private retreat. Vaulted ceiling, custom accent wall, ceiling fan, TWO walk-in closets! The luxury bath has double vanity, large shower. Hall bath has tile floor, tub/shower with custom vanity & fantastic storage space. Another large bedroom has spacious closet. Lower level has huge family room that walks out to large covered patio below deck! 2 bedrooms offer a great amount of space, large closets. 3rd full bath on this level. TWO unfinished spaces in lower level, 19x10 has high efficiency furnace with whole house humidifier, 24x12 has egress window, 9' foundation, ideal for future finish. Garage is oversized, 29' wide, 21'deep with 10' ceilings & no posts!

$3,060/mo

Est. mortgage payment based on a $460,000 home price.

All estimates are provided by Luxury Presence for informational purposes only. Actual amounts may vary.

Additional information

MLS® ID
2649050

Interior Features

Bedrooms
4
Bathrooms
3
Fireplace
Yes
Cooling
Yes
Heating
Yes
Basement
Yes

Exterior Features

Lot Size
0.21 Acres

Other Property Details

Association Fee Frequency
Yearly
Garage
Yes
55+/Senior Community
No
MLS provider logo

Listings courtesy of Heartland MLS as distributed by MLS GRID

All information deemed reliable but not guaranteed and should be independently verified. All properties are subject to prior sale, change or withdrawal. Neither listing broker(s) nor Jones Heritage, REALTORS® shall be responsible for any typographical errors, misinformation, misprints and shall be held totally harmless. Properties displayed may be listed or sold by various participants in the MLS.

Based on information submitted to the MLS GRID as of 8:49 AM UTC on 11/10/2026. All data is obtained from various sources and may not have been verified by broker or MLS GRID. Supplied Open House Information is subject to change without notice. All information should be independently reviewed and verified for accuracy. Properties may or may not be listed by the office/agent presenting the information.

©2026 Heartland MLS. All rights reserved.

Powered by Luxury Presence
