Property photo 1
Property photo 2
Property photo 3
Property photo 4
Property photo 5
3 Beds
3 Baths
1,982 sqft

$360,000

10526 HASKELL Avenue, Kansas City KS, 66109

Price per sqft$181.63
Built in2000
Property size1,982 sqft
Property typeResidential
Courtesy of ReeceNichols -Johnson County W, Chris Hutchings Listing Contact: 913-940-0077

Overview

Coming soon Nov 13, 2026

Listed Nov 13, 2026

Updated 39h ago

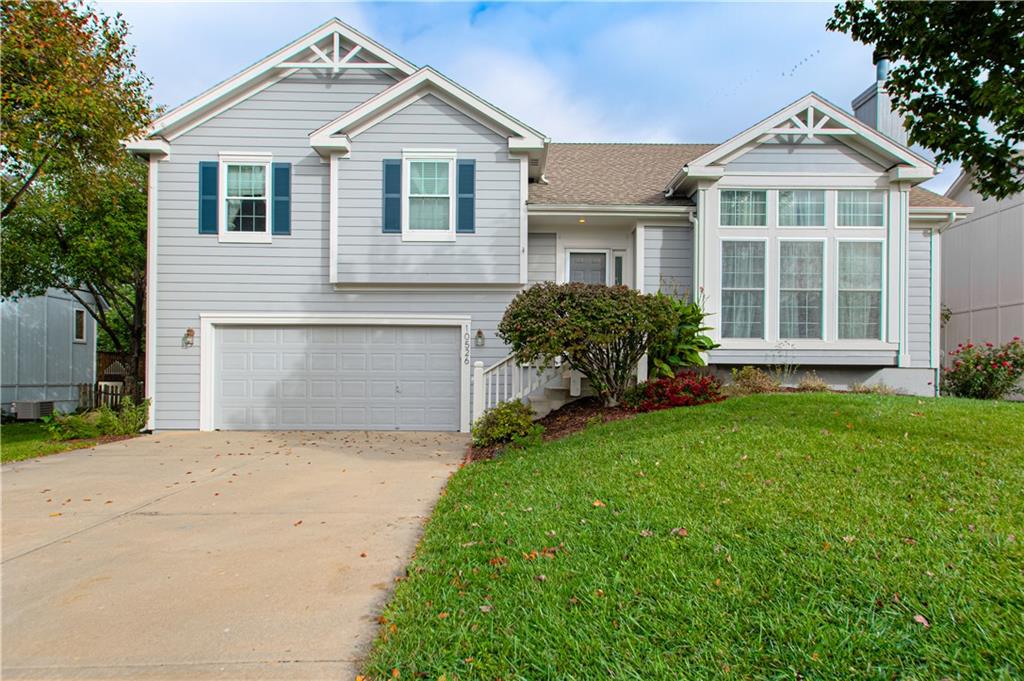
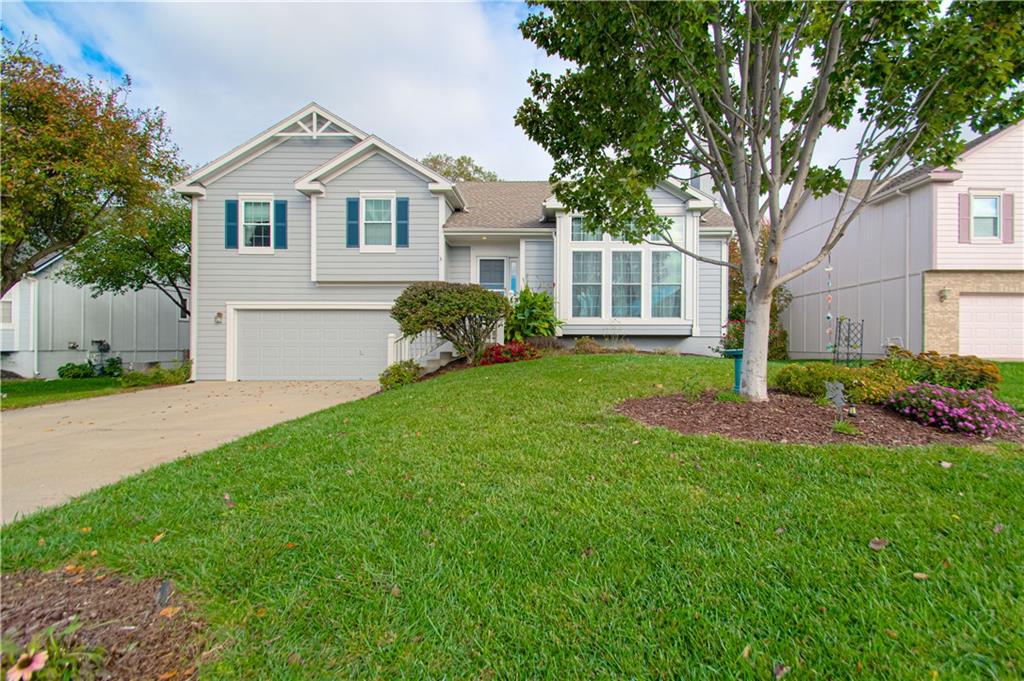
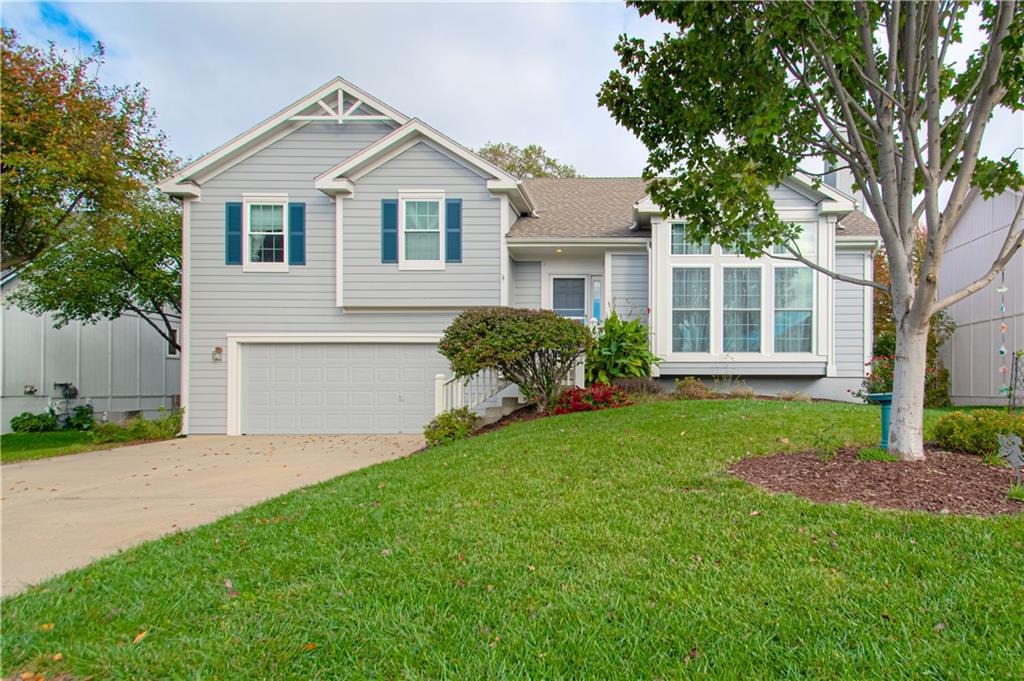
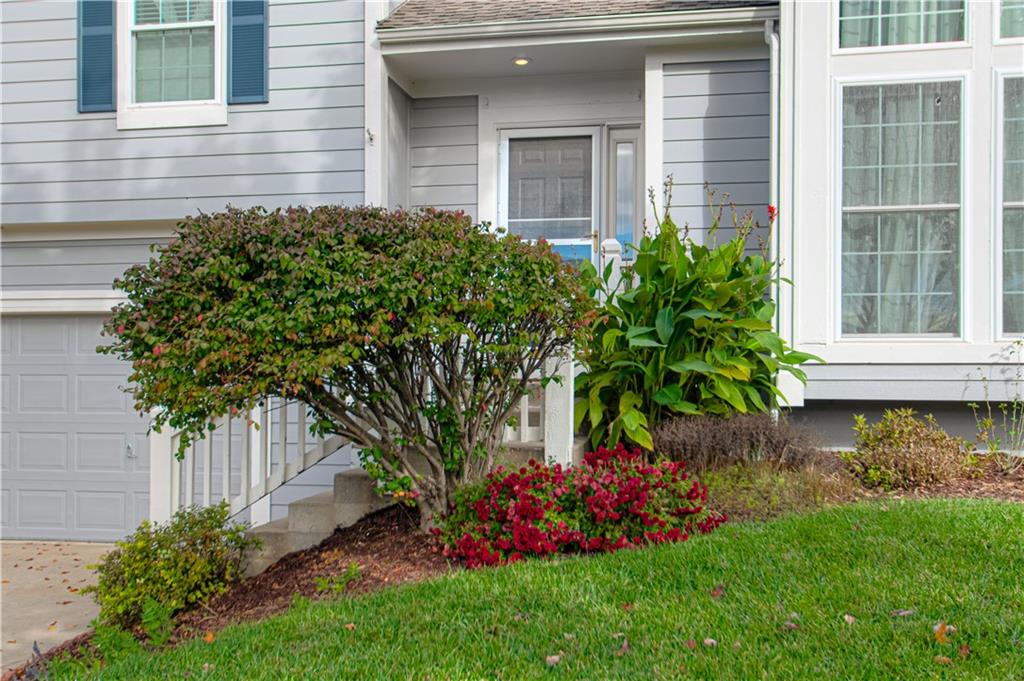
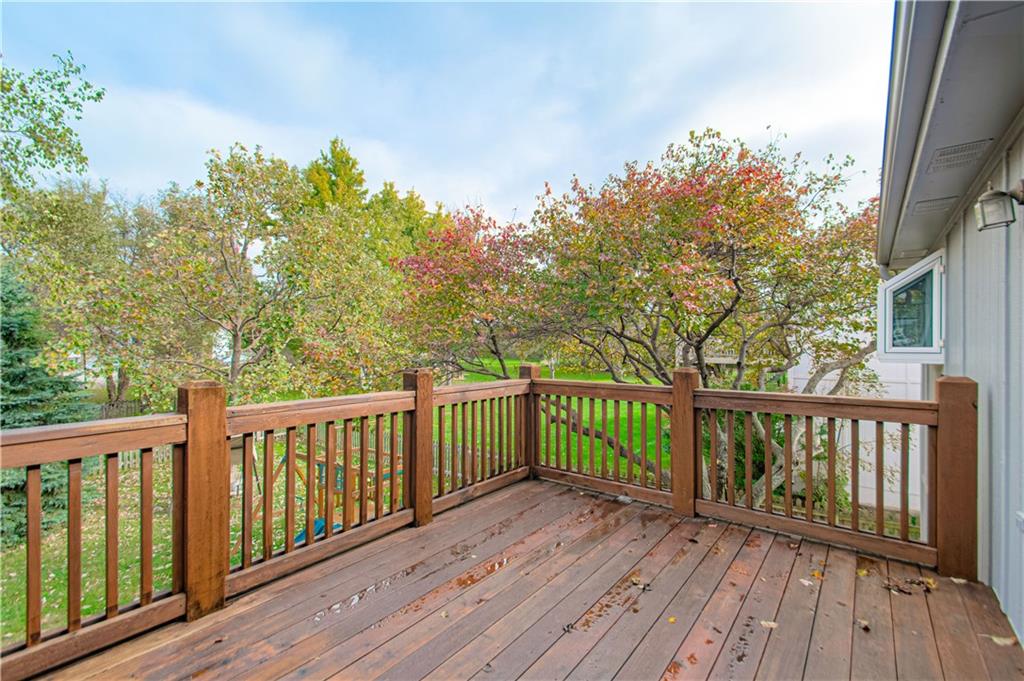
Beautifully Designed Home in the Desirable Piper Area of Kansas City, KS! Located in the Piper School District, this spacious home combines timeless features, valuable updates, and a convenient location near shopping, dining, major highways, and the anticipated future Kansas City Chiefs stadium site. Vaulted ceilings, beautiful hardwood floors, an oversized great room, finished walkout basement, and an extra-deep garage make this one worth seeing! Step inside to an inviting floor plan highlighted by beautiful hardwood floors, soaring vaulted ceilings, and an impressive oversized great room with plenty of space for entertaining, relaxing, and everyday living. The kitchen offers functionality and charm, complete with a walk-in pantry and room to personalize. You'll appreciate the added value of recent improvements, including new carpet, new bathroom flooring, newer windows, newer HVAC, and fresh exterior paint in 2025. The finished lower-level walkout basement provides even more versatile living space, perfect for a recreation area, home office, media room, or additional gathering space. Step outside to enjoy the attractive landscaping and inviting outdoor setting. The extra-wide, extra-deep garage is another standout feature, offering exceptional room for vehicles, storage, hobbies, and more. If you've been searching for a custom-built home in Kansas City, KS, homes in the Piper School District, or a property offering generous living space and convenient access to the Kansas City metro, this one is a must-see!

$2,395/mo

Est. mortgage payment based on a $360,000 home price.

All estimates are provided by Luxury Presence for informational purposes only. Actual amounts may vary.

Additional information

MLS® ID
2650756

Interior Features

Bedrooms
3
Bathrooms
3
Fireplace
Yes
Cooling
Yes
Heating
Yes
Basement
Yes

Exterior Features

Lot Size
0.22 Acres

Other Property Details

Association Fee Frequency
Yearly
Garage
Yes
55+/Senior Community
No
MLS provider logo

Listings courtesy of Heartland MLS as distributed by MLS GRID

All information deemed reliable but not guaranteed and should be independently verified. All properties are subject to prior sale, change or withdrawal. Neither listing broker(s) nor Jones Heritage, REALTORS® shall be responsible for any typographical errors, misinformation, misprints and shall be held totally harmless. Properties displayed may be listed or sold by various participants in the MLS.

Based on information submitted to the MLS GRID as of 5:12 PM UTC on 11/11/2026. All data is obtained from various sources and may not have been verified by broker or MLS GRID. Supplied Open House Information is subject to change without notice. All information should be independently reviewed and verified for accuracy. Properties may or may not be listed by the office/agent presenting the information.

©2026 Heartland MLS. All rights reserved.

Powered by Luxury Presence
