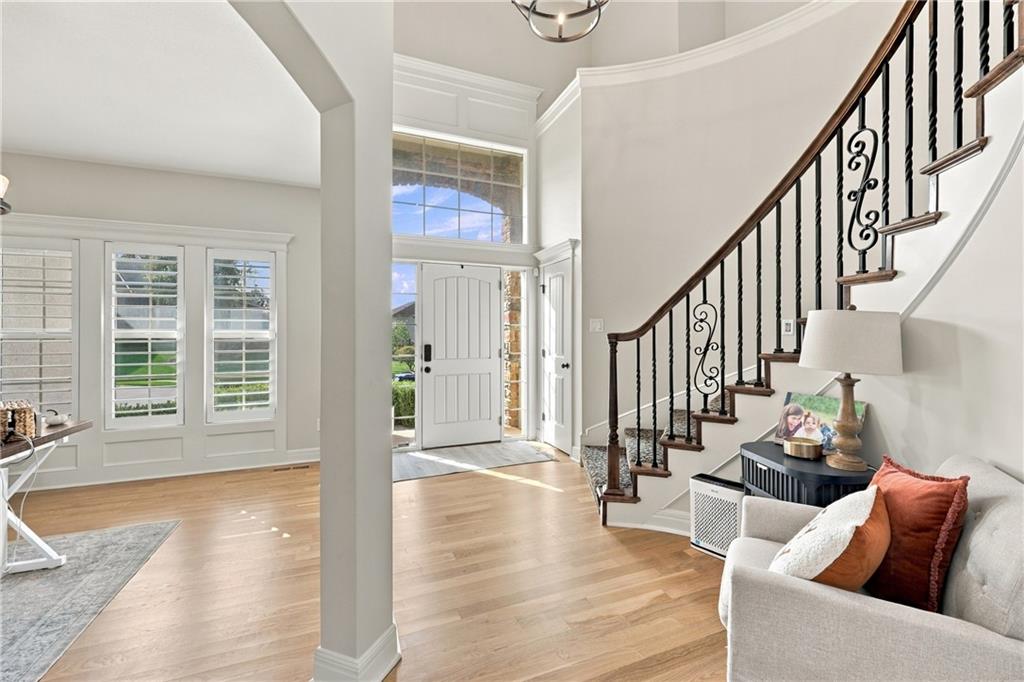
Property photo 1
Property photo 2
Property photo 3
Property photo 4
Property photo 5
5 Beds
5 Baths
3,821 sqft

$650,000

4553 NE Park Ridge Avenue, Lee s Summit MO, 64064

Price per sqft$170.11
Built in2013
Property size3,821 sqft
Property typeResidential
Courtesy of Fitz Osborn Real Estate LLC, Megan Shinneman Listing Contact: 816-529-6318

Overview

Active

Listed Nov 6, 2026

Updated 26h ago

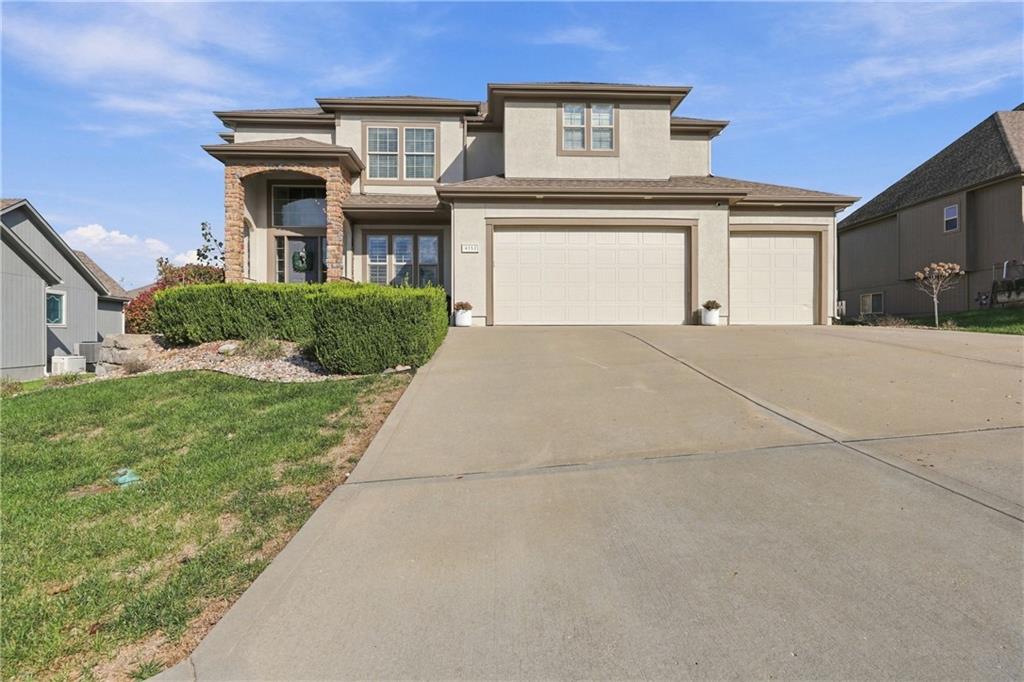
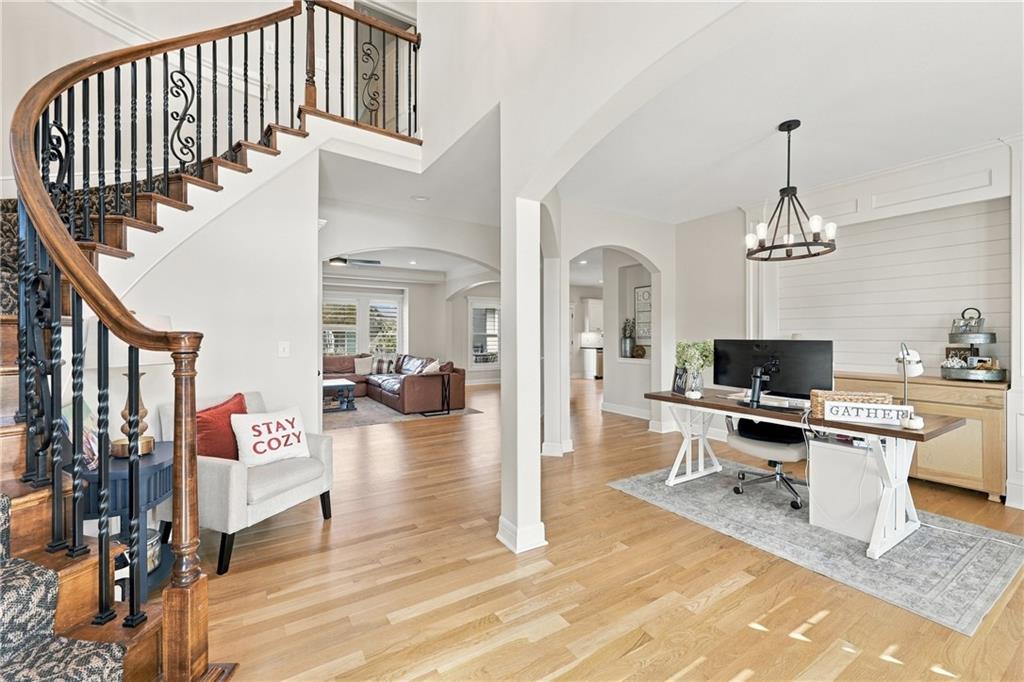
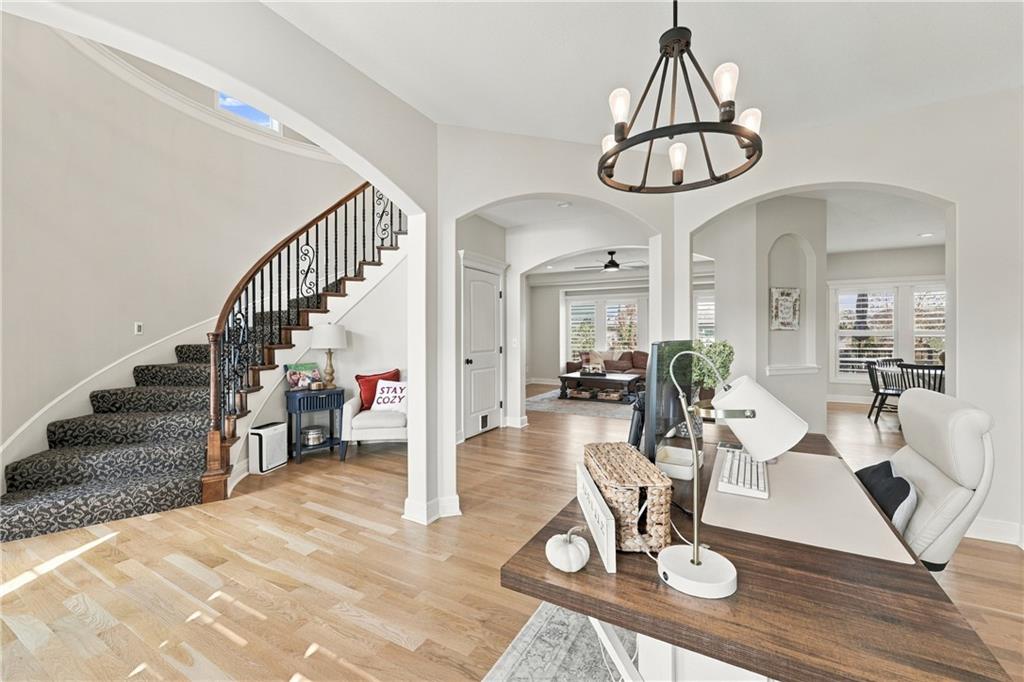
Looking for a home with room to spread out, entertain, and enjoy everyday living? This one has you covered! The beautiful curved staircase makes a statement as soon as you walk through the door, but there's so much more to love. The main level has been remodeled within the last two years, bringing a fresh, updated feel to the heart of the home. The kitchen and living room flow together, creating a space that's just as great for a quiet night at home as it is for hosting a house full of guests. The kitchen offers a large island and plenty of counter space, while the floor-to-ceiling windows in the living room let in an abundance of natural light. Head upstairs, where you'll find spacious bedrooms, including a primary suite with a large custom shower and oversized walk-in closet. And the upstairs laundry! One less reason to carry baskets up and down the stairs! The finished basement adds another level of living space, complete with an additional bedroom, bathroom, and room for movie nights, watching the big game, or simply having a little extra space to yourself. And when the weather is nice, take the gathering outside! The spacious deck and fenced backyard offer even more room to entertain or unwind. You'll also enjoy neighborhood pools, community amenities, and the Blue Springs School District. With updates, space, and plenty of places to make memories, this is one you'll want to see in person!

$4,324/mo

Est. mortgage payment based on a $650,000 home price.

All estimates are provided by Luxury Presence for informational purposes only. Actual amounts may vary.

Additional information

MLS® ID
2650104

Interior Features

Bedrooms
5
Bathrooms
5
Fireplace
Yes
Cooling
Yes
Heating
Yes
Basement
Yes

Exterior Features

Lot Size
0.24 Acres

Other Property Details

Association Fee Frequency
Yearly
Garage
Yes
MLS provider logo

Listings courtesy of Heartland MLS as distributed by MLS GRID

All information deemed reliable but not guaranteed and should be independently verified. All properties are subject to prior sale, change or withdrawal. Neither listing broker(s) nor Jones Heritage, REALTORS® shall be responsible for any typographical errors, misinformation, misprints and shall be held totally harmless. Properties displayed may be listed or sold by various participants in the MLS.

Based on information submitted to the MLS GRID as of 5:20 AM UTC on 11/11/2026. All data is obtained from various sources and may not have been verified by broker or MLS GRID. Supplied Open House Information is subject to change without notice. All information should be independently reviewed and verified for accuracy. Properties may or may not be listed by the office/agent presenting the information.

©2026 Heartland MLS. All rights reserved.

Powered by Luxury Presence
