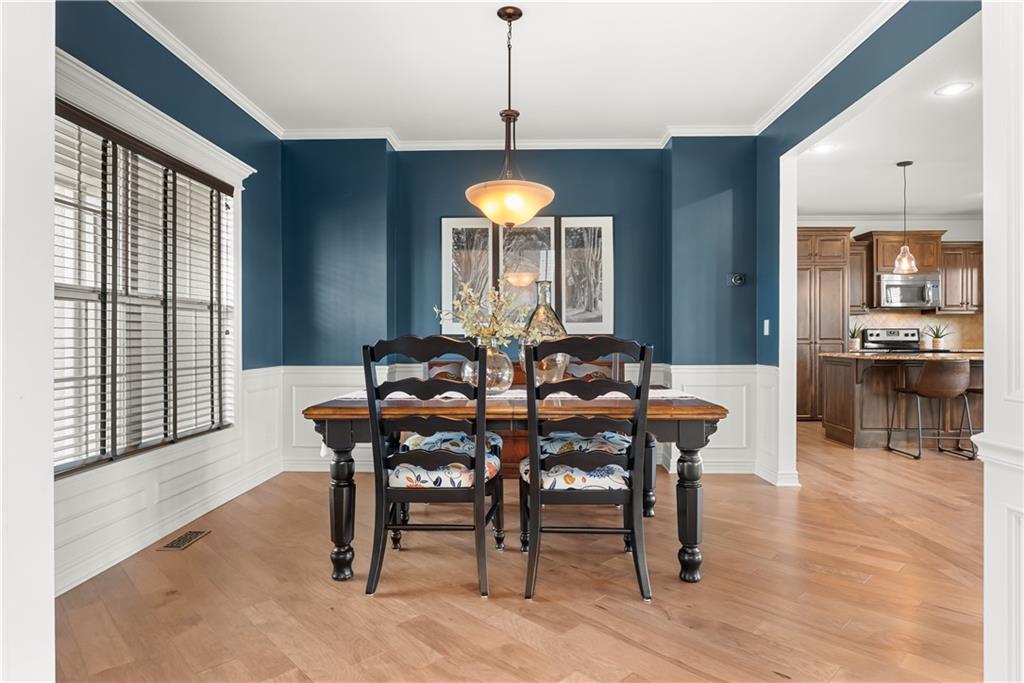
Property photo 1
Property photo 2
Property photo 3
Property photo 4
Property photo 5
5 Beds
5 Baths
3,296 sqft

$574,900

1613 SW Whistle Drive, Lee s Summit MO, 64082

Price per sqft$174.42
Built in2016
Property size3,296 sqft
Property typeResidential
Courtesy of ReeceNichols - Lees Summit, Mindy Methner Listing Contact: 816-215-9806

Overview

Active

Listed Oct 2, 2026

Updated 14 min ago

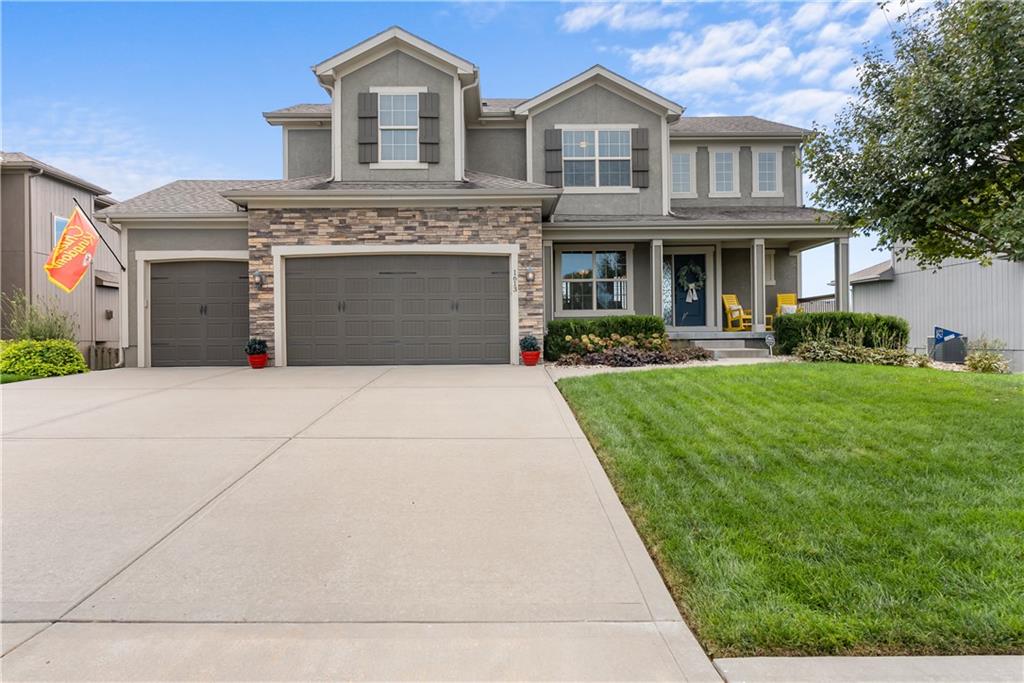
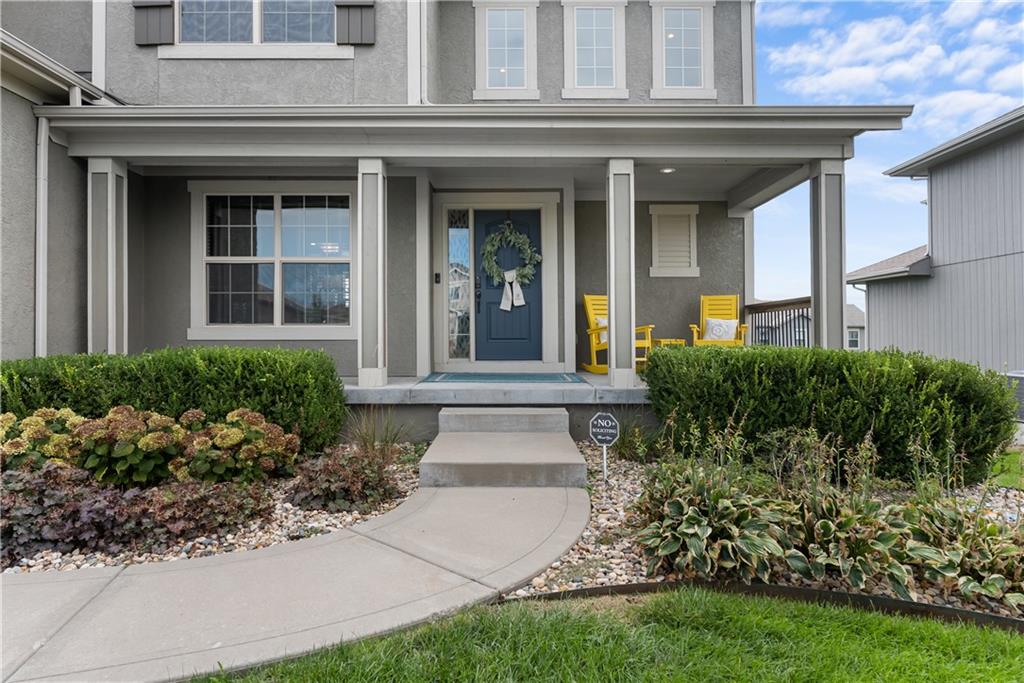
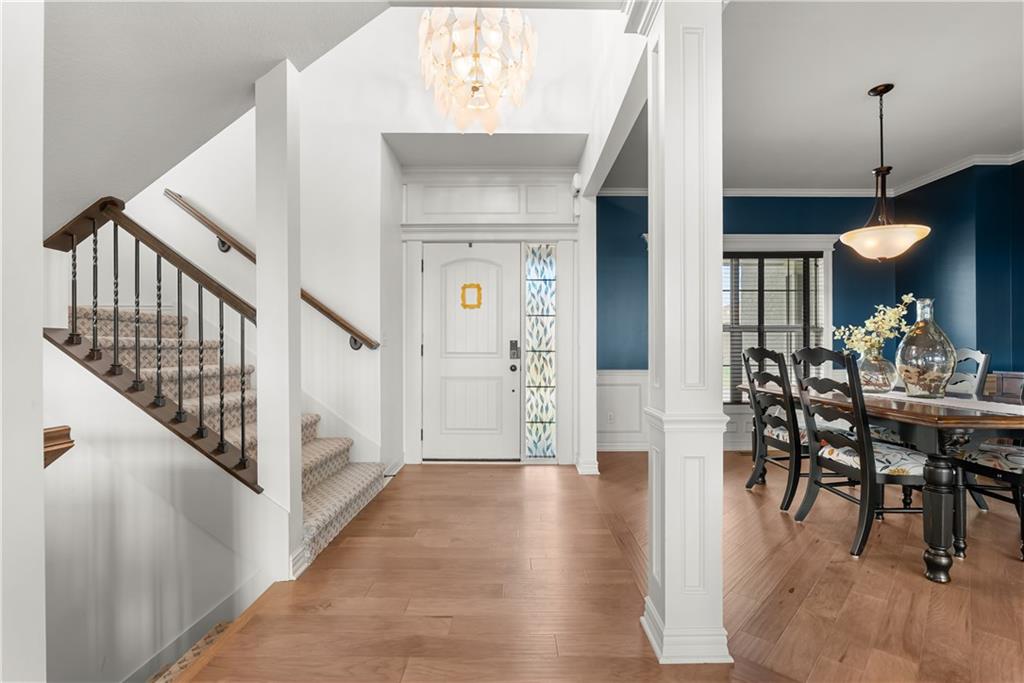
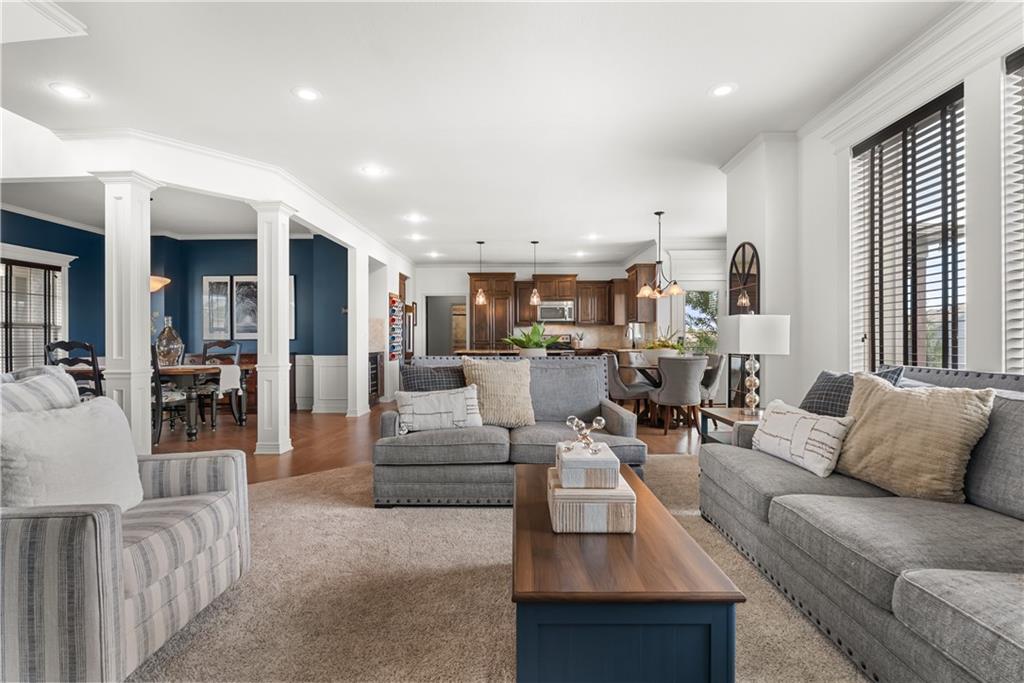
A covered composite deck, a beautifully finished walkout basement and custom entertaining spaces make this Parkwood at Stoney Creek home one to see. This Lee’s Summit two-story offers 5 bedrooms, 4 full baths, 1 half bath and a 3-car garage, with updates that bring comfort and style to everyday living. Start downstairs, where large windows fill the finished walkout lower level with natural light. Gather around the fireplace framed by custom built-ins, pull up a seat at the wet bar with a full-size refrigerator and dishwasher, or enjoy the custom built-in wine bar and dining/game area. A half bath completes this inviting space for hosting and relaxing. Outside, the covered deck feels like another living room, with a ceiling fan and composite decking and railings less than one year old. Enjoy morning coffee, dinner or game day overlooking the backyard, enclosed by wrought iron fencing also less than one year old. Upgraded flooring installed in 2025 spans the main level and finished basement, including engineered wood on the main floor. Crown molding on the main and upper levels, a new modern entry chandelier, a fireplace and an island kitchen add warmth and character. An unfinished storage room with an egress window offers potential for a sixth bedroom, subject to applicable requirements. Enjoy three community pools, a clubhouse and nearby Osage Trails Park with trails, playground and pickleball courts, plus convenient shopping, dining and highway access. Schedule your showing and discover how much more this home offers beyond the bedroom count! Sellers are offering a $7,500 Seller Paid credit to Buyer to be used to help buy down the rate, or to be applied towards closing costs. (Must close by December 31st 2026 and contract price must be acceptable to Seller)

$3,825/mo

Est. mortgage payment based on a $574,900 home price.

All estimates are provided by Luxury Presence for informational purposes only. Actual amounts may vary.

Additional information

MLS® ID
2644541

Interior Features

Bedrooms
5
Bathrooms
5
Fireplace
Yes
Cooling
Yes
Heating
Yes
Basement
Yes

Exterior Features

Lot Size
0.24 Acres

Other Property Details

Garage
Yes
MLS provider logo

Listings courtesy of Heartland MLS as distributed by MLS GRID

All information deemed reliable but not guaranteed and should be independently verified. All properties are subject to prior sale, change or withdrawal. Neither listing broker(s) nor Jones Heritage, REALTORS® shall be responsible for any typographical errors, misinformation, misprints and shall be held totally harmless. Properties displayed may be listed or sold by various participants in the MLS.

Based on information submitted to the MLS GRID as of 2:01 AM UTC on 11/12/2026. All data is obtained from various sources and may not have been verified by broker or MLS GRID. Supplied Open House Information is subject to change without notice. All information should be independently reviewed and verified for accuracy. Properties may or may not be listed by the office/agent presenting the information.

©2026 Heartland MLS. All rights reserved.

Powered by Luxury Presence
