Property photo 1
Property photo 2
Property photo 3
Property photo 4
Property photo 5
3 Beds
2 Baths
1,498 sqft

$459,000

6422 Maple Drive, Mission KS, 66202

Price per sqft$306.41
Built in1955
Property size1,498 sqft
Property typeResidential
Courtesy of Real Broker, LLC, Andy Blake Listing Contact: 913-636-5943

Overview

Coming soon Nov 13, 2026

Listed Nov 13, 2026

Updated 11h ago

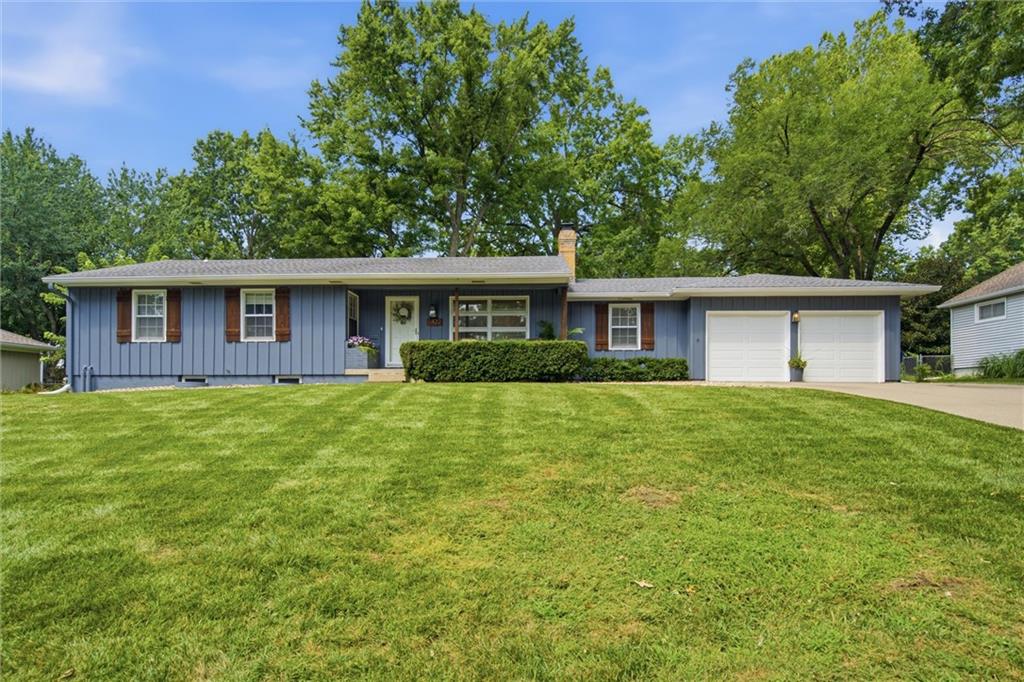
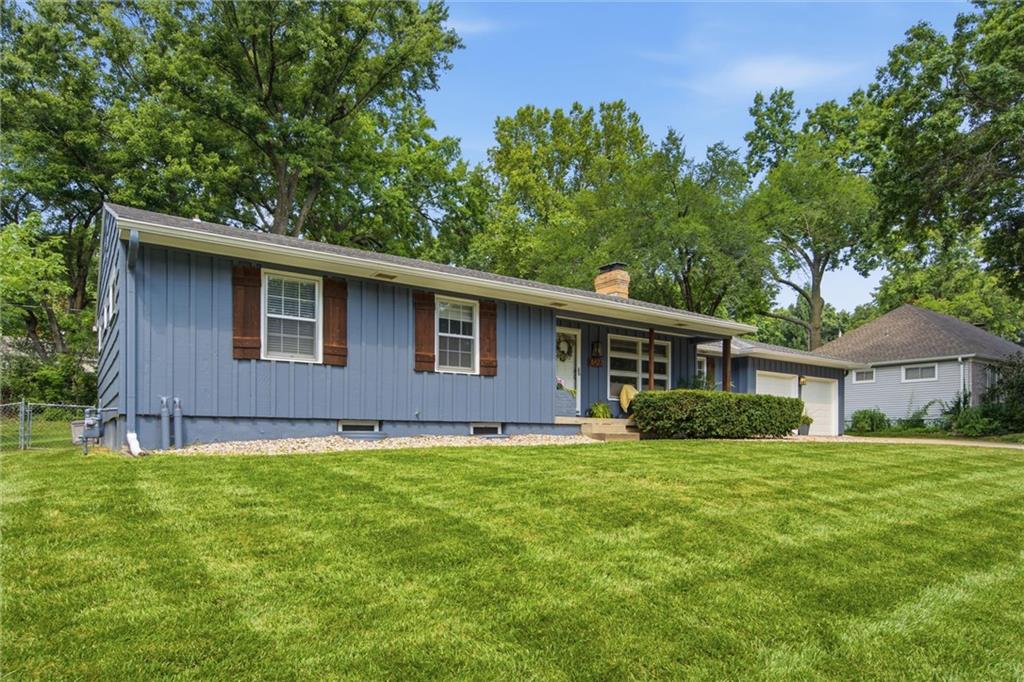
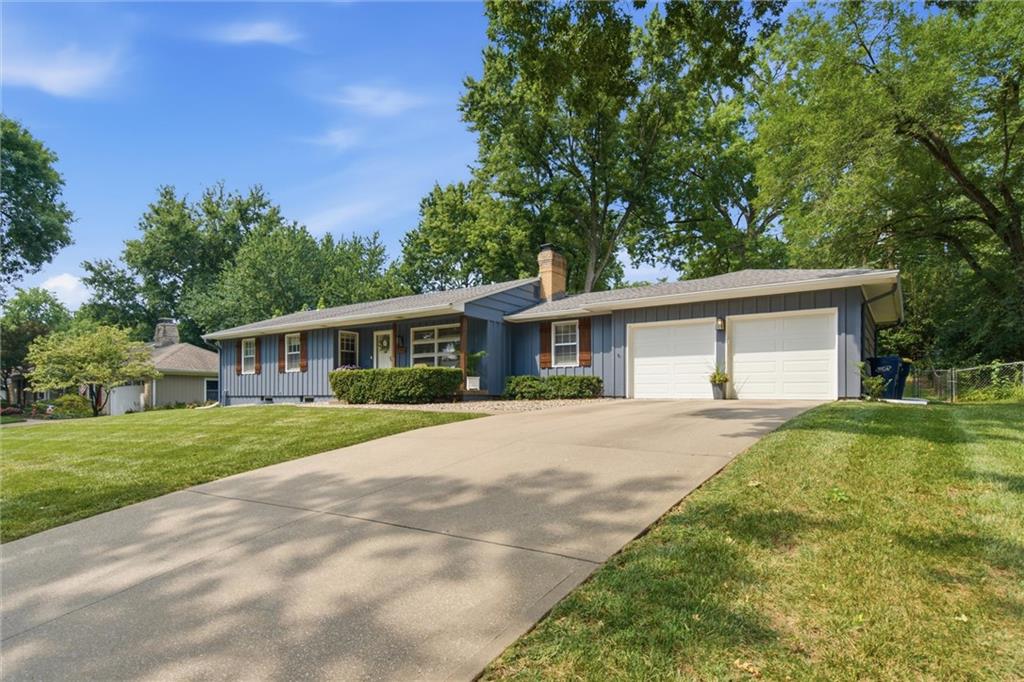
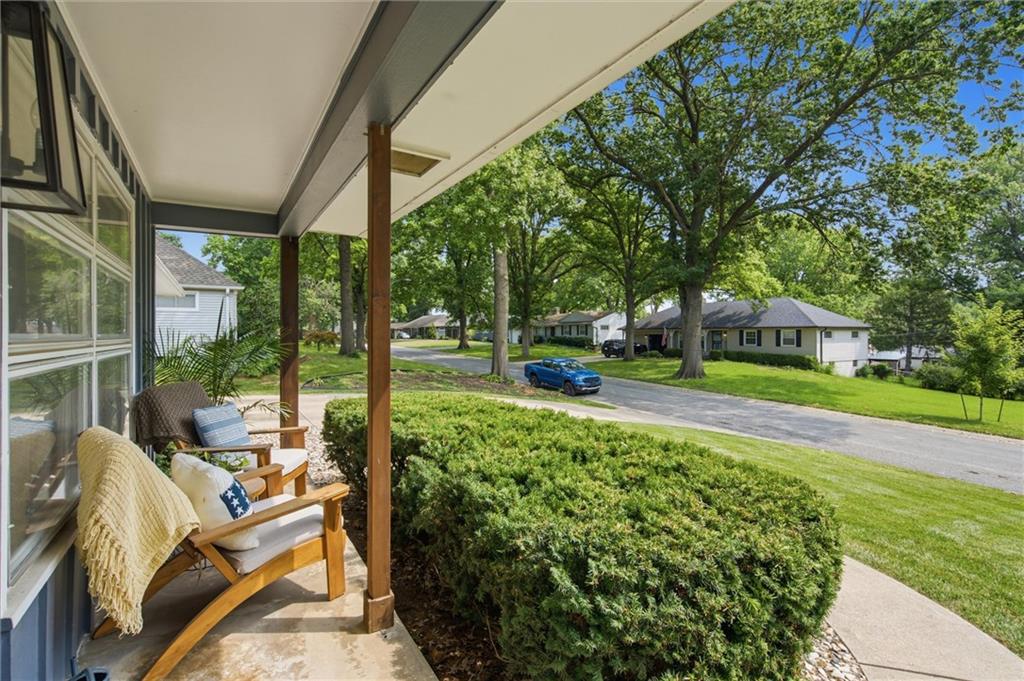
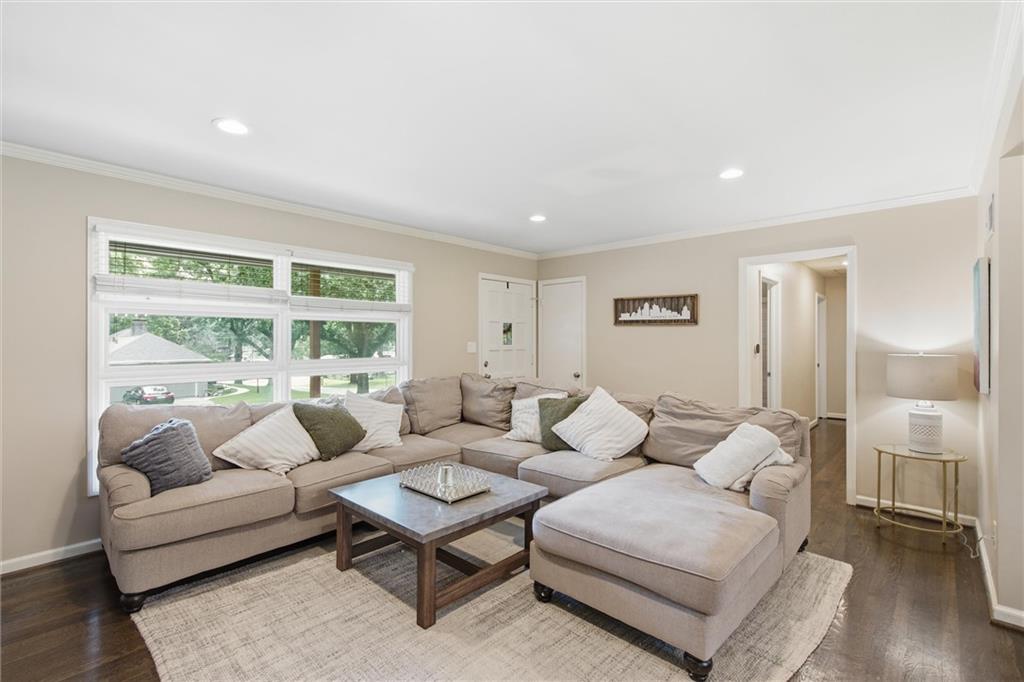
Welcome to this beautifully maintained ranch home offering the perfect blend of charm, thoughtful updates, and an unbeatable location! Step inside to find beautiful hardwood floors, abundant natural light, and inviting living spaces designed for everyday comfort and entertaining. The spacious living room features a functional double-sided gas fireplace connecting two living areas, creating a warm and welcoming atmosphere. The adjoining dining room is perfect for gatherings, while the kitchen features remodeled cabinetry, granite countertops, stainless steel appliances, and ample storage. The master bedroom includes a private en-suite bathroom for added convenience. Step outside to a large, fenced backyard featuring a beautiful stamped concrete patio with a built-in gas firepit, perfect for entertaining or relaxing evenings outdoors. Additional highlights include a 2-car garage with new garage doors (2020), a dedicated 240V circuit for electric vehicle charging, new furnace (2020), fresh exterior paint (2022), 6-inch seamless aluminum gutters with gutter guards, and a basement gutter system with sump pump and battery backup. The full unfinished basement provides significant storage space and potential for future use. Plus, all appliances, including the washer and dryer, stay! Located in a quiet neighborhood near parks, shopping, dining and great schools. With its thoughtful updates, inviting outdoor living space, and fantastic location, this home is one you won't want to miss!

$3,054/mo

Est. mortgage payment based on a $459,000 home price.

All estimates are provided by Luxury Presence for informational purposes only. Actual amounts may vary.

Additional information

MLS® ID
2650938

Interior Features

Bedrooms
3
Bathrooms
2
Fireplace
Yes
Cooling
Yes
Heating
Yes
Basement
Yes

Exterior Features

Lot Size
0.29 Acres

Other Property Details

Association Fee Frequency
Yearly
Garage
Yes
MLS provider logo

Listings courtesy of Heartland MLS as distributed by MLS GRID

All information deemed reliable but not guaranteed and should be independently verified. All properties are subject to prior sale, change or withdrawal. Neither listing broker(s) nor Jones Heritage, REALTORS® shall be responsible for any typographical errors, misinformation, misprints and shall be held totally harmless. Properties displayed may be listed or sold by various participants in the MLS.

Based on information submitted to the MLS GRID as of 12:09 AM UTC on 11/11/2026. All data is obtained from various sources and may not have been verified by broker or MLS GRID. Supplied Open House Information is subject to change without notice. All information should be independently reviewed and verified for accuracy. Properties may or may not be listed by the office/agent presenting the information.

©2026 Heartland MLS. All rights reserved.

Powered by Luxury Presence
