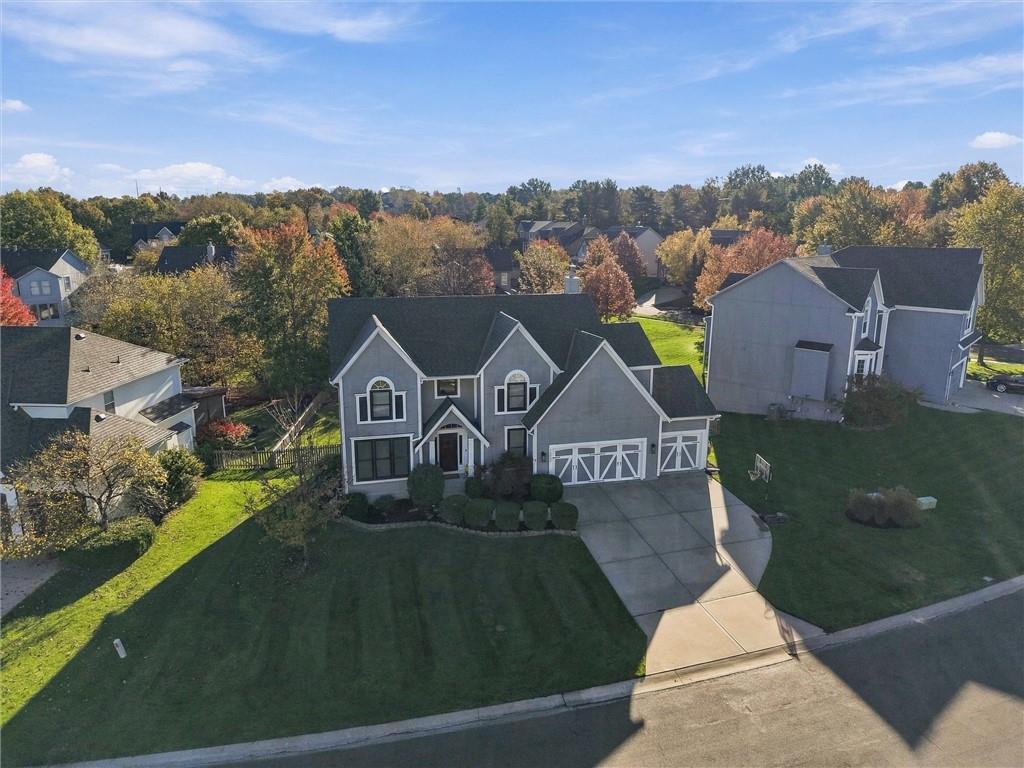
Property photo 1
Property photo 2
Property photo 3
Property photo 4
Property photo 5
5 Beds
5 Baths
3,860 sqft

$665,000

14205 Woodward Street, Overland Park KS, 66223

Price per sqft$172.28
Built in1998
Property size3,860 sqft
Property typeResidential
Courtesy of Real Broker, LLC, Natalie Ricke Listing Contact: 816-686-7304

Overview

Coming soon Nov 12, 2026

Listed Nov 12, 2026

Updated 14h ago

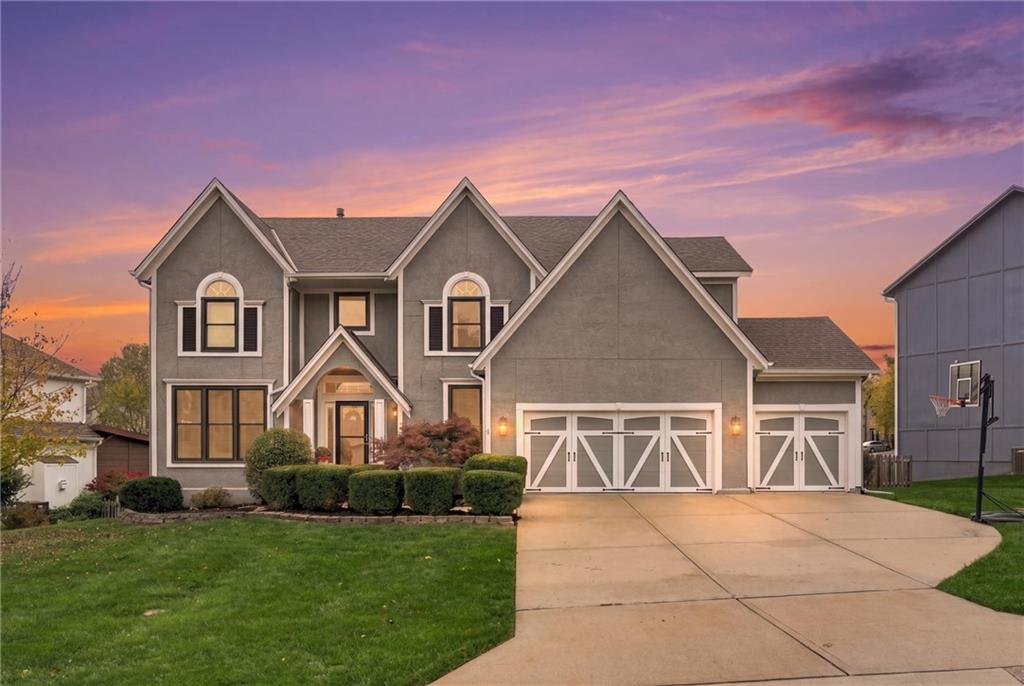
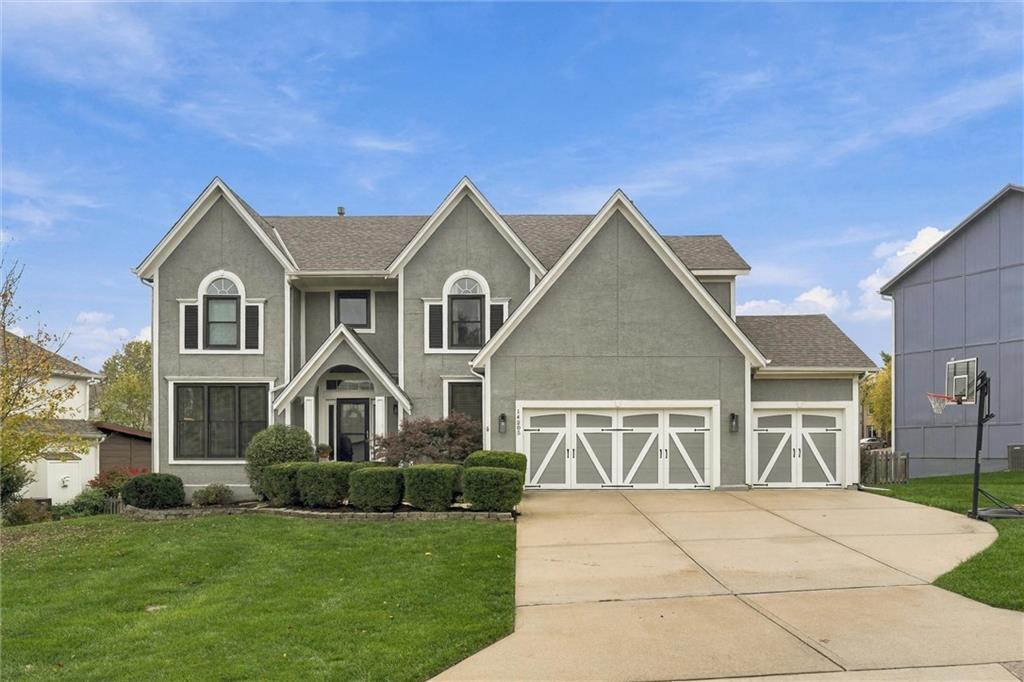
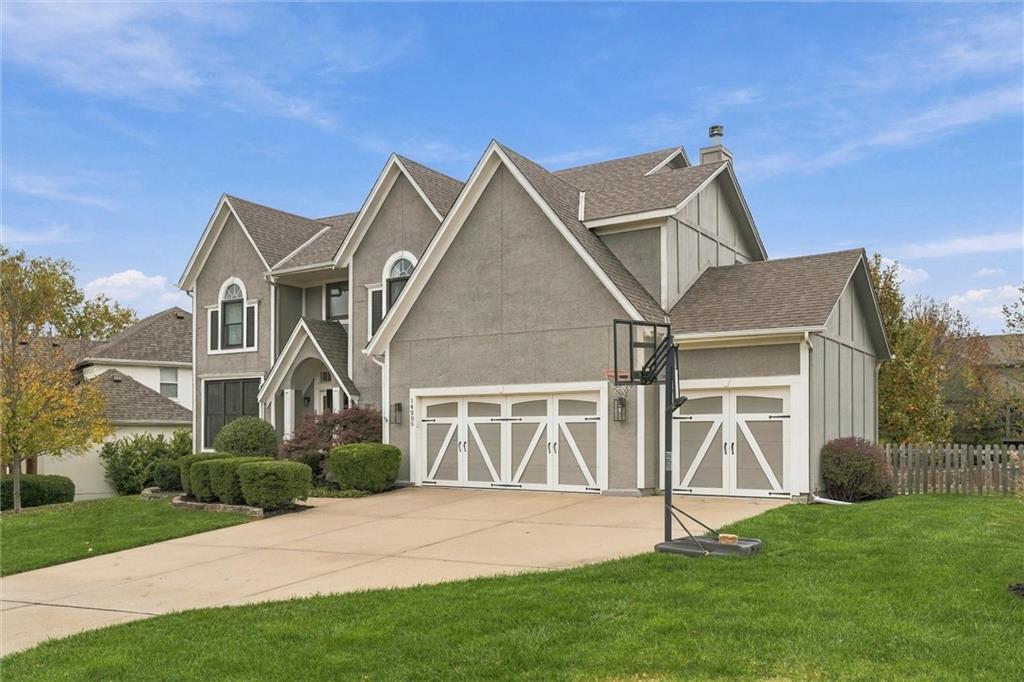
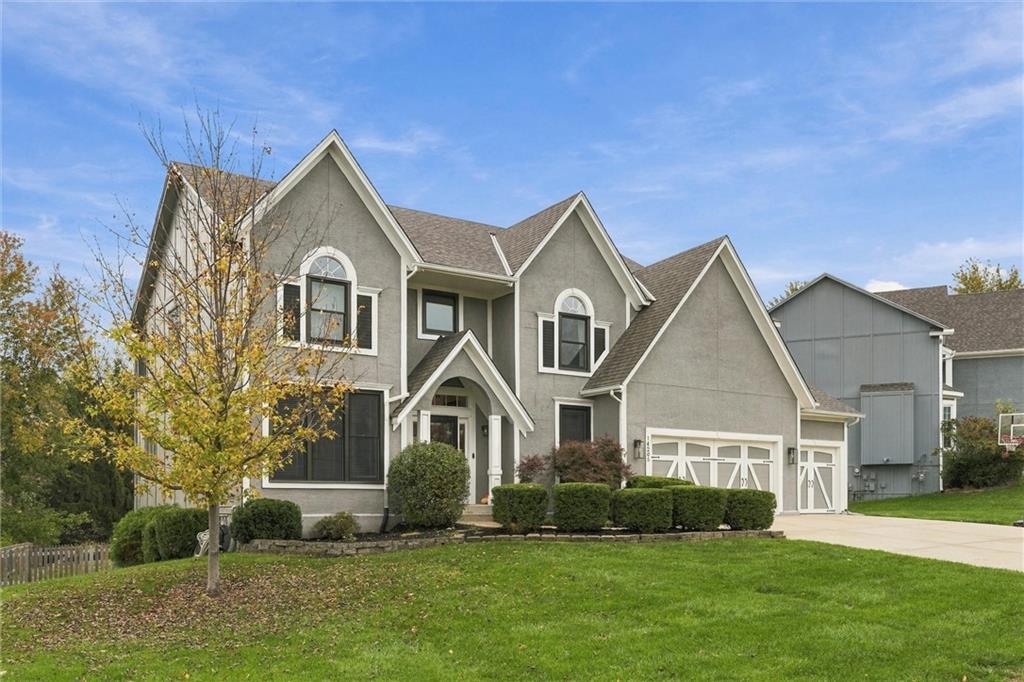
Beautifully maintained with thoughtful updates throughout, this spacious Overland Park home offers inviting living spaces, timeless details, and a location that's hard to beat! Step inside to a stunning two-story entry with hardwood floors and an elegant staircase. The open floor plan is ideal for entertaining, featuring a welcoming living room with a fireplace, custom built-ins, and large windows overlooking the backyard. The spacious kitchen offers white cabinetry, granite countertops, stainless steel appliances, a center island with seating, and a convenient built-in desk area. A formal dining room and additional sitting area provide even more space to gather. Upstairs, the oversized master suite features vaulted ceilings, a sitting area, a beautifully updated bathroom with dual vanities, and an impressive walk-in closet. The finished walkout basement offers additional living space, including a large recreation area, a versatile 5th bedroom perfect for a guest bedroom, home office or workout area, and a full bathroom. Major improvements completed within the last three years include a new roof, HVAC system, water heater, fence, and replacement of approximately half the windows! Outside, enjoy a spacious fenced backyard with a deck and playset that stays with the home. The location is just as impressive! Conveniently situated near award winning Blue Valley Schools, sports complexes, parks, shopping, and dining. With major updates, flexible living spaces, and an incredible location, this home truly has so much to offer!

$4,424/mo

Est. mortgage payment based on a $665,000 home price.

All estimates are provided by Luxury Presence for informational purposes only. Actual amounts may vary.

Additional information

MLS® ID
2650296

Interior Features

Bedrooms
5
Bathrooms
5
Fireplace
Yes
Cooling
Yes
Heating
Yes
Basement
Yes

Exterior Features

Lot Size
0.3 Acres

Other Property Details

Association Fee Frequency
Yearly
Garage
Yes
55+/Senior Community
No
MLS provider logo

Listings courtesy of Heartland MLS as distributed by MLS GRID

All information deemed reliable but not guaranteed and should be independently verified. All properties are subject to prior sale, change or withdrawal. Neither listing broker(s) nor Jones Heritage, REALTORS® shall be responsible for any typographical errors, misinformation, misprints and shall be held totally harmless. Properties displayed may be listed or sold by various participants in the MLS.

Based on information submitted to the MLS GRID as of 4:03 PM UTC on 11/11/2026. All data is obtained from various sources and may not have been verified by broker or MLS GRID. Supplied Open House Information is subject to change without notice. All information should be independently reviewed and verified for accuracy. Properties may or may not be listed by the office/agent presenting the information.

©2026 Heartland MLS. All rights reserved.

Powered by Luxury Presence
