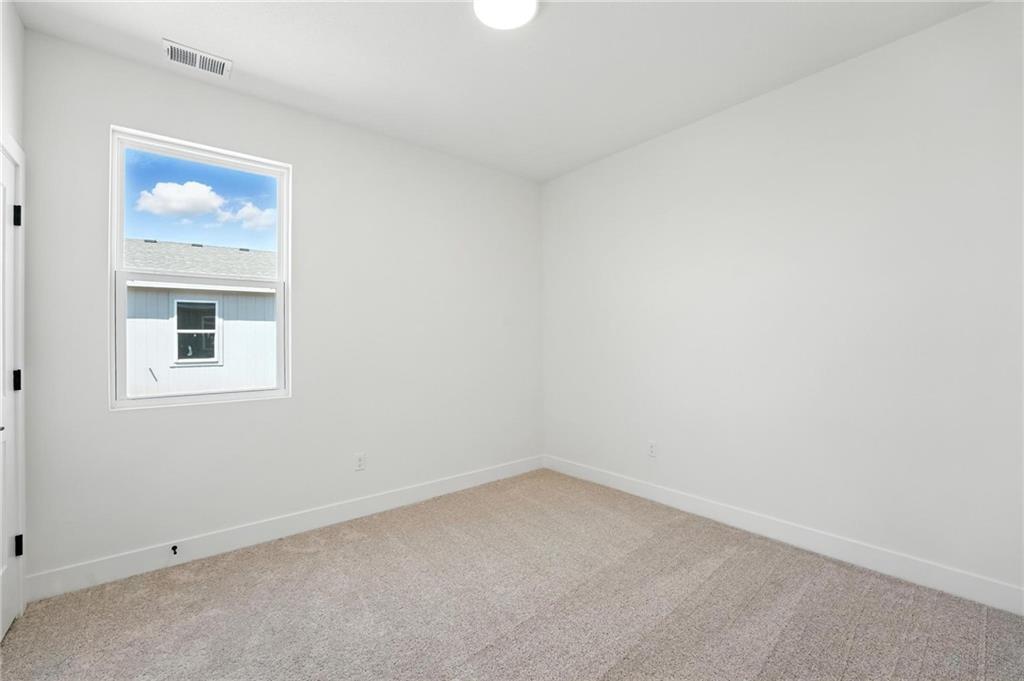
Property photo 1
Property photo 2
Property photo 3
Property photo 4
Property photo 5
3 Beds
2 Baths
1,337 sqft

$339,990

20624 Barker Street, Spring Hill KS, 66083

Price per sqft$254.29
Built in2026
Property size1,337 sqft
Property typeResidential
Courtesy of ReeceNichols - Lees Summit, Hamidah Gay Listing Contact: 913-912-0055

Overview

Active

Listed Aug 6, 2026

Updated 10 days ago

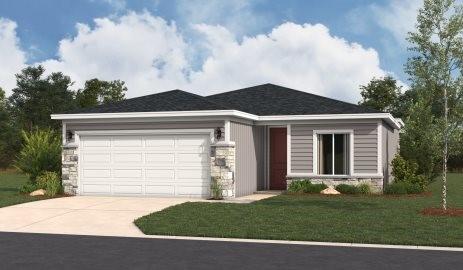
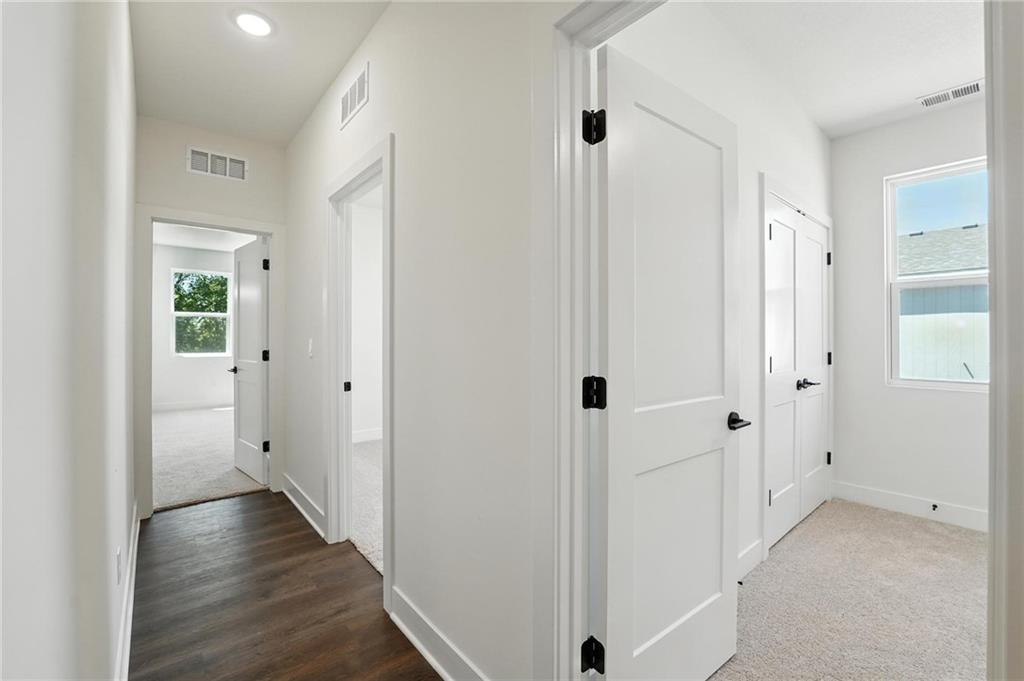
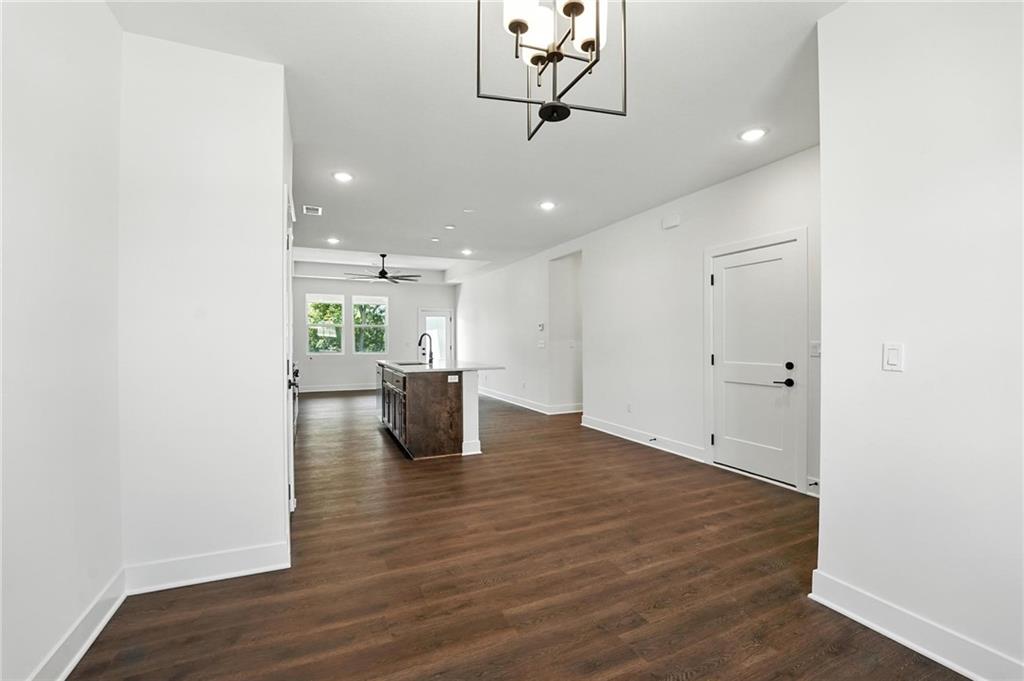
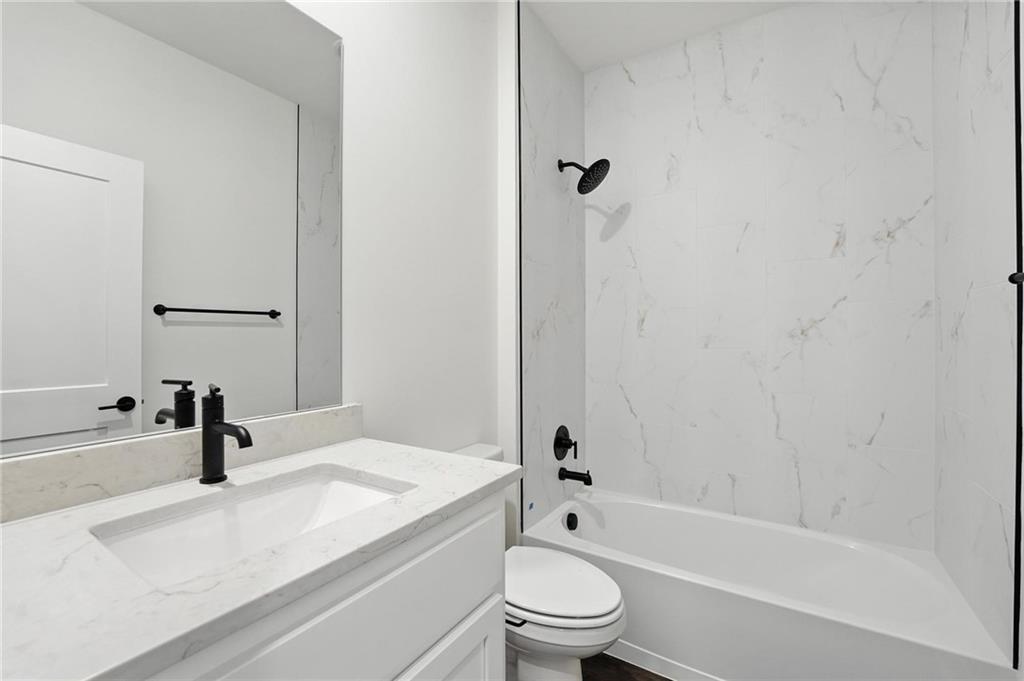
BACK ON THE MARKET! Welcome to 20624 Barker Street in Hidden Hills, featuring the popular Bell floor plan by Hakes Brothers! This beautifully designed new construction home offers 3 bedrooms, 2 bathrooms, a 2-car garage, and a desirable flat lot. The thoughtfully designed layout features an open-concept living area that flows seamlessly into the kitchen and dining space, making it ideal for both everyday living and entertaining. The kitchen showcases Weathered Oak stained cabinetry, matching island, Manhattan Gray countertops, and a modern, cohesive design. The same Weathered Oak cabinetry carries into the bathrooms for a consistent finish throughout the home. The exterior offers a sophisticated combination of Sherwin-Williams Gray Matters (SW 7066) siding, Nebulous White (SW 7063) trim, and Grizzle Gray (SW 7068) front and garage doors. Gray Stack stone accents and white gutters complete the exterior's clean, contemporary look. An added bonus is the included storm shelter, providing an extra level of protection and peace of mind. The flat lot offers a functional outdoor space with plenty of possibilities. Located in the growing Hidden Hills community in Spring Hill, with planned amenities including a clubhouse, swimming pool, playground, and pond. Don't miss this second opportunity to own the Bell floor plan at an incredible new price! Schedule your private showing today!

$2,262/mo

Est. mortgage payment based on a $339,990 home price.

All estimates are provided by Luxury Presence for informational purposes only. Actual amounts may vary.

Additional information

MLS® ID
2634903

Interior Features

Bedrooms
3
Bathrooms
2
Cooling
Yes
Heating
Yes
Basement
No

Exterior Features

Lot Size
0.19 Acres

Other Property Details

Association Fee Frequency
Yearly
Garage
Yes
55+/Senior Community
No
MLS provider logo

Listings courtesy of Heartland MLS as distributed by MLS GRID

All information deemed reliable but not guaranteed and should be independently verified. All properties are subject to prior sale, change or withdrawal. Neither listing broker(s) nor Jones Heritage, REALTORS® shall be responsible for any typographical errors, misinformation, misprints and shall be held totally harmless. Properties displayed may be listed or sold by various participants in the MLS.

Based on information submitted to the MLS GRID as of 5:36 AM UTC on 11/11/2026. All data is obtained from various sources and may not have been verified by broker or MLS GRID. Supplied Open House Information is subject to change without notice. All information should be independently reviewed and verified for accuracy. Properties may or may not be listed by the office/agent presenting the information.

©2026 Heartland MLS. All rights reserved.

Powered by Luxury Presence
