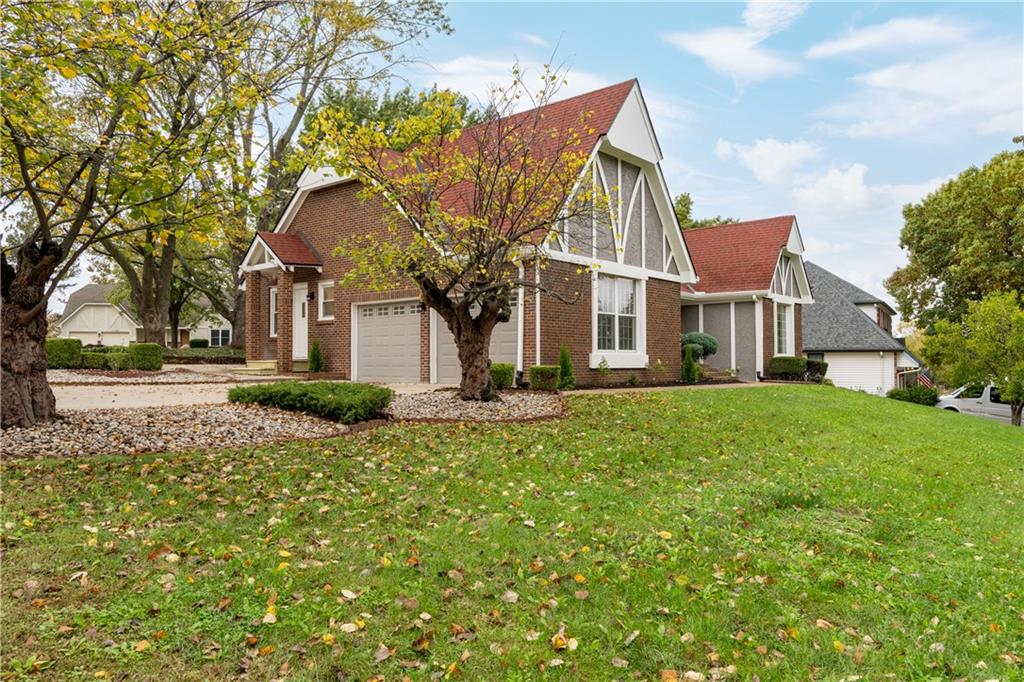
Property photo 1
Property photo 2
Property photo 3
Property photo 4
Property photo 5
4 Beds
4 Baths
3,483 sqft

$625,000

11733 W 109th Circle, Overland Park KS, 66210

Price per sqft$179.44
Built in1977
Property size3,483 sqft
Property typeResidential
Courtesy of KW Diamond Partners, Luke Wright Listing Contact: 623-692-6931

Overview

Active

Listed Nov 6, 2026

Updated 2 days ago

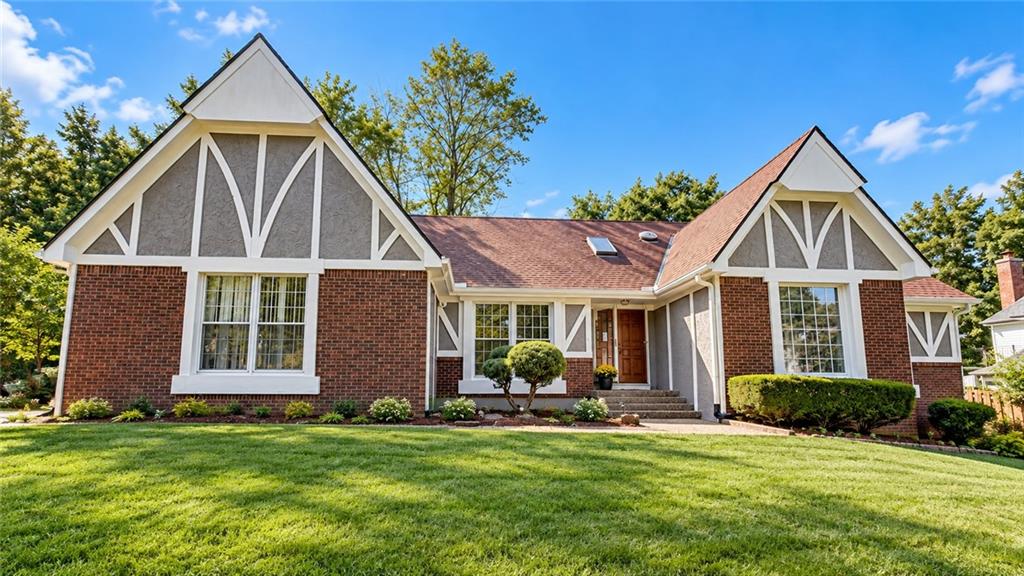
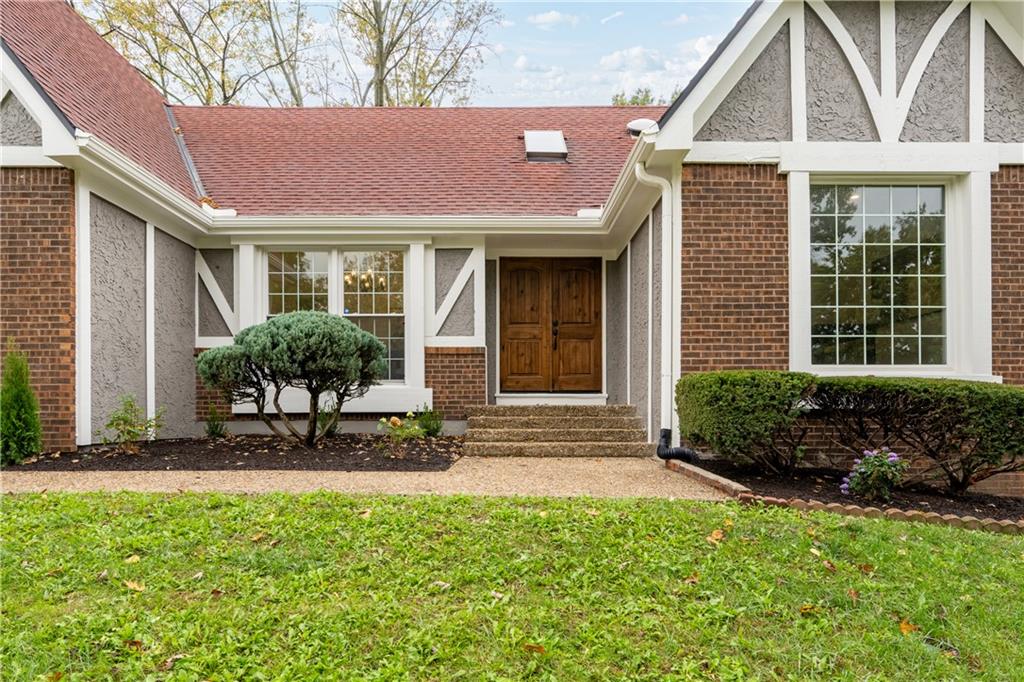
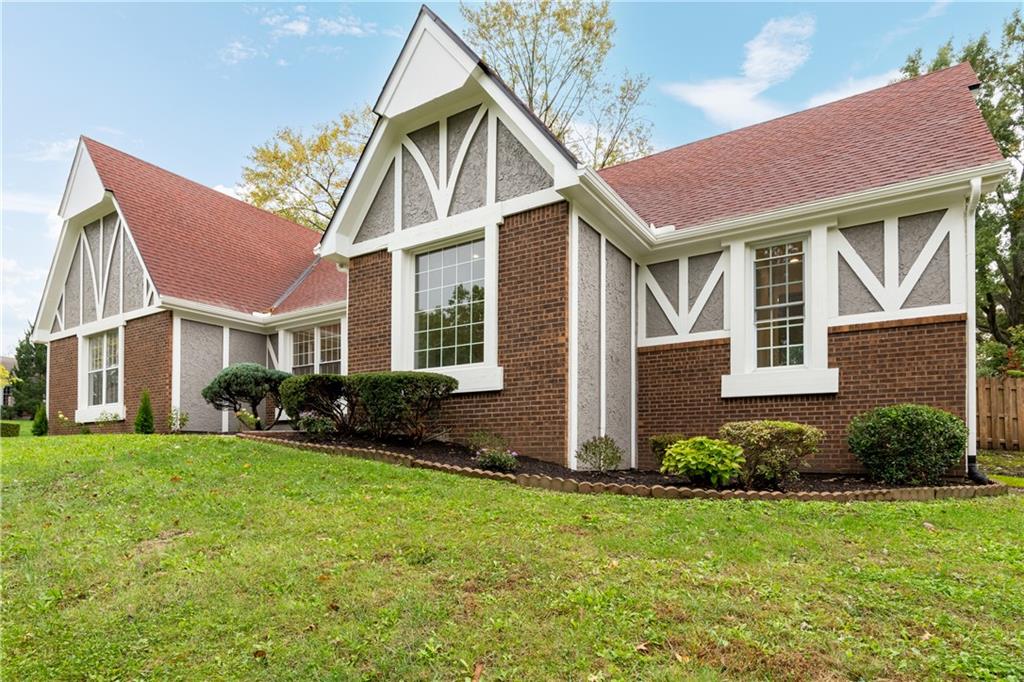
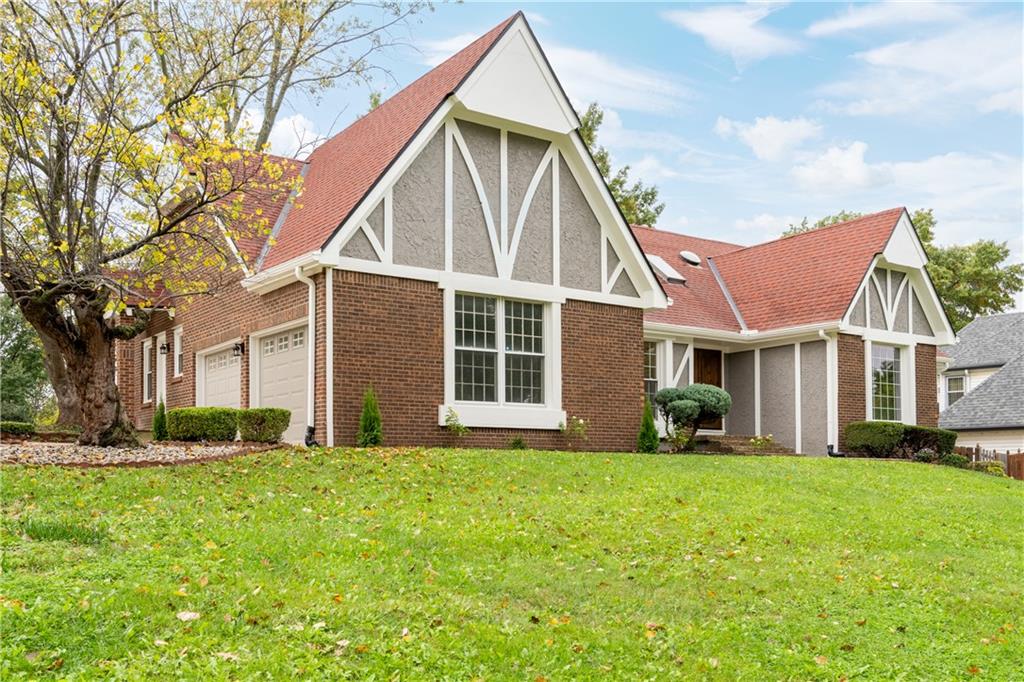
Extensively renovated from top to bottom in Valleybrooke Estates! This 4-bedroom, 3.5-bath, 1.5-story home offers 3,483 finished square feet, a main-level primary suite, and an impressive list of updates, all situated on a corner lot just up the street from Valleybrooke Park. A beautifully updated interior featuring new engineered wood flooring, fresh paint, updated lighting, and a completely remodeled kitchen with new cabinetry, appliances, and plumbing. Eat-in kitchen with separate dining room for hosting. Beautiful vaulted ceiling living room space, with upstairs hallway overlooking. The main-level primary suite includes a beautifully remodeled bathroom with a new tiled shower, vanity, fixtures, and plumbing. Every additional bathroom has also been fully renovated with new tile, vanities, and fixtures. New carpet in the bedrooms and stairways adds comfort throughout. The finished lower level has been refreshed with new drywall, trim, lighting, and luxury vinyl plank flooring, creating additional space to relax, entertain, or spread out, with plenty of unfinished storage remaining. Beyond the beautiful finishes, the home offers substantial improvements where they matter most, including a brand-new HVAC system (furnace, AC, and line set), a new sump pump with battery backup, vapor barrier, sill plate, and electrical updates. Exterior improvements include fresh paint, Aquastop gutters, new lighting, and refreshed landscaping. A convenient main-level laundry room and side-entry two-car garage complete the package. Located in the Olathe School District, serving Walnut Grove Elementary, Pioneer Trail Middle School, and Olathe East High School, with easy access to I-435, shopping, dining, and nearby parks. Beautifully updated, thoughtfully improved, and ready for its next chapter. Enjoy the benefits of a major renovation without having to take one on yourself!

$4,158/mo

Est. mortgage payment based on a $625,000 home price.

All estimates are provided by Luxury Presence for informational purposes only. Actual amounts may vary.

Additional information

MLS® ID
2642729

Interior Features

Bedrooms
4
Bathrooms
4
Fireplace
Yes
Cooling
Yes
Heating
Yes
Basement
Yes

Exterior Features

Lot Size
0.3 Acres

Other Property Details

Garage
Yes
MLS provider logo

Listings courtesy of Heartland MLS as distributed by MLS GRID

All information deemed reliable but not guaranteed and should be independently verified. All properties are subject to prior sale, change or withdrawal. Neither listing broker(s) nor Jones Heritage, REALTORS® shall be responsible for any typographical errors, misinformation, misprints and shall be held totally harmless. Properties displayed may be listed or sold by various participants in the MLS.

Based on information submitted to the MLS GRID as of 11:09 PM UTC on 11/9/2026. All data is obtained from various sources and may not have been verified by broker or MLS GRID. Supplied Open House Information is subject to change without notice. All information should be independently reviewed and verified for accuracy. Properties may or may not be listed by the office/agent presenting the information.

©2026 Heartland MLS. All rights reserved.

Powered by Luxury Presence
