Property photo 1
Property photo 2
Property photo 3
Property photo 4
Property photo 5
4 Beds
4 Baths
3,062 sqft

$525,000

4314 N 111TH Street, Kansas City KS, 66109

Price per sqft$171.46
Built in2017
Property size3,062 sqft
Property typeResidential
Courtesy of Compass Realty Group, Carol Rossi-Zabielski Listing Contact: 913-626-0464

Overview

Active

Listed Nov 6, 2026

Updated 3h ago

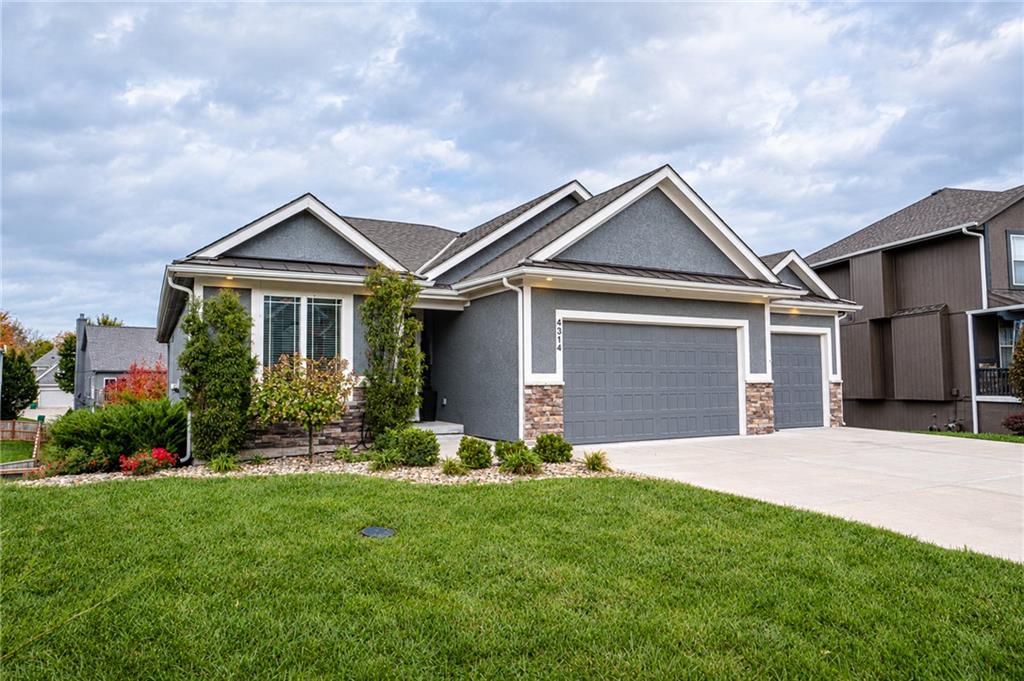
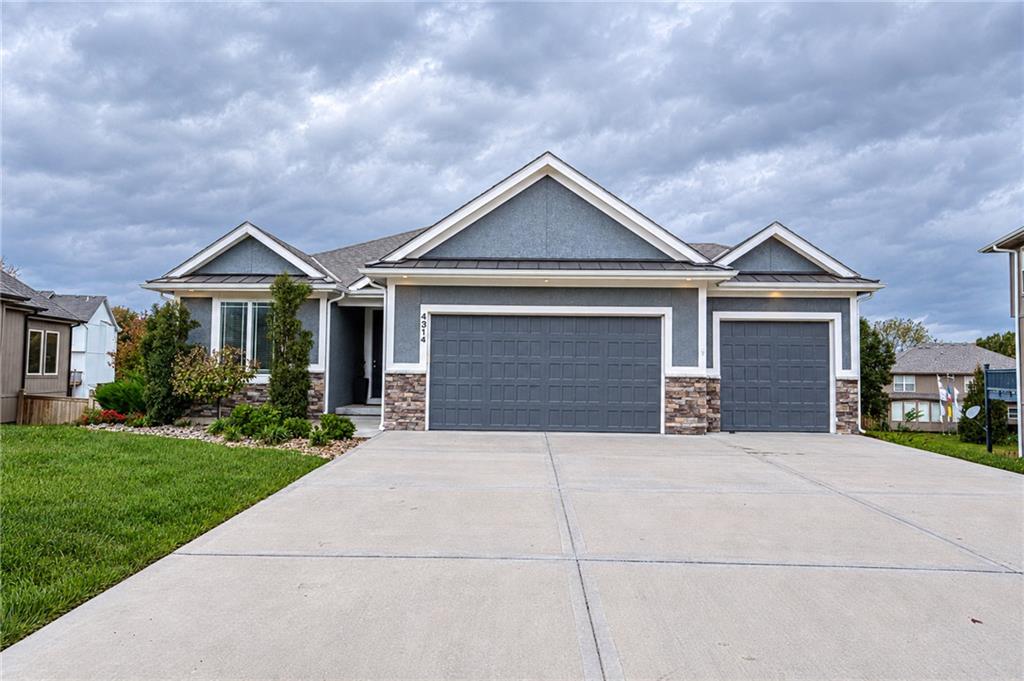
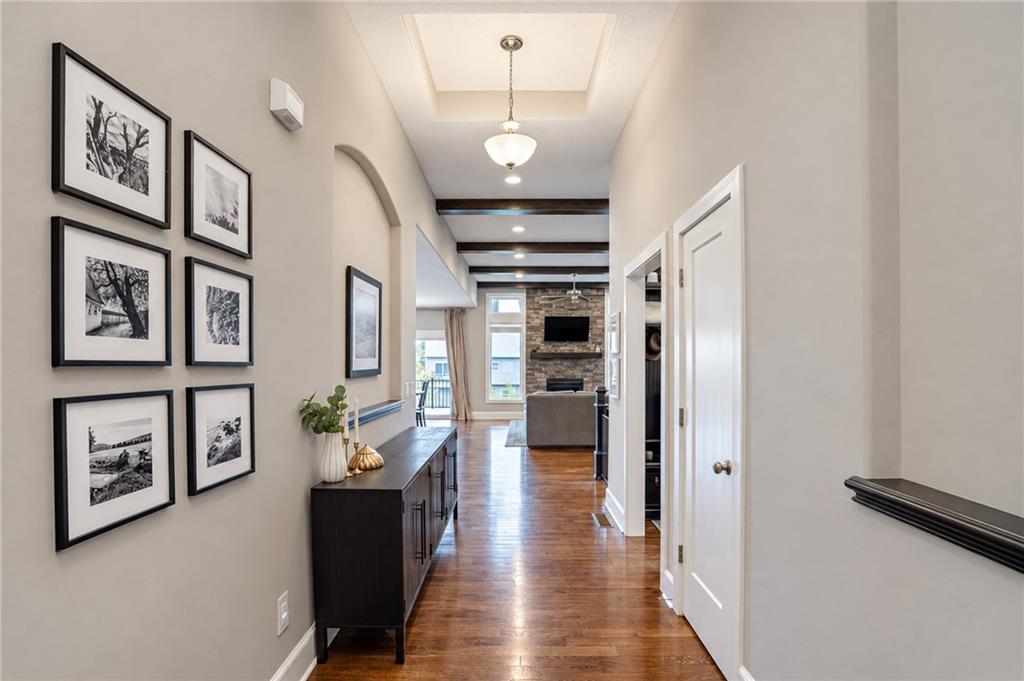
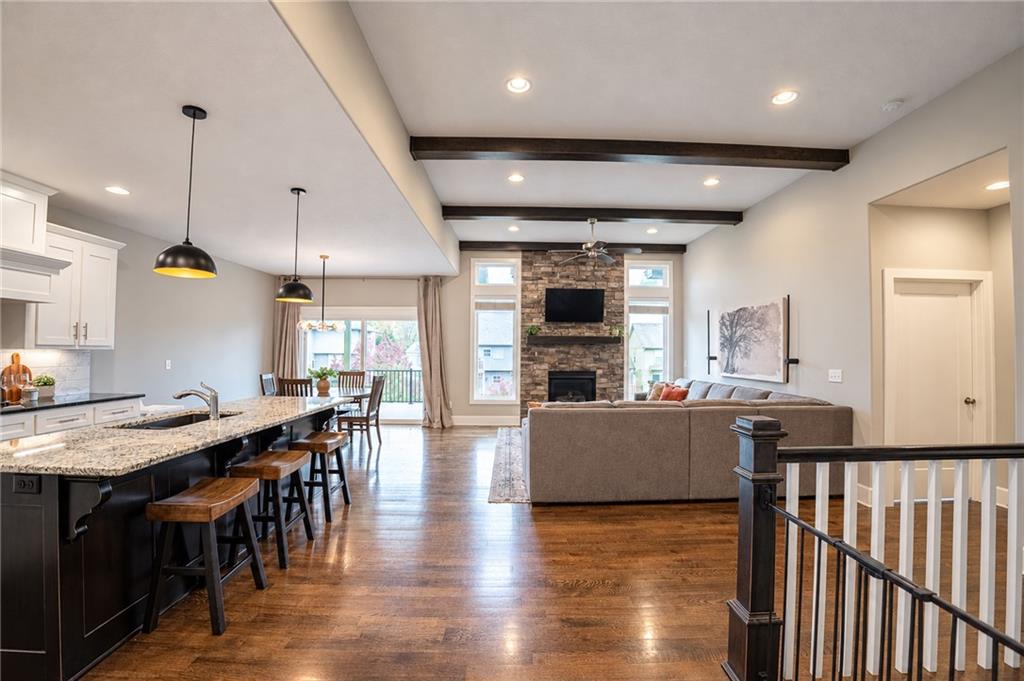
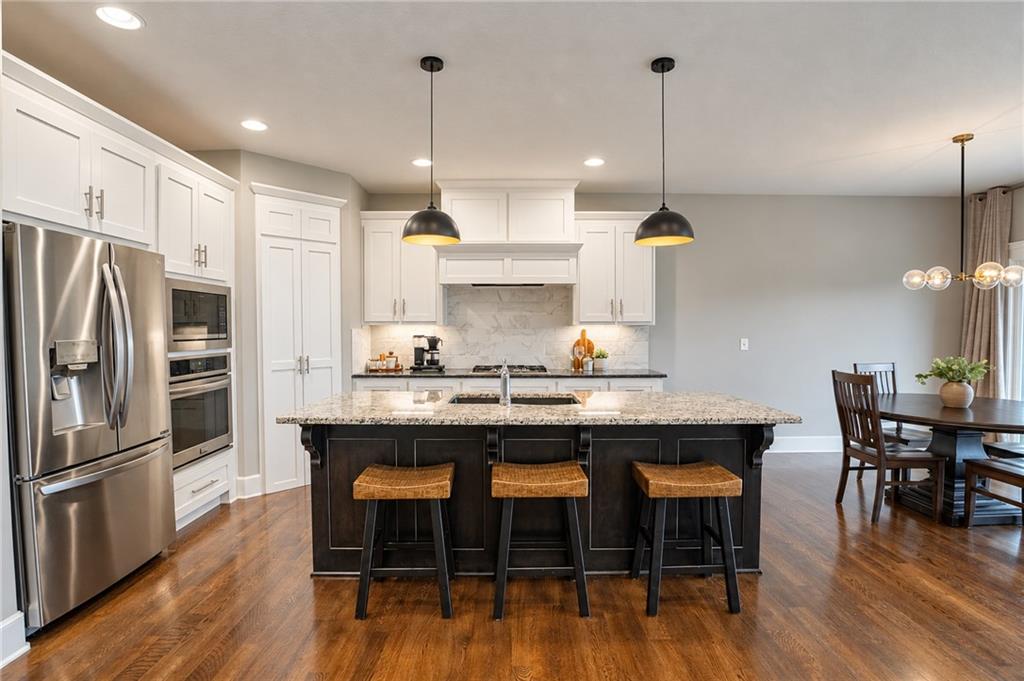
Welcome to this Stunning Reverse 1.5 Story in One of the Area’s Most Coveted Neighborhoods. This home truly has it all! BRAND NEW CLASS 4 ROOF being installed, with included warranty! The open-concept kitchen is a showpiece, with a generous island, an oversized pantry, painted cabinetry, and an inviting dining area. Gleaming hardwoods flow throughout the main level, and a spacious deck overlooks a lush, fully fenced backyard. The primary suite is a true retreat, with a vaulted ceiling, a spectacular walk-in closet, and a spa-inspired bath featuring double vanities and a tiled shower. The main level also includes a utility room and a second bedroom. The lower level is made for entertaining, with tiled flooring, a stylish bar area, and a walkout to a concrete patio and expansive backyard. Two large bedrooms, each with a walk-in closet, share a roomy Jack and Jill bath. Ample storage awaits in the unfinished areas. Enjoy the best of the neighborhood just steps away: the community pool, walking trails, and Piper Elementary and Middle School. Tanger Outlets, Kansas Speedway, Sporting KC, and an abundance of dining and entertainment are all close by, offering the very best of West Kansas City living. This floorplan rarely comes available, and it's a must see in-person. Schedule your private showing today.

$3,493/mo

Est. mortgage payment based on a $525,000 home price.

All estimates are provided by Luxury Presence for informational purposes only. Actual amounts may vary.

Additional information

MLS® ID
2649788

Interior Features

Bedrooms
4
Bathrooms
4
Fireplace
Yes
Cooling
Yes
Heating
Yes
Basement
Yes

Exterior Features

Lot Size
0.24 Acres

Other Property Details

Association Fee Frequency
Yearly
Garage
Yes
55+/Senior Community
No
MLS provider logo

Listings courtesy of Heartland MLS as distributed by MLS GRID

All information deemed reliable but not guaranteed and should be independently verified. All properties are subject to prior sale, change or withdrawal. Neither listing broker(s) nor Jones Heritage, REALTORS® shall be responsible for any typographical errors, misinformation, misprints and shall be held totally harmless. Properties displayed may be listed or sold by various participants in the MLS.

Based on information submitted to the MLS GRID as of 4:52 PM UTC on 11/10/2026. All data is obtained from various sources and may not have been verified by broker or MLS GRID. Supplied Open House Information is subject to change without notice. All information should be independently reviewed and verified for accuracy. Properties may or may not be listed by the office/agent presenting the information.

©2026 Heartland MLS. All rights reserved.

Powered by Luxury Presence
