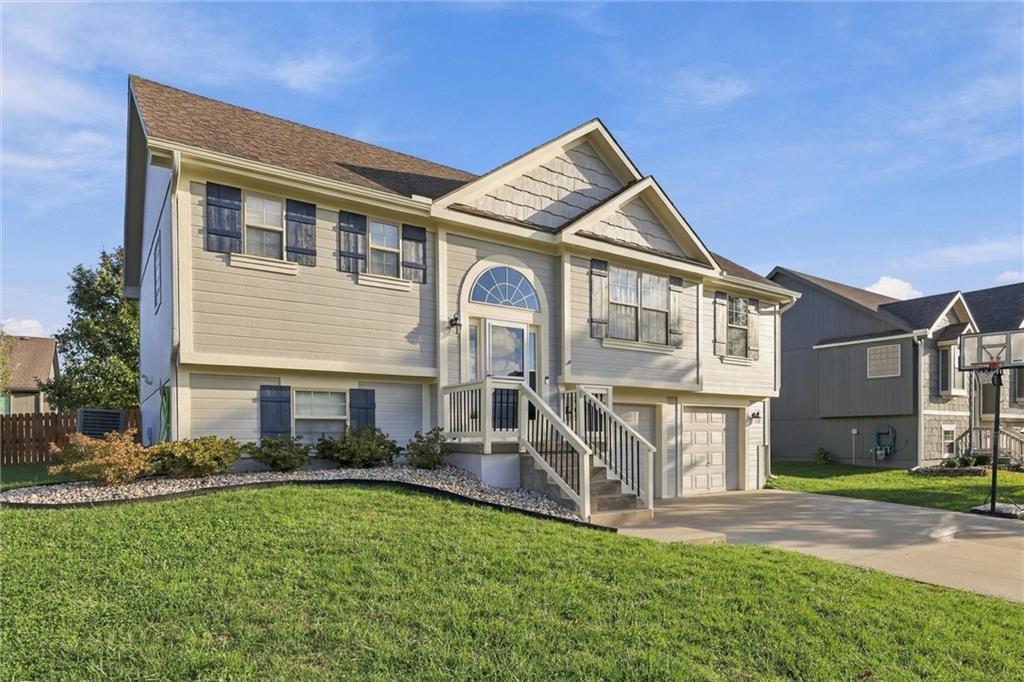
Property photo 1
Property photo 2
Property photo 3
Property photo 4
Property photo 5
3 Beds
3 Baths
1,973 sqft

$365,000

905 N Birch Street, Kearney MO, 64060

Price per sqft$185.00
Built in2008
Property size1,973 sqft
Property typeResidential
Courtesy of Platinum Realty LLC, Petit Home Group Listing Contact: 816-799-4905

Overview

Active

Listed Nov 6, 2026

Updated 30h ago

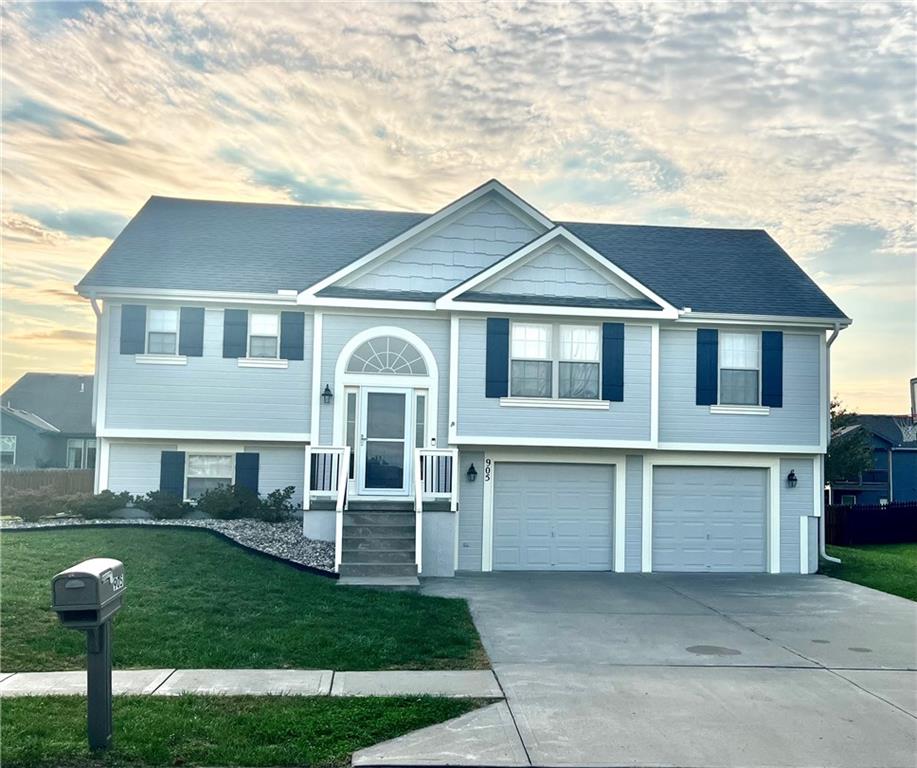
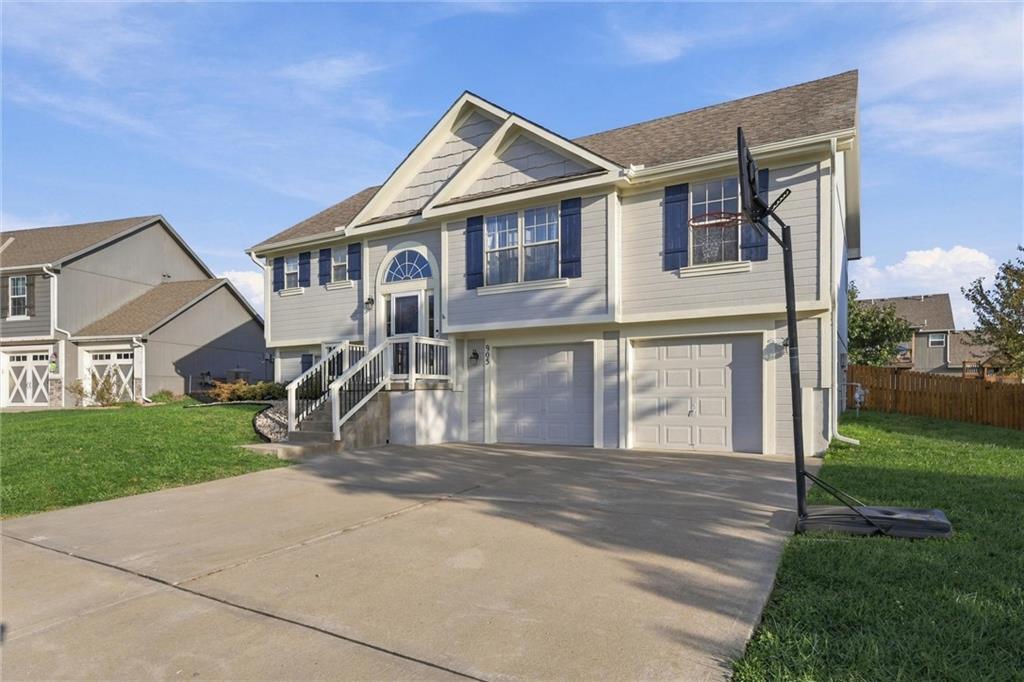
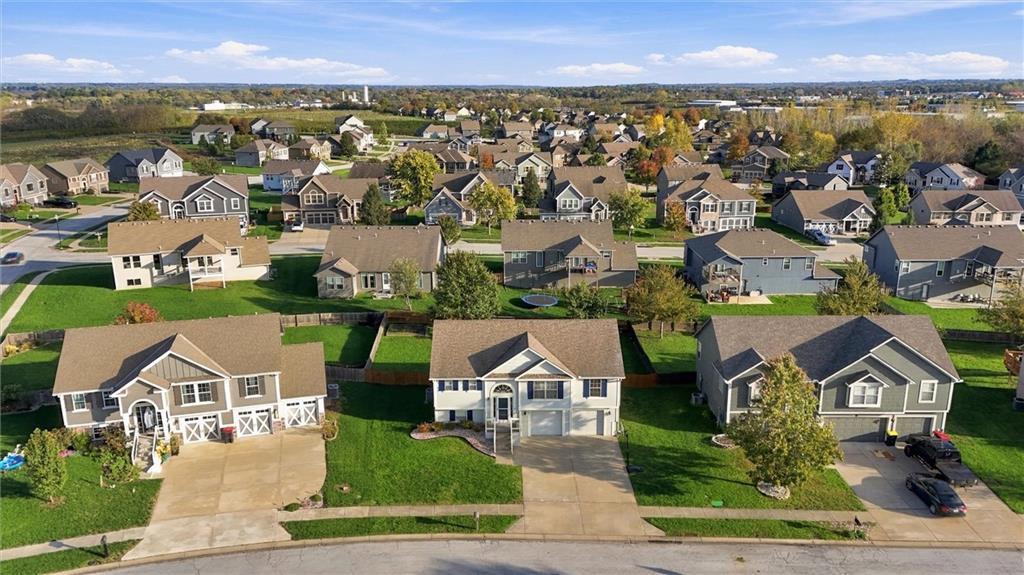
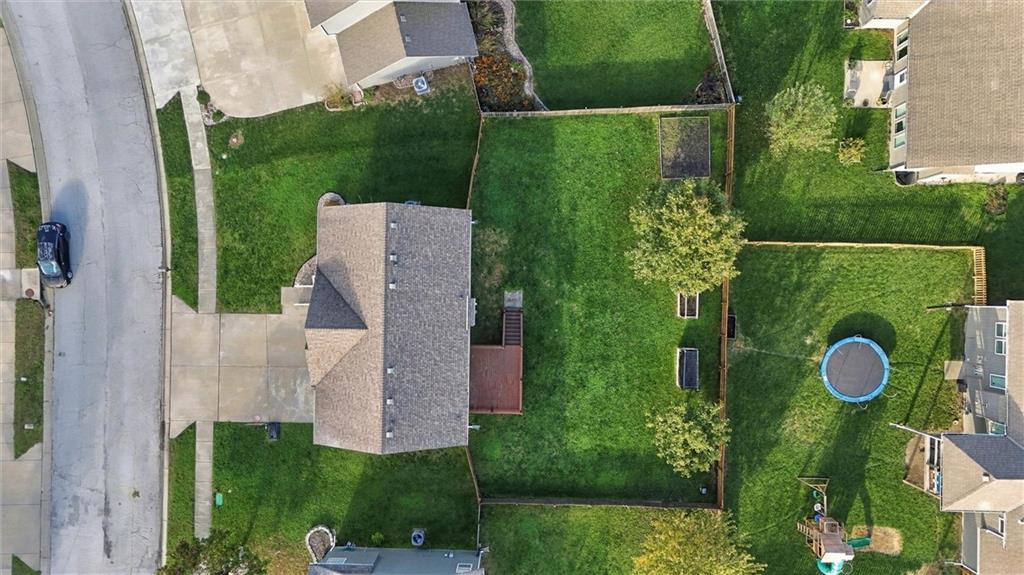
NEW EXERIOR PAINT vinyl siding and classic shingle siding define the exterior of this split-level home in Kearney. An attached two-car garage with a garage door opener connects to a paved concrete driveway. A front porch leads to the private entrance, introducing a thoughtful multi-level design. Vaulted ceilings and carpeted flooring run through the living room, where a ceiling fan and a fireplace serve as central features. The living space transitions to the kitchen and dining area, which feature wood flooring and built-in features. The kitchen is equipped with a dishwasher, disposal, microwave, range, oven, and a pantry for convenient storage. Down the hallway, the main bedroom suite features a tray ceiling, ceiling fan, carpet, and a walk-in closet with built-in features. The main bathroom includes a double vanity and tile flooring. Two additional bedrooms feature carpet flooring, and the home provides two full bathrooms and one half bathroom. The finished basement offers a carpeted recreation room, recessed lighting, and a drop ceiling. A laundry closet is also located inside the home. From the kitchen, access leads out to an elevated NEW wooden deck overlooking the grassy yard. A wood fence encloses the back yard, providing a private outdoor space. The property is situated on a 0.2-acre lot with sidewalks running through the neighborhood. This single-family residence with so many UPDATES is ready for its next owners. Schedule a private tour today to experience the layout and features of this Kearney home.

$2,428/mo

Est. mortgage payment based on a $365,000 home price.

All estimates are provided by Luxury Presence for informational purposes only. Actual amounts may vary.

Additional information

MLS® ID
2648834

Interior Features

Bedrooms
3
Bathrooms
3
Fireplace
Yes
Cooling
Yes
Heating
Yes
Basement
Yes

Exterior Features

Lot Size
0.2 Acres

Other Property Details

Garage
Yes
MLS provider logo

Listings courtesy of Heartland MLS as distributed by MLS GRID

All information deemed reliable but not guaranteed and should be independently verified. All properties are subject to prior sale, change or withdrawal. Neither listing broker(s) nor Jones Heritage, REALTORS® shall be responsible for any typographical errors, misinformation, misprints and shall be held totally harmless. Properties displayed may be listed or sold by various participants in the MLS.

Based on information submitted to the MLS GRID as of 7:36 AM UTC on 11/11/2026. All data is obtained from various sources and may not have been verified by broker or MLS GRID. Supplied Open House Information is subject to change without notice. All information should be independently reviewed and verified for accuracy. Properties may or may not be listed by the office/agent presenting the information.

©2026 Heartland MLS. All rights reserved.

Powered by Luxury Presence
