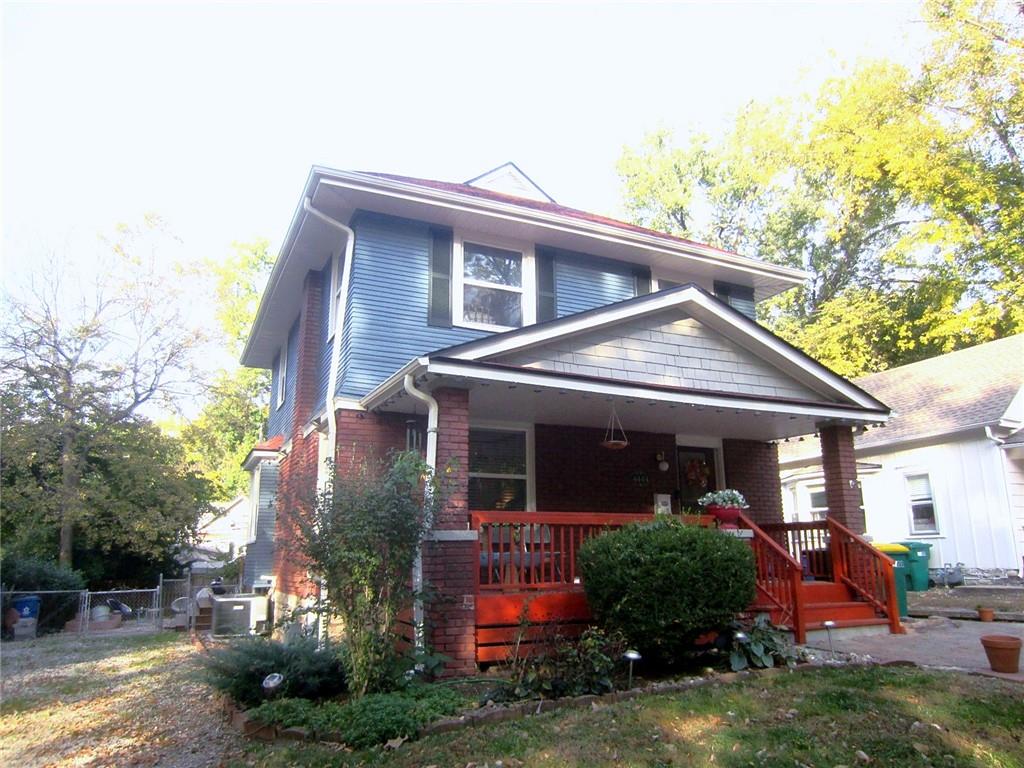
Property photo 1
3 Beds
2 Baths
1,635 sqft

$335,000

4444 Cambridge Street, Kansas City KS, 66103

Price per sqft$204.89
Property size1,635 sqft
Property typeResidential
Courtesy of RE/MAX Premier Realty, Suzanne Hinton Listing Contact: 816-520-0917

Overview

Coming soon Nov 19, 2026

Listed Nov 19, 2026

Updated 2h ago

A welcoming front porch, 10+ curb appeal, an open and inviting entryway, and the distinctive lines of a classic Shirtwaist make this Vogel Heights home one you’ll remember. Just minutes from KU Medical Center, 39th Street, Westport and the Country Club Plaza, the home pairs historic character with a convenient Kansas City location. Step inside and you’ll find natural light, wood floors and generous rooms that give you space to settle in and make the home your own. The living room has plenty of room for sectional seating for gathering with family and friends. A standout feature is the newly remodeled sunroom, surrounded by new windows and finished with new luxury plank flooring. It’s a bright, comfortable space for a home office, exercise room or playroom that leads out to a flagstone patio and backyard that provides plenty of room for entertaining, gardening, play or giving your pets space to roam. The kitchen offers plenty of room to cook and prep, with generous countertop space/cabinetry/all appliances that sits adjacent to a separate dining room with space for a full-size formal dining set. Upstairs, the spacious primary bedroom has room for a king-size bedroom set. Unfinished basement storage and a backyard storage building give you space for seasonal items, bikes, tools and more. A wide, private driveway provides convenient off-street parking. Arched doorways, distinctive moldings and thoughtful architectural details give this home a character all its own. If you’ve been hoping to find a home with warmth, space and a location close to Kansas City’s midtown favorites, come take a look.

$2,229/mo

Est. mortgage payment based on a $335,000 home price.

All estimates are provided by Luxury Presence for informational purposes only. Actual amounts may vary.

Additional information

MLS® ID
2649767

Interior Features

Bedrooms
3
Bathrooms
2
Fireplace
Yes
Cooling
Yes
Heating
Yes
Basement
Yes

Exterior Features

Lot Size
0.16 Acres
MLS provider logo

Listings courtesy of Heartland MLS as distributed by MLS GRID

All information deemed reliable but not guaranteed and should be independently verified. All properties are subject to prior sale, change or withdrawal. Neither listing broker(s) nor Jones Heritage, REALTORS® shall be responsible for any typographical errors, misinformation, misprints and shall be held totally harmless. Properties displayed may be listed or sold by various participants in the MLS.

Based on information submitted to the MLS GRID as of 4:52 AM UTC on 11/11/2026. All data is obtained from various sources and may not have been verified by broker or MLS GRID. Supplied Open House Information is subject to change without notice. All information should be independently reviewed and verified for accuracy. Properties may or may not be listed by the office/agent presenting the information.

©2026 Heartland MLS. All rights reserved.

Powered by Luxury Presence
