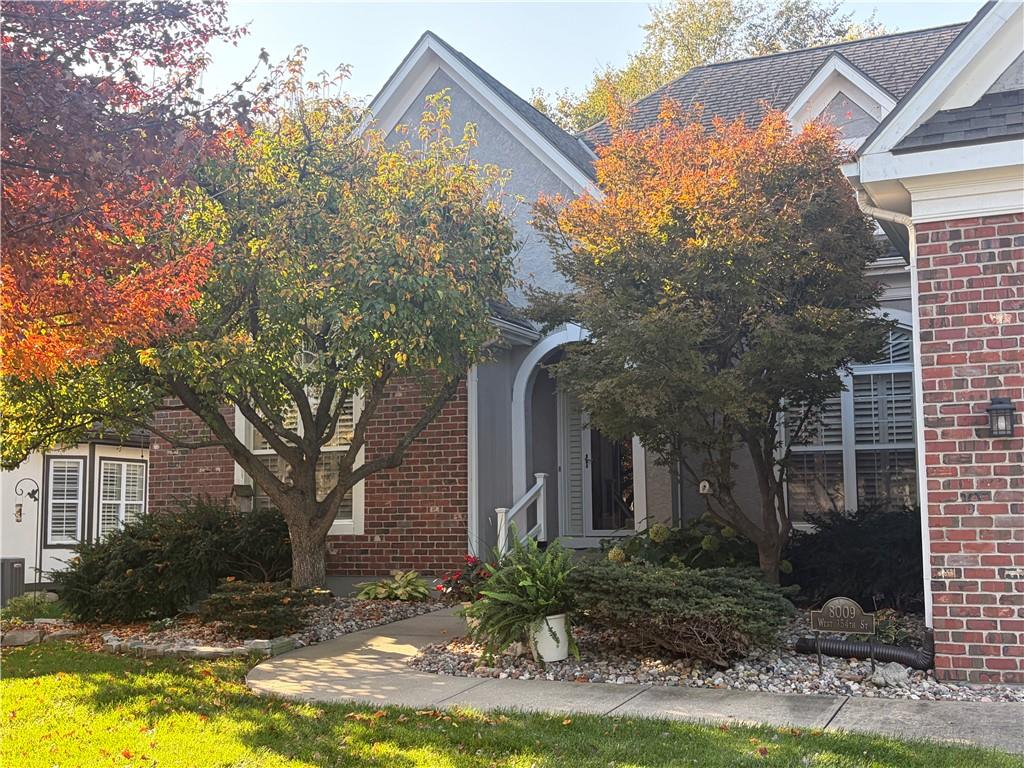
Property photo 1
Property photo 2
Property photo 3
Property photo 4
Property photo 5
3 Beds
2 Baths
2,479 sqft

$550,000

8009 W 154th Street, Overland Park KS, 66223

Price per sqft$221.86
Built in1997
Property size2,479 sqft
Property typeResidential
Courtesy of Platinum Realty LLC, Amy Huhmann Listing Contact: 816-456-9725

Overview

Coming soon Nov 19, 2026

Listed Nov 19, 2026

Updated 3 days ago

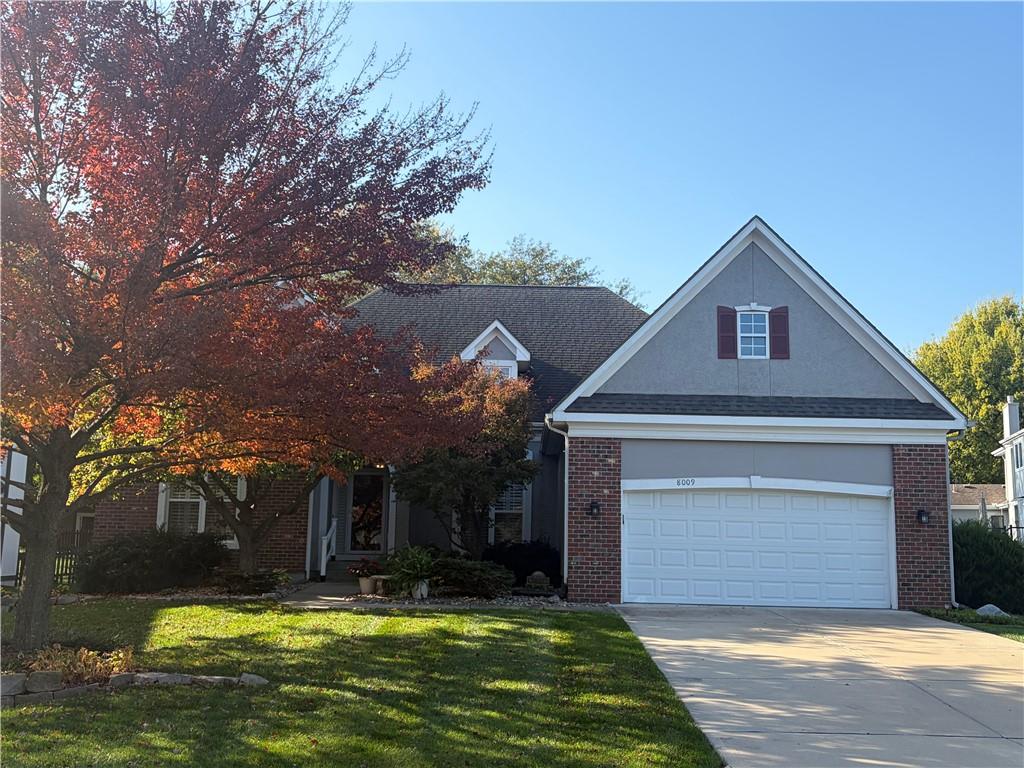
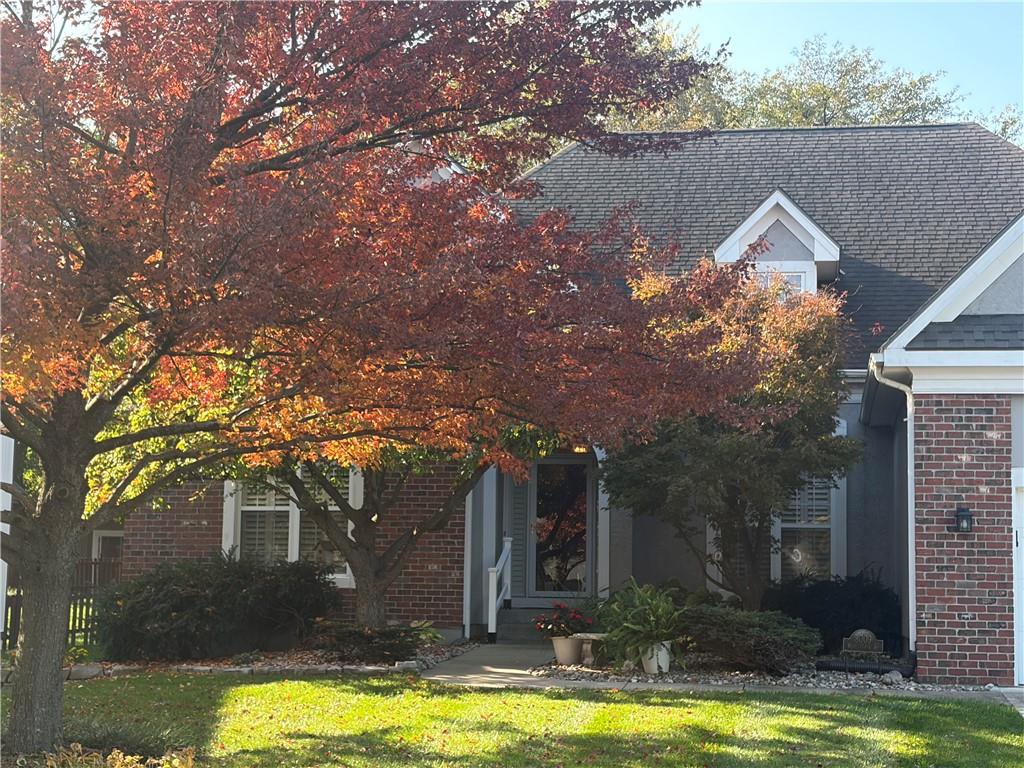
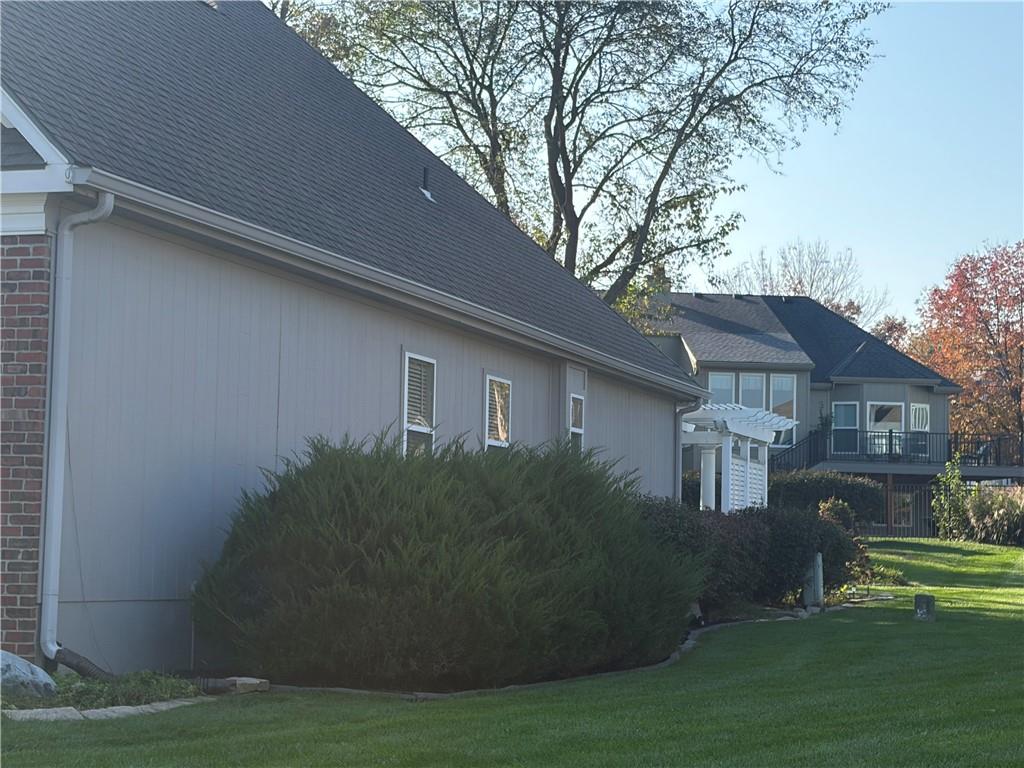
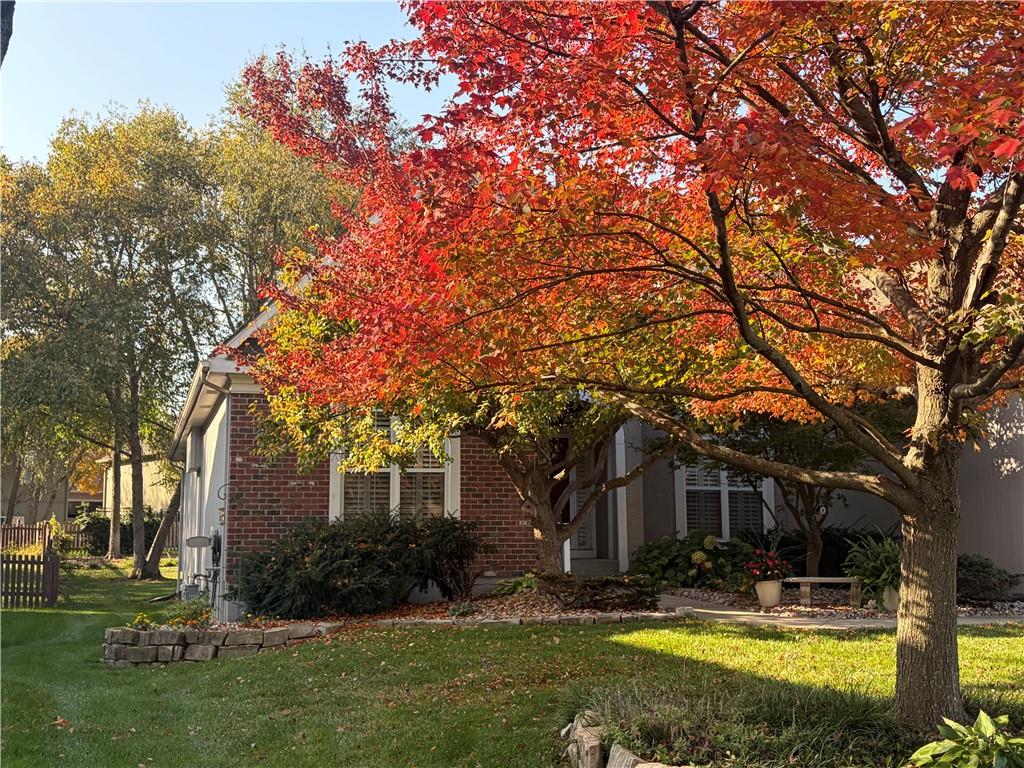
Welcome to comfortable, convenient living in the heart of Overland Park! This inviting ranch-style home offers an open-concept floor plan with the convenience of main-level living. The spacious, flowing layout creates an inviting atmosphere for everyday living and entertaining, while a cozy fireplace adds warmth and character. Step outside to a beautifully landscaped yard featuring a charming pergola-covered back patio, creating a wonderful outdoor retreat for morning coffee, relaxing evenings, or gathering with guests. The thoughtfully designed outdoor space provides a lovely extension of the home's living areas. The unfinished basement offers exciting possibilities, providing a blank canvas ready to be designed and finished to suit the next owner's needs. Whether envisioning a recreation room, home theater, fitness area, additional living space, or simply abundant storage, the possibilities are yours to explore. Pride of ownership is reflected in the home's ongoing maintenance and recent improvements. The HVAC system has been professionally serviced seasonally by AB May, and quarterly pest control, both inside and out have been maintained. Additional highlights include a new water heater installed in 2026, New AC coils in 2020, and a furnace approximately five years old. Professional photos Nov 19th. Located in the desirable Blue Valley School District, with convenient access to shopping, dining, parks, and recreation, this home offers a wonderful combination of functionality, outdoor beauty, and location. Enjoy the ease of main-level living, the beauty of an established landscape, and the opportunity to make the unfinished lower level uniquely your own! Buyer to verify all measurements, taxes, info, ETC..

$3,659/mo

Est. mortgage payment based on a $550,000 home price.

All estimates are provided by Luxury Presence for informational purposes only. Actual amounts may vary.

Additional information

MLS® ID
2648322

Interior Features

Bedrooms
3
Bathrooms
2
Fireplace
Yes
Cooling
Yes
Heating
Yes
Basement
Yes

Exterior Features

Lot Size
0.29 Acres

Other Property Details

Garage
Yes
MLS provider logo

Listings courtesy of Heartland MLS as distributed by MLS GRID

All information deemed reliable but not guaranteed and should be independently verified. All properties are subject to prior sale, change or withdrawal. Neither listing broker(s) nor Jones Heritage, REALTORS® shall be responsible for any typographical errors, misinformation, misprints and shall be held totally harmless. Properties displayed may be listed or sold by various participants in the MLS.

Based on information submitted to the MLS GRID as of 10:57 AM UTC on 11/10/2026. All data is obtained from various sources and may not have been verified by broker or MLS GRID. Supplied Open House Information is subject to change without notice. All information should be independently reviewed and verified for accuracy. Properties may or may not be listed by the office/agent presenting the information.

©2026 Heartland MLS. All rights reserved.

Powered by Luxury Presence
