Property photo 1
Property photo 2
4 Beds
2 Baths
2,050 sqft

$561,950

18365 W 195th Street, Spring Hill KS, 66083

Price per sqft$274.12
Built in2026
Property size2,050 sqft
Property typeResidential
Courtesy of ReeceNichols- Leawood Town Center, Shelly Balthazor Listing Contact: 816-591-6277

Overview

Active

Listed Nov 4, 2026

Updated 5 days ago

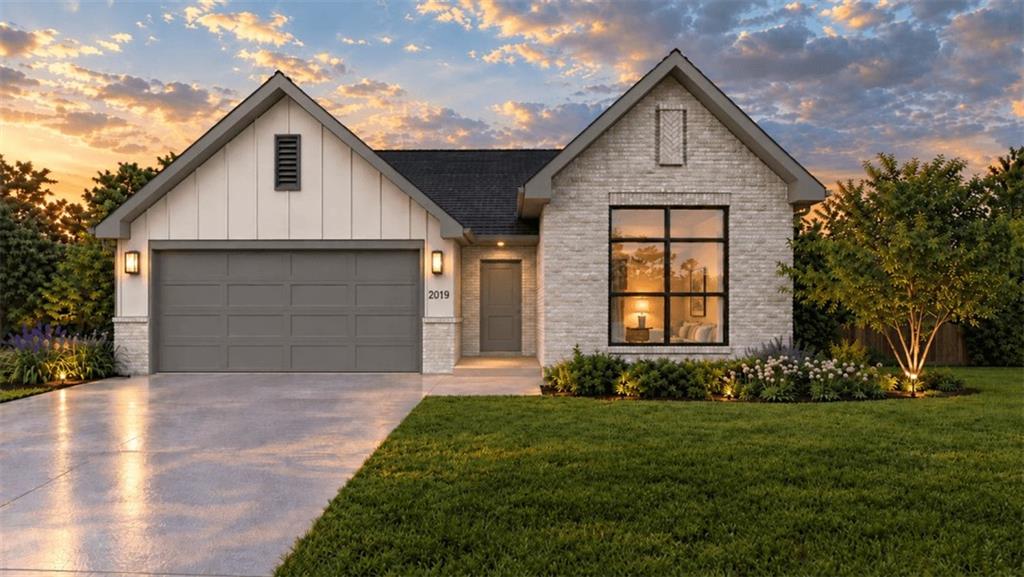
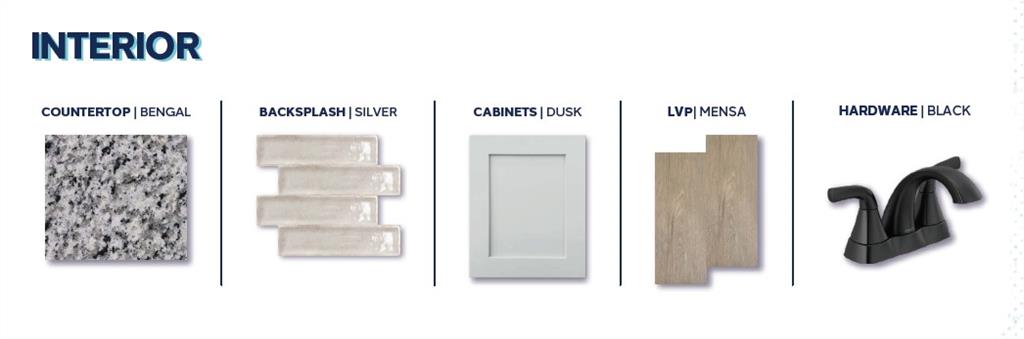
FORWARD-THINKING DESIGN. LASTING COMFORT. A HOME YOU MAY NEVER WANT TO LEAVE. Meet the New Lady J — the popular Joanna plan by locally renowned Arise Homes, reimagined, in Garrett Ranch. With 4 bedrooms, 2 baths, and approximately 2,050 square feet all on one level, this traditional ranch brings together generous spaces, thoughtful features, and finishes that make an impression. Ten-foot ceilings in the entry, main living area, and primary bedroom add to the spacious feel, while a floor-to-ceiling stone fireplace with a mantel gives the open living area a striking focal point. The kitchen puts a large center island at the heart of it all, complemented by quartz countertops, soft-close cabinetry, and stainless steel appliances with a gas range. From a quiet morning coffee to a houseful of guests, the connected kitchen, dining, and living spaces make gathering easy. The primary suite offers room to unwind, with a spa-style bath featuring dual vanities, a separate tub, and a shower. Three additional bedrooms provide flexibility for guests, work, or everyday living. A 2-car garage with insulated walls and garage doors adds practical appeal, along with a storm shelter in the garage. Real brick, on all four sides, delivers lasting curb appeal and a low-maintenance exterior for years to come. Set in Garrett Ranch, this home pairs Spring Hill’s relaxed setting with convenient access to shopping, dining, and everyday essentials. More room to settle in. More reasons to stay. Measurements and taxes are approximate.

$3,739/mo

Est. mortgage payment based on a $561,950 home price.

All estimates are provided by Luxury Presence for informational purposes only. Actual amounts may vary.

Additional information

MLS® ID
2650237

Interior Features

Bedrooms
4
Bathrooms
2
Fireplace
Yes
Cooling
Yes
Heating
Yes
Basement
No

Exterior Features

Lot Size
0.21 Acres

Other Property Details

Association Fee Frequency
Yearly
Garage
Yes
MLS provider logo

Listings courtesy of Heartland MLS as distributed by MLS GRID

All information deemed reliable but not guaranteed and should be independently verified. All properties are subject to prior sale, change or withdrawal. Neither listing broker(s) nor Jones Heritage, REALTORS® shall be responsible for any typographical errors, misinformation, misprints and shall be held totally harmless. Properties displayed may be listed or sold by various participants in the MLS.

Based on information submitted to the MLS GRID as of 4:03 PM UTC on 11/11/2026. All data is obtained from various sources and may not have been verified by broker or MLS GRID. Supplied Open House Information is subject to change without notice. All information should be independently reviewed and verified for accuracy. Properties may or may not be listed by the office/agent presenting the information.

©2026 Heartland MLS. All rights reserved.

Powered by Luxury Presence
