Property photo 1
Property photo 2
Property photo 3
Property photo 4
Property photo 5
4 Beds
3 Baths
2,616 sqft

$365,000

1712 SE Cardinal Drive, Blue Springs MO, 64014

Price per sqft$139.53
Built in2002
Property size2,616 sqft
Property typeResidential
Courtesy of ReeceNichols - Lees Summit, Denise Sanker Listing Contact: 816-679-8336

Overview

Active

Listed Nov 4, 2026

Updated 4 days ago

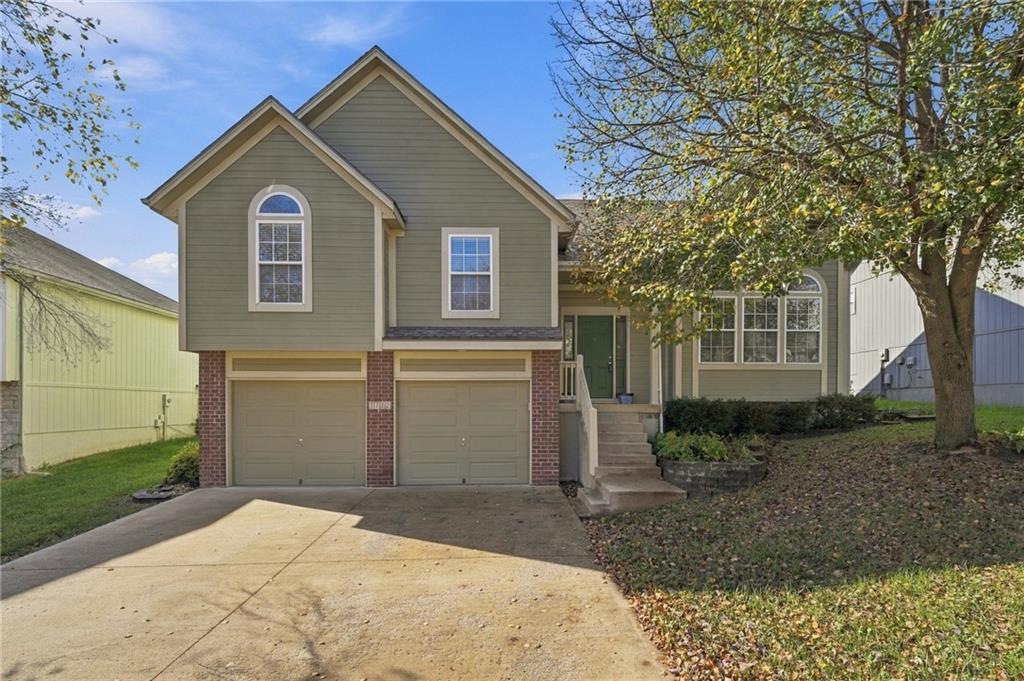
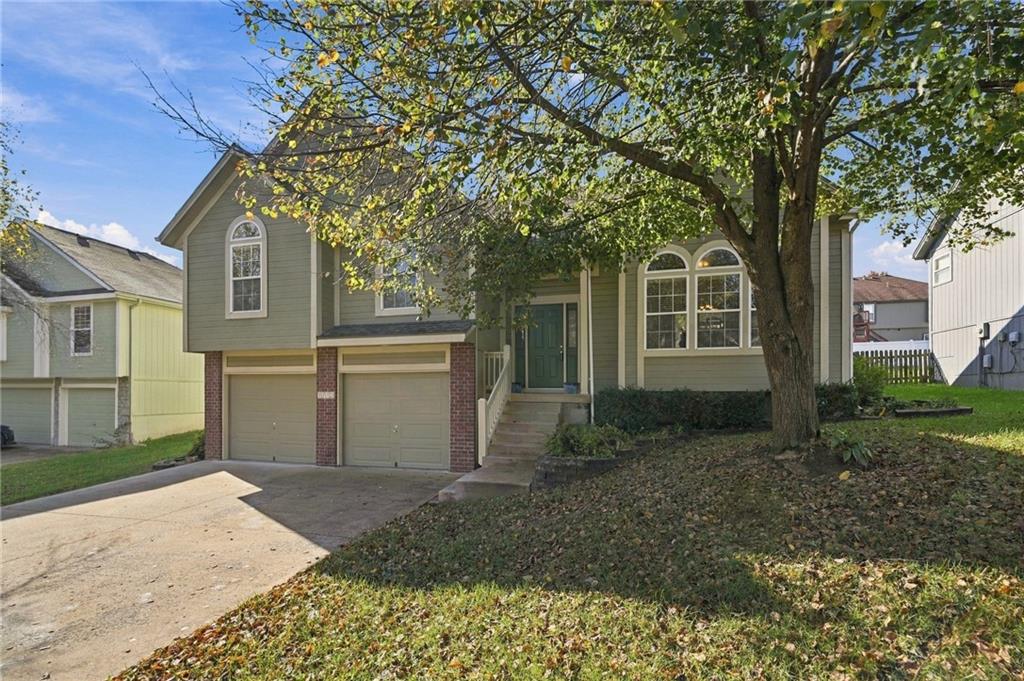
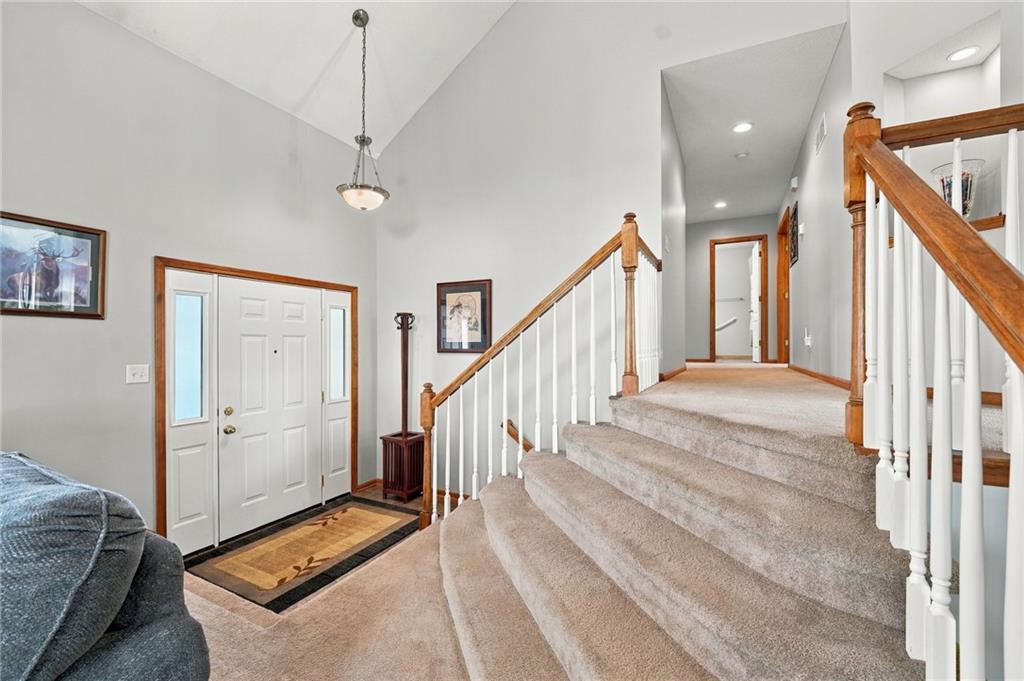
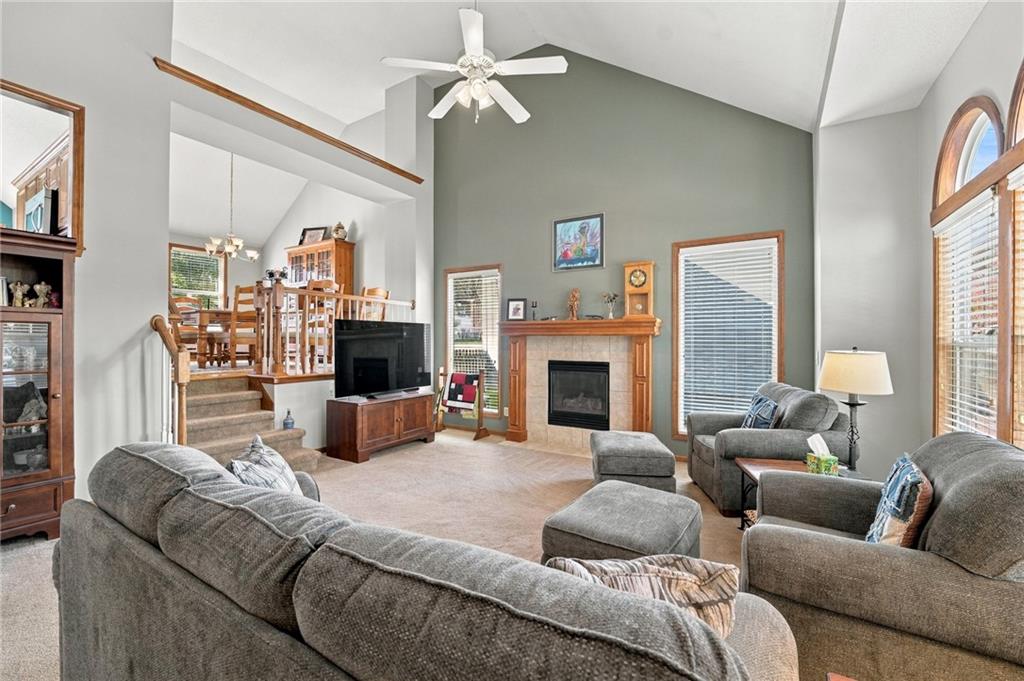
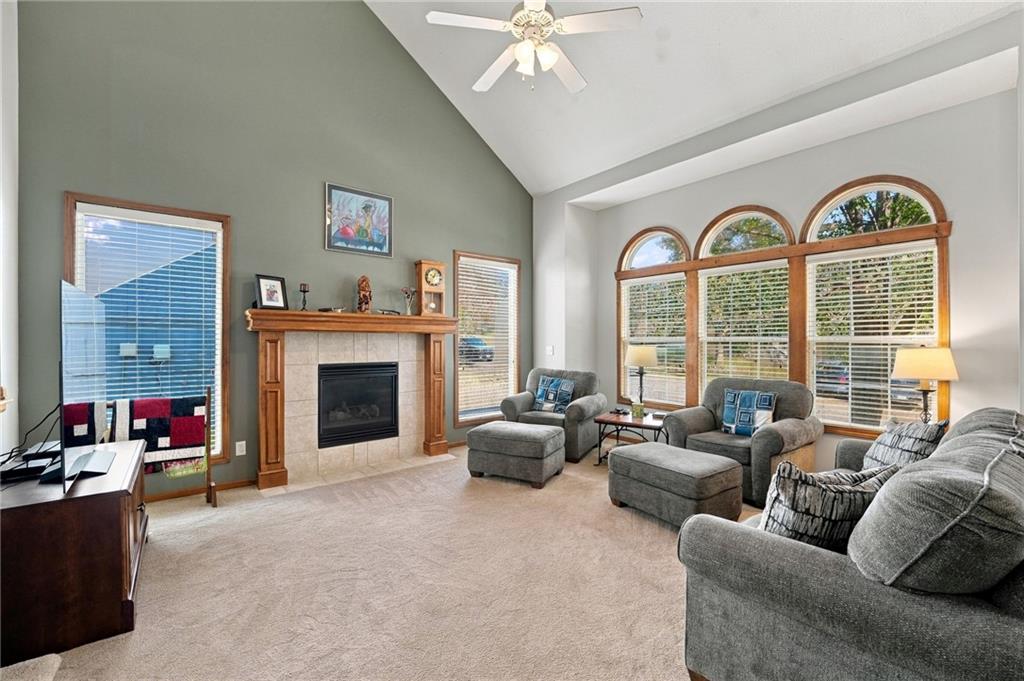
This Large F/B Split has been beautifully maintained and improved by the original owners! Over 2600 sqft of finished living space. Level drive leads to oversized 2 car garage. Welcoming front porch, new front door opens to vaulted ceilings, large windows, recent interior paint & open plan ideal for entertaining or cozy time at home. Great room has gas fireplace flanked by large windows, vaulted ceiling. The formal dining is just a couple steps from the great room, lovely wood floors, vaulted ceiling & windows overlooking the backyard. The open kitchen has a ton of cabinets & counter space, bar area for informal seating, large pantry, s/s appliances & sunny breakfast room. Door off breakfast room leads to expanded deck (2024) 11 x 27, just a few steps down to the backyard with privacy fence (2023) & storage shed. Down the hall, you will find the primary suite with vaulted ceiling, door out to the deck, private bath with jetted tub, separate shower, double vanity, vaulted ceiling w/skylight & fantastic walk-in closet. Across the hall, 2 additional bedrooms have large, double door closets & ceiling fans. Hall bath has double vanity, tub/shower & updated tile floor. The daylight lower level has a very large family room, spacious 4th bedroom & 3rd full bath with tub/shower & updated tile floor. Laundry room on this level also has tile floor, built-ins for extra storage and bonus shelving area as well. The sub basement is 20 x 15 with tall ceiling, offering great storage space. Garage is 23' wide & 21' deep with 9' ceiling and NO center post, insulated garage door with openers. Seller has added new storm doors front & back with hidden/sliding screens (2022), HVAC replaced 2023 w/ 2/year inspection/service contract. Roof new 2023. Deck new 2024 & sealed 2026. Great opportunity to be in Eastridge Meadows, Blue Springs School District before the end of 2026!

$2,428/mo

Est. mortgage payment based on a $365,000 home price.

All estimates are provided by Luxury Presence for informational purposes only. Actual amounts may vary.

Additional information

MLS® ID
2650049

Interior Features

Bedrooms
4
Bathrooms
3
Fireplace
Yes
Cooling
Yes
Heating
Yes
Basement
Yes

Exterior Features

Lot Size
0.07 Acres

Other Property Details

Association Fee Frequency
Yearly
Garage
Yes
55+/Senior Community
No
MLS provider logo

Listings courtesy of Heartland MLS as distributed by MLS GRID

All information deemed reliable but not guaranteed and should be independently verified. All properties are subject to prior sale, change or withdrawal. Neither listing broker(s) nor Jones Heritage, REALTORS® shall be responsible for any typographical errors, misinformation, misprints and shall be held totally harmless. Properties displayed may be listed or sold by various participants in the MLS.

Based on information submitted to the MLS GRID as of 11:18 PM UTC on 11/10/2026. All data is obtained from various sources and may not have been verified by broker or MLS GRID. Supplied Open House Information is subject to change without notice. All information should be independently reviewed and verified for accuracy. Properties may or may not be listed by the office/agent presenting the information.

©2026 Heartland MLS. All rights reserved.

Powered by Luxury Presence
