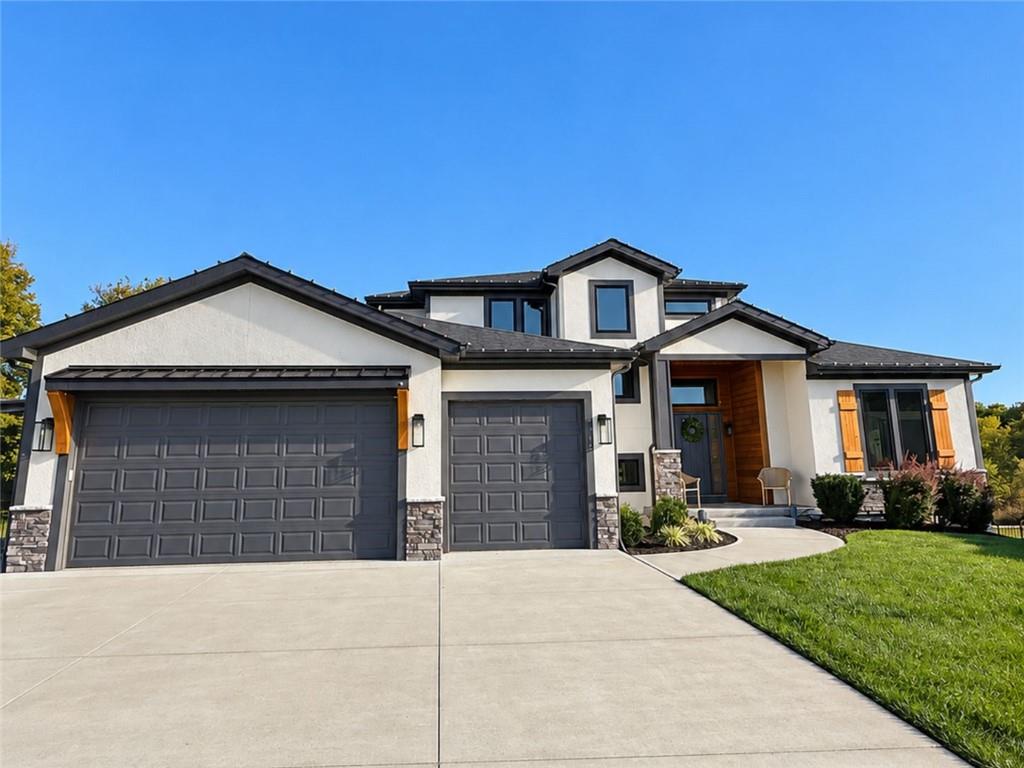
Property photo 1
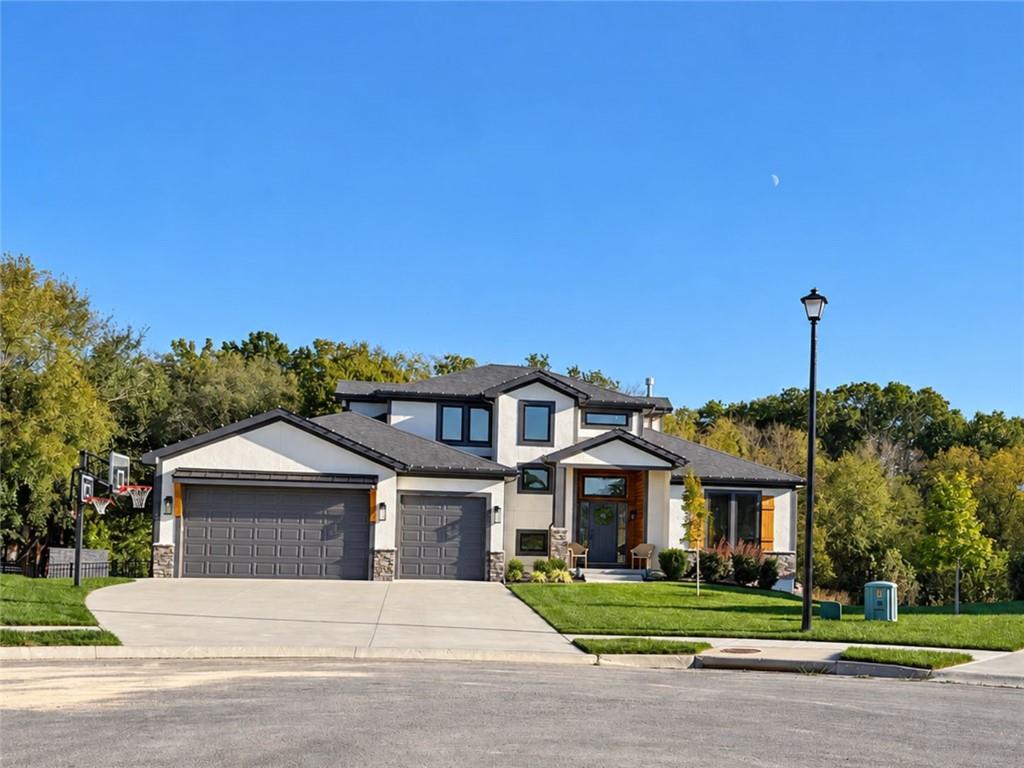
Property photo 2
5 Beds
4 Baths
3,550 sqft

$699,000

3315 N 129th Street, Kansas City KS, 66109

Price per sqft$196.90
Built in2022
Property size3,550 sqft
Property typeResidential
Courtesy of Keller Williams KC North, Chanel Rodriguez Listing Contact: 816-371-5909

Overview

Coming soon Nov 18, 2026

Listed Nov 18, 2026

Updated 3 days ago

COMING SOON! Thoughtful upgrades, a finished walkout basement, and a spacious, level backyard make this nearly new 1½-story home stand out in Piper Creek Estates! Offering five bedrooms, four full bathrooms, and approximately 3,550 finished square feet, the flexible layout provides room to gather and space for privacy, with two main-level bedrooms, two upstairs, and one in the lower level. The kitchen features quartzite countertops, a Carrara marble backsplash, ceiling-height cabinetry, a walk-in pantry, and a statement range hood. LVP flooring connects the kitchen, eat-in dining area, and living room, where a gas-log fireplace creates a welcoming gathering space. The main-level primary suite offers a tray ceiling, large walk-in closet, and a bathroom with a soaking tub, tall dual vanities, and a tiled shower with two showerheads and a built-in bench. Main-level laundry with a sink and a convenient drop zone add everyday functionality. Upstairs, two bedrooms share a Jack-and-Jill bathroom, with a nearby loft providing additional space to relax or study. The finished walkout lower level expands the possibilities with a kitchenette, spacious recreation area, dining nook, fifth bedroom, full bathroom with a walk-in shower, and carpeted flex room. A pantry and additional storage help keep everything organized. Enjoy the covered back porch with a ceiling fan and TV hookup, or head into the fenced backyard featuring an in-ground trampoline, playhouse, playground, and raised garden beds. Added steps, a concrete patio, and surrounding sidewalks connect the outdoor spaces, while the lot backs to the neighborhood trail. An attached three-car garage and water softener round out the features. Located in the Piper School District, with neighborhood amenities including a pond, walking trail, and pavilion with a barbecue area.

$4,650/mo

Est. mortgage payment based on a $699,000 home price.

All estimates are provided by Luxury Presence for informational purposes only. Actual amounts may vary.

Additional information

MLS® ID
2647709

Interior Features

Bedrooms
5
Bathrooms
4
Fireplace
Yes
Cooling
Yes
Heating
Yes
Basement
Yes

Exterior Features

Lot Size
0.42 Acres

Other Property Details

Association Fee Frequency
Yearly
Garage
Yes
55+/Senior Community
No
MLS provider logo

Listings courtesy of Heartland MLS as distributed by MLS GRID

All information deemed reliable but not guaranteed and should be independently verified. All properties are subject to prior sale, change or withdrawal. Neither listing broker(s) nor Jones Heritage, REALTORS® shall be responsible for any typographical errors, misinformation, misprints and shall be held totally harmless. Properties displayed may be listed or sold by various participants in the MLS.

Based on information submitted to the MLS GRID as of 1:27 AM UTC on 11/10/2026. All data is obtained from various sources and may not have been verified by broker or MLS GRID. Supplied Open House Information is subject to change without notice. All information should be independently reviewed and verified for accuracy. Properties may or may not be listed by the office/agent presenting the information.

©2026 Heartland MLS. All rights reserved.

Powered by Luxury Presence
