Property photo 1
Property photo 2
Property photo 3
Property photo 4
Property photo 5
4 Beds
3 Baths
2,397 sqft

$435,000

308 N Fourth Street, Platte City MO, 64079

Price per sqft$181.48
Built in2024
Property size2,397 sqft
Property typeResidential
Courtesy of RE/MAX House of Dreams, Patty Farr Listing Contact: 816-405-7712

Overview

Active

Listed Nov 8, 2026

Updated 4h ago

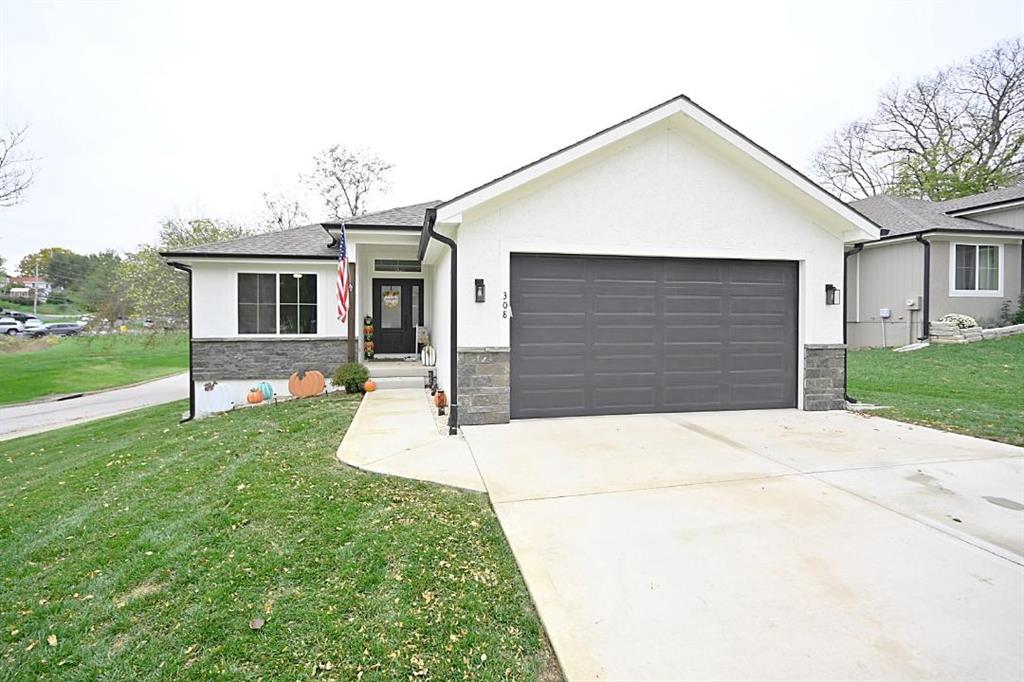
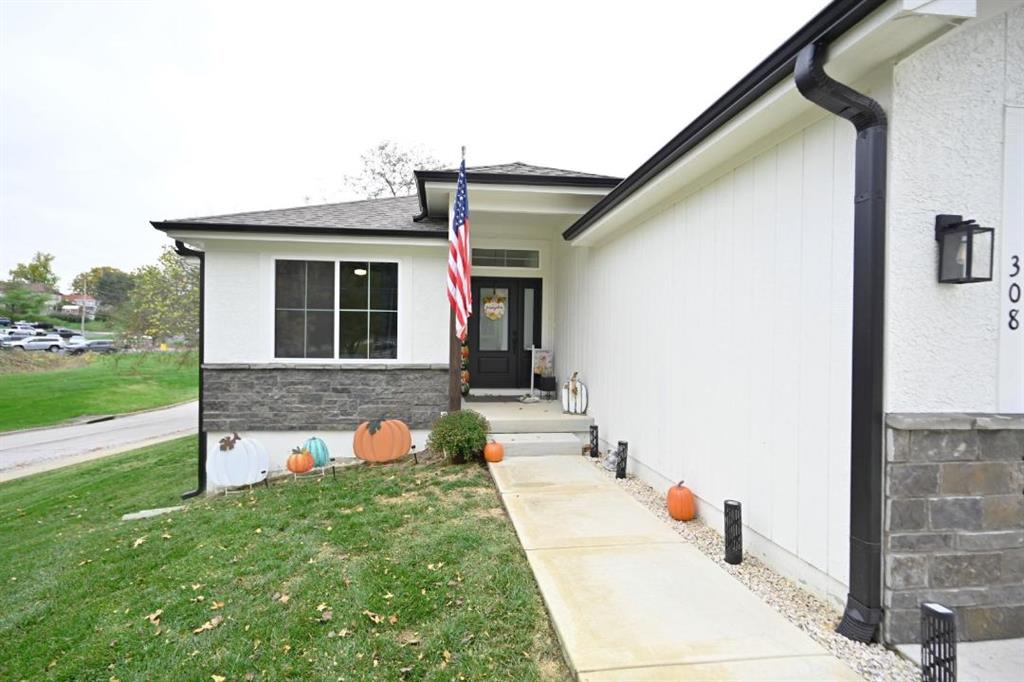
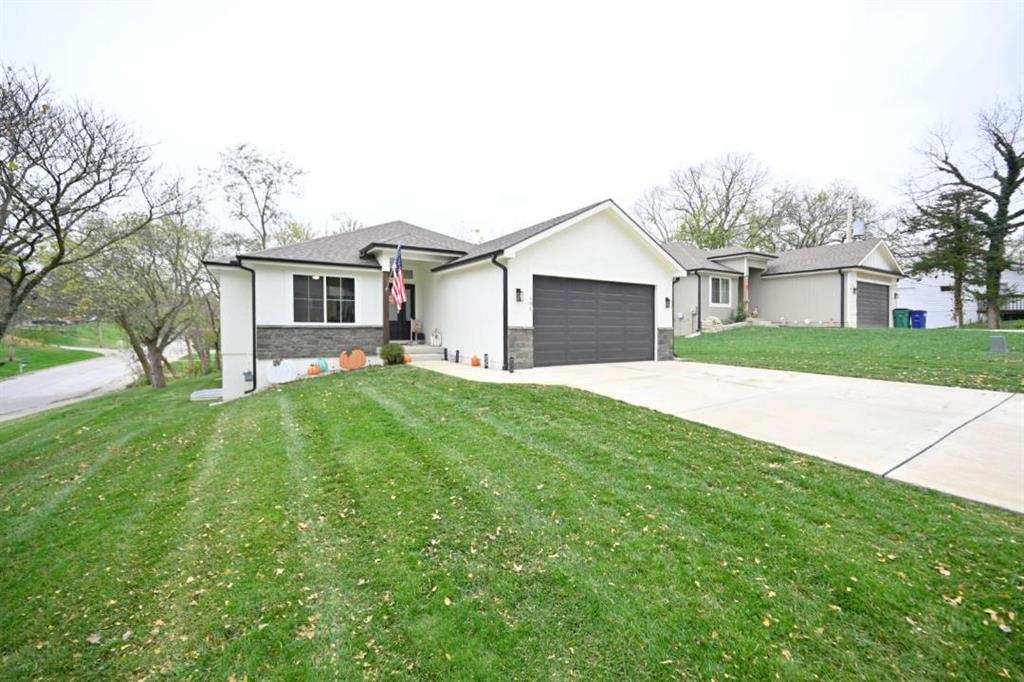
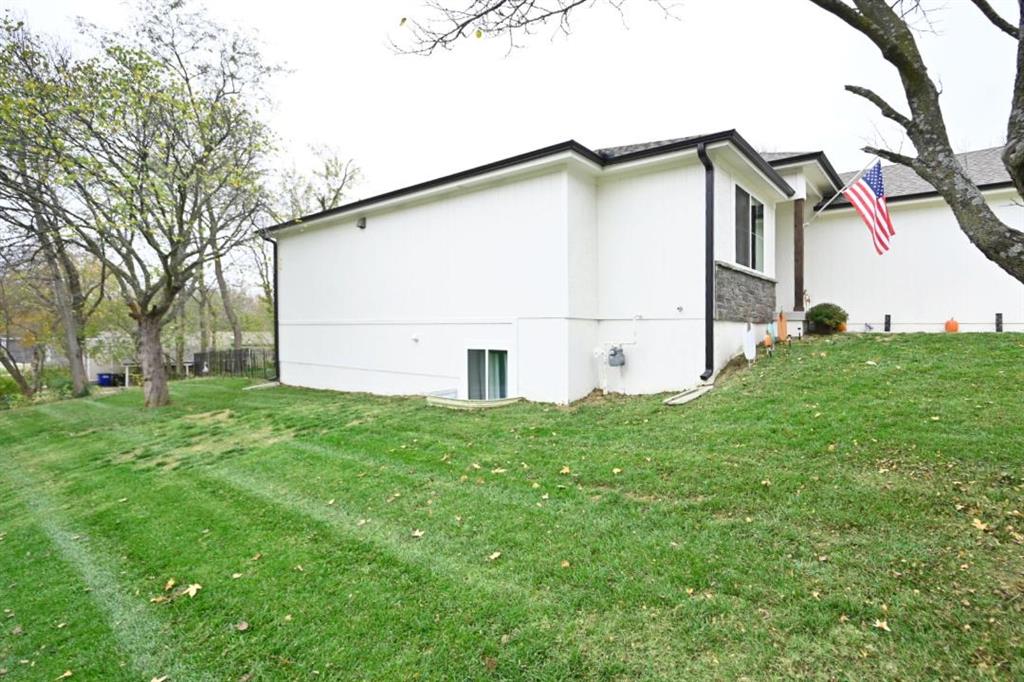
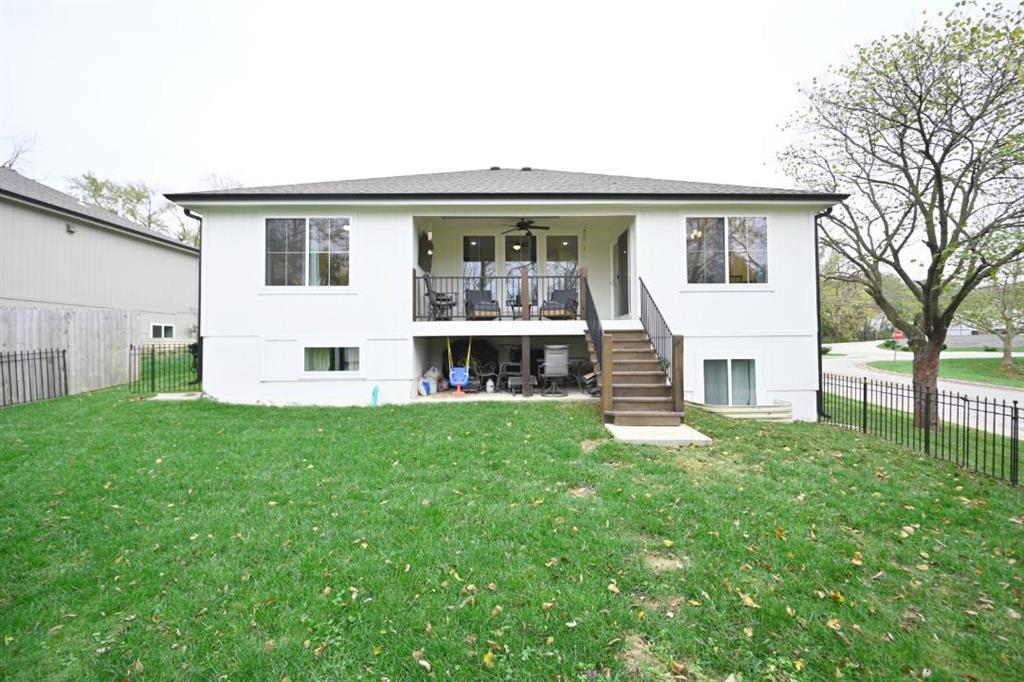
Beautiful Newer Home w an Open Floor Plan and No HOA!This amazing home offers beautiful finishes, thoughtful design, plenty of space for entertaining everyday living. Exterior features attractive stone accents, mature trees, a beautiful lot, patio, covered deck w steps leading to the backyard.An oversized 2-car garage provides plenty of room for parking.Step inside through the beautiful front door to a welcoming LVP flooring,from garage mudroom with a built-in bench goes to laundry room features tile flooring, cabinets for additional storage.The spacious primary suite offers carpet, a ceiling fan, a beautiful designer accent wall, plenty of natural light.The large walk-in closet features automatic lighting.The primary bath includes tile flooring, a large double vanity, abundant cabinetry,an oversized tiled shower.The open-concept great room, kitchen, dinning area are absolutely beautiful! The great room features LVP flooring, a gorgeous fireplace, custom cabinetry, floating shelves, abundant windows, a ceiling fan.The kitchen is a showstopper w a large quartz island, beautiful lighting, gas stove, pantry w a stunning glass door, plenty of cabinet,counter space. The dining area offers LVP flooring, lots of natural light.Enjoy the outdoors on the covered deck featuring a ceiling fan, TV outlet.A shed on a concrete pad provides additional storage.The main level also offers a guest bedroom or office w carpet and ceiling fan, plus a full guest bath w tile flooring, tub/shower combination, quartz vanity.The lower level features wide carpeted stairs leading to a large family room w abundant recessed lighting, a ceiling fan.Two additional bedrooms offer carpet, walk-in closets, along w a linen closet, full bath featuring tile flooring, shower. Plenty of additional storage completes the lower level.This home truly has it all! Beautiful finishes, an open floor plan, spacious rooms, great outdoor living, NO HOA. You will love everything this amazing home has to offer!

$2,894/mo

Est. mortgage payment based on a $435,000 home price.

All estimates are provided by Luxury Presence for informational purposes only. Actual amounts may vary.

Additional information

MLS® ID
2650795

Interior Features

Bedrooms
4
Bathrooms
3
Fireplace
Yes
Cooling
Yes
Heating
Yes
Basement
Yes

Exterior Features

Lot Size
0.24 Acres

Other Property Details

Garage
Yes
55+/Senior Community
No
MLS provider logo

Listings courtesy of Heartland MLS as distributed by MLS GRID

All information deemed reliable but not guaranteed and should be independently verified. All properties are subject to prior sale, change or withdrawal. Neither listing broker(s) nor Jones Heritage, REALTORS® shall be responsible for any typographical errors, misinformation, misprints and shall be held totally harmless. Properties displayed may be listed or sold by various participants in the MLS.

Based on information submitted to the MLS GRID as of 6:29 AM UTC on 11/11/2026. All data is obtained from various sources and may not have been verified by broker or MLS GRID. Supplied Open House Information is subject to change without notice. All information should be independently reviewed and verified for accuracy. Properties may or may not be listed by the office/agent presenting the information.

©2026 Heartland MLS. All rights reserved.

Powered by Luxury Presence
