Property photo 1
Property photo 2
Property photo 3
Property photo 4
Property photo 5
5 Beds
4 Baths
2,534 sqft

$525,000

17251 S Kimble Street, Olathe KS, 66062

Price per sqft$207.18
Built in2009
Property size2,534 sqft
Property typeResidential
Courtesy of ReeceNichols - Lees Summit, Mindy Methner Listing Contact: 816-215-9806

Overview

Active

Listed Oct 9, 2026

Updated 2 days ago

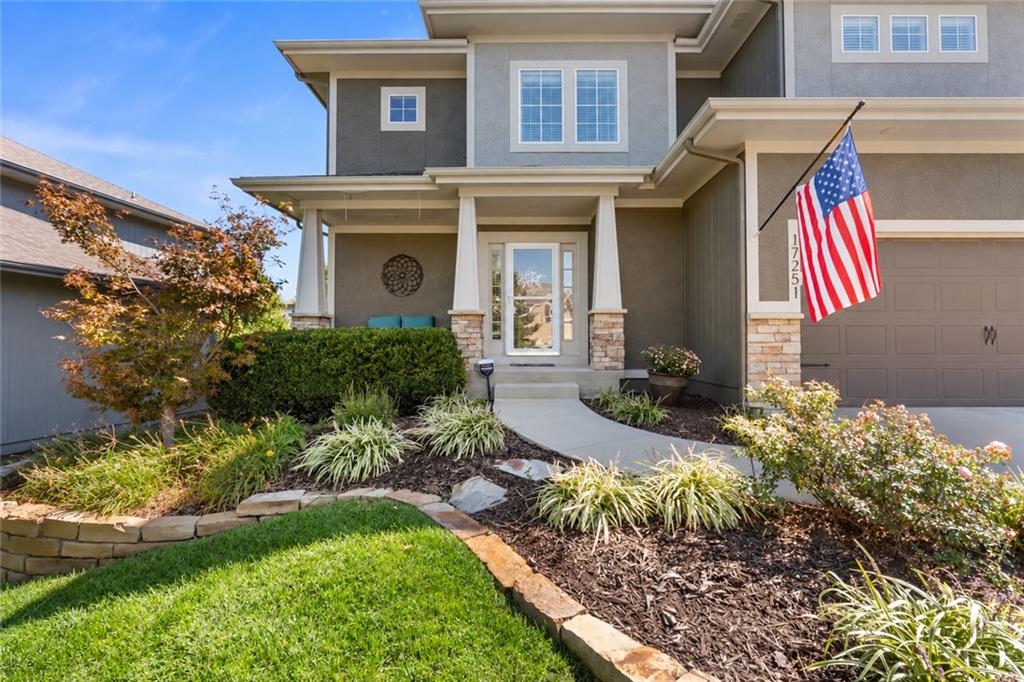
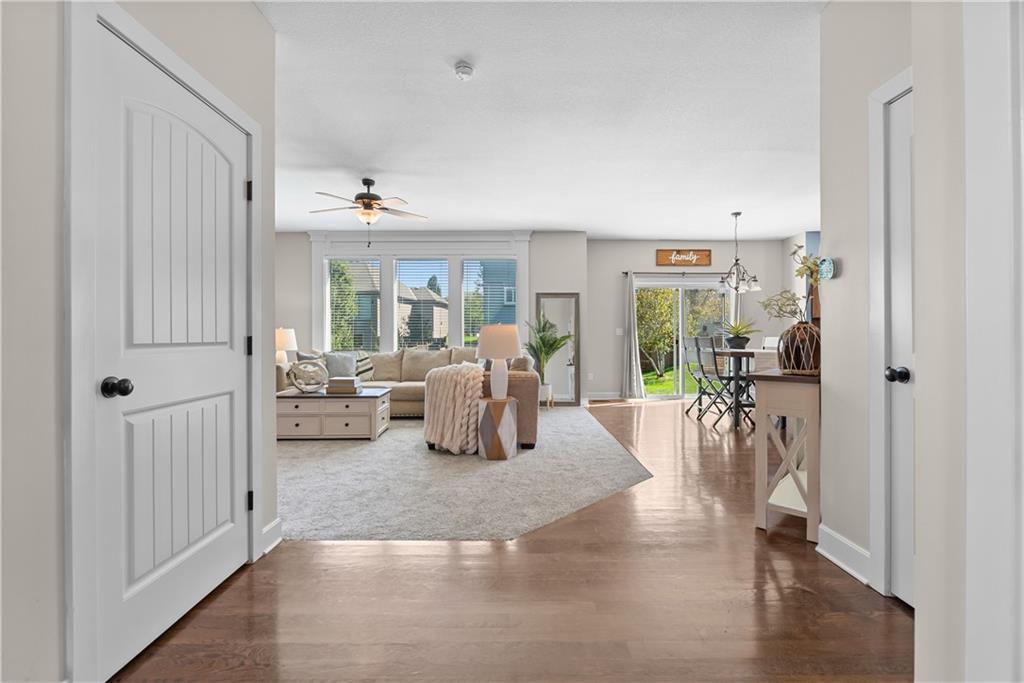
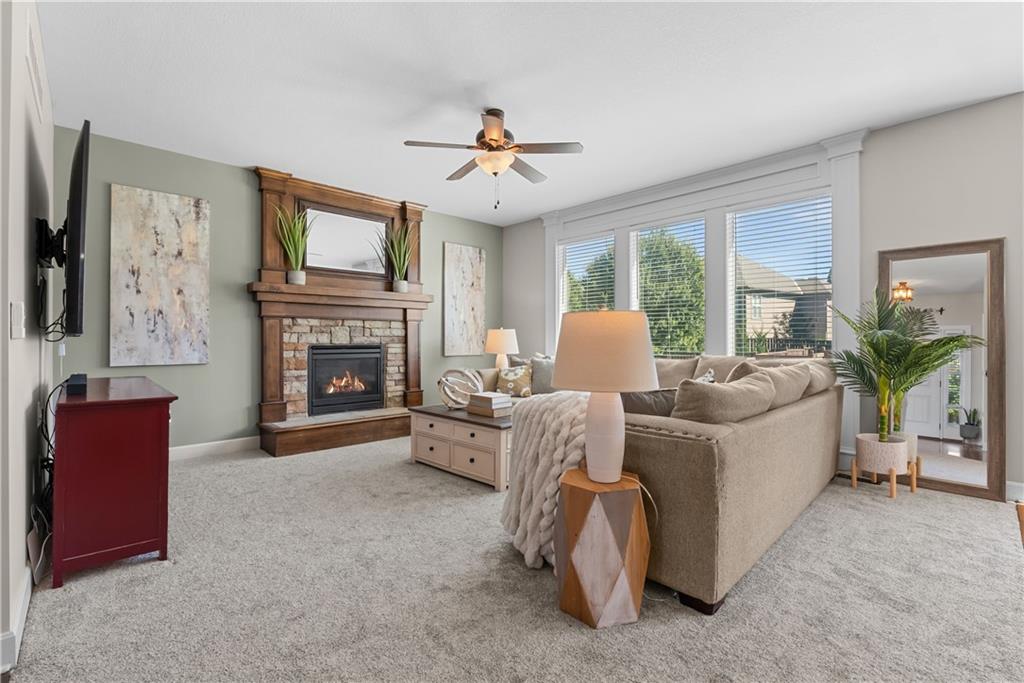
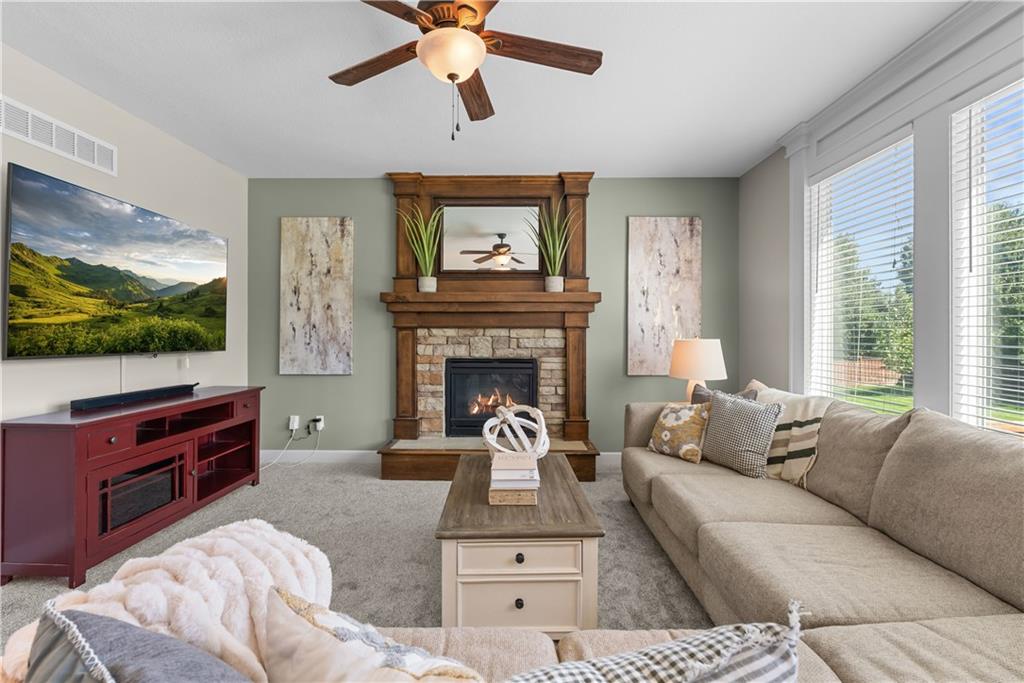
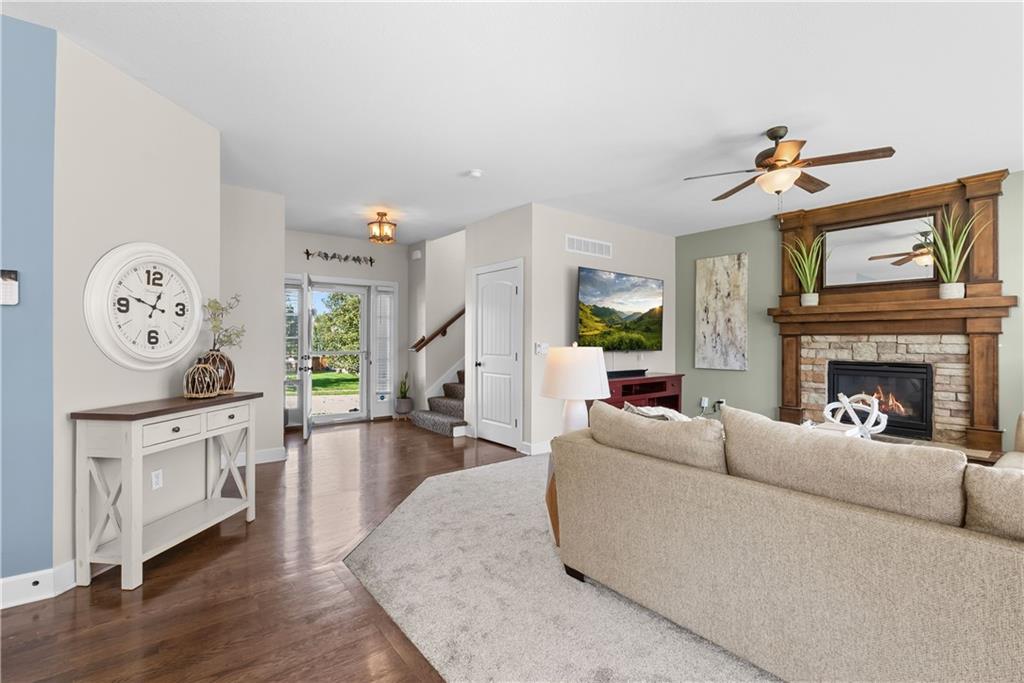
Heated 3-car garage. New roof. 5 bedrooms in Forest Hills. The garage has 3 bays with heat and fans. Park in it, work in it, store things in it, and you won't be scraping windshields in January. Finding this, in this neighborhood- at this price- is unusual. The other thing worth knowing: the expensive work is done. Roof went on October 2026. HVAC is 4 years old. Water heather, exterior paint, privacy fence and the in ground sprinkler are all newer. That's north of $25,000 in major systems a buyer won't be writing check for. It has been meticulously maintained and lovingly cared for by its sellers, and it shows. 5 bedrooms, 3 full baths, 1 half bath, and just over 2,500 square feet of living space, this home checks so many boxes You will find bright, inviting living spaces filled with natural light from the large windows. The kitchen offers easy access to the backyard through sliding glass doors that lead to a patio, perfect for grilling, outdoor dining, or simply enjoying a little fresh air. The finished lower level provides a fantastic second living area, along with the fifth bedroom and a full bathroom. Perfect for guests, movie nights, or a little extra room to spread out. And the location? Such a bonus! The Forest Hills community pool and playground are just down the street, making it easy to enjoy all the neighborhood has to offer. Beautifully maintained, thoughtfully updated, and truly move-in ready. This is one you won't want to miss.

$3,493/mo

Est. mortgage payment based on a $525,000 home price.

All estimates are provided by Luxury Presence for informational purposes only. Actual amounts may vary.

Additional information

MLS® ID
2645871

Interior Features

Bedrooms
5
Bathrooms
4
Fireplace
Yes
Cooling
Yes
Heating
Yes
Basement
Yes

Exterior Features

Lot Size
0.19 Acres

Other Property Details

Association Fee Frequency
Yearly
Garage
Yes
55+/Senior Community
No
MLS provider logo

Listings courtesy of Heartland MLS as distributed by MLS GRID

All information deemed reliable but not guaranteed and should be independently verified. All properties are subject to prior sale, change or withdrawal. Neither listing broker(s) nor Jones Heritage, REALTORS® shall be responsible for any typographical errors, misinformation, misprints and shall be held totally harmless. Properties displayed may be listed or sold by various participants in the MLS.

Based on information submitted to the MLS GRID as of 11:28 PM UTC on 11/9/2026. All data is obtained from various sources and may not have been verified by broker or MLS GRID. Supplied Open House Information is subject to change without notice. All information should be independently reviewed and verified for accuracy. Properties may or may not be listed by the office/agent presenting the information.

©2026 Heartland MLS. All rights reserved.

Powered by Luxury Presence
