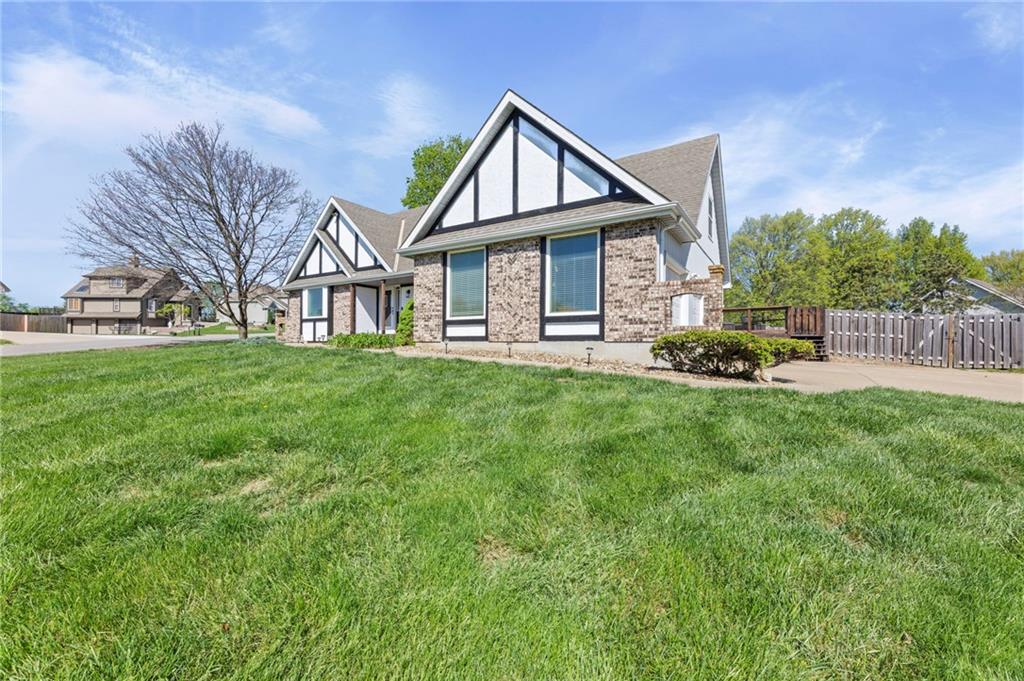
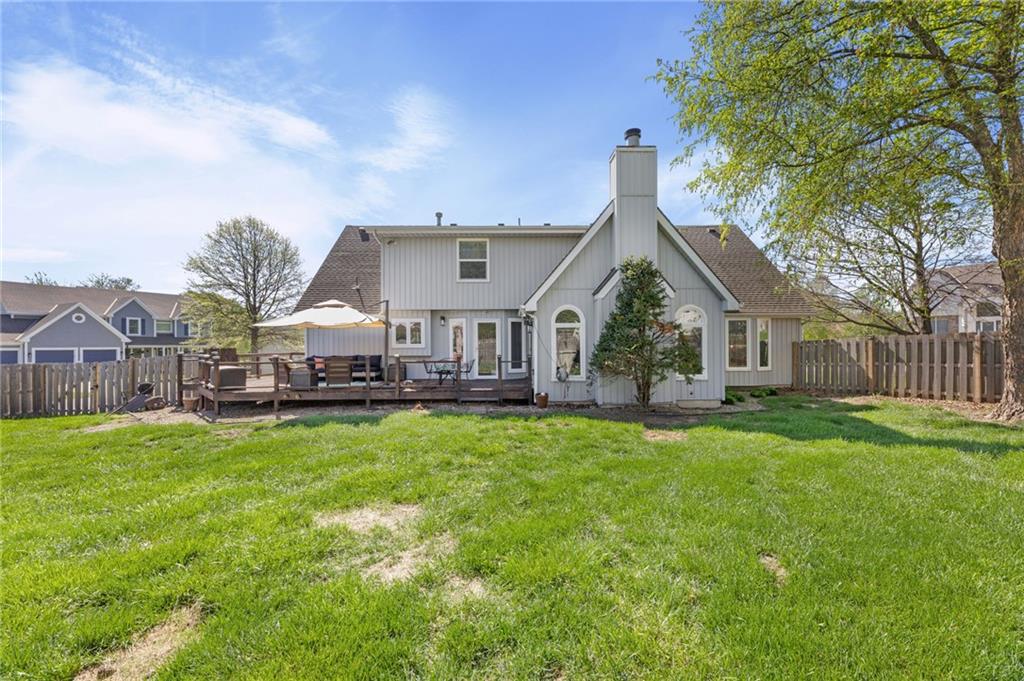
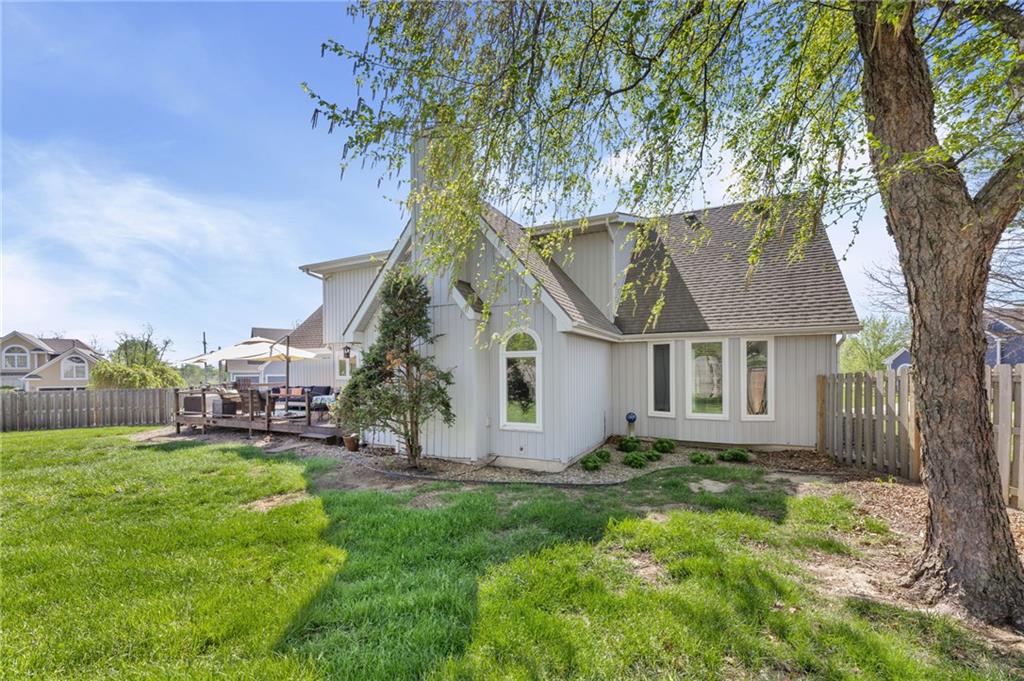
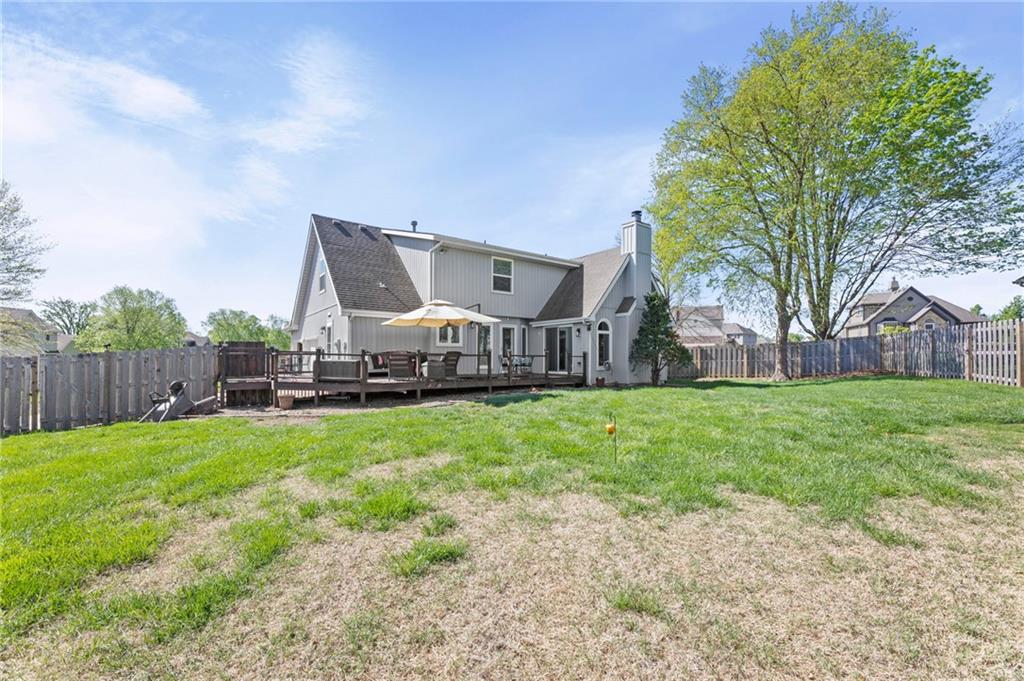
Property photo 1
Property photo 2
Property photo 3
Property photo 4
Property photo 5
4 Beds
5 Baths
3,530 sqft

$450,000

4024 N 123rd Terrace, Kansas City KS, 66109

Price per sqft$127.48
Built in1988
Property size3,530 sqft
Property typeResidential
Courtesy of Weichert, Realtors Welch & Co., Jeff Curry Listing Contact: 816-536-3742

Overview

Active

Listed Nov 9, 2026

Updated 4h ago

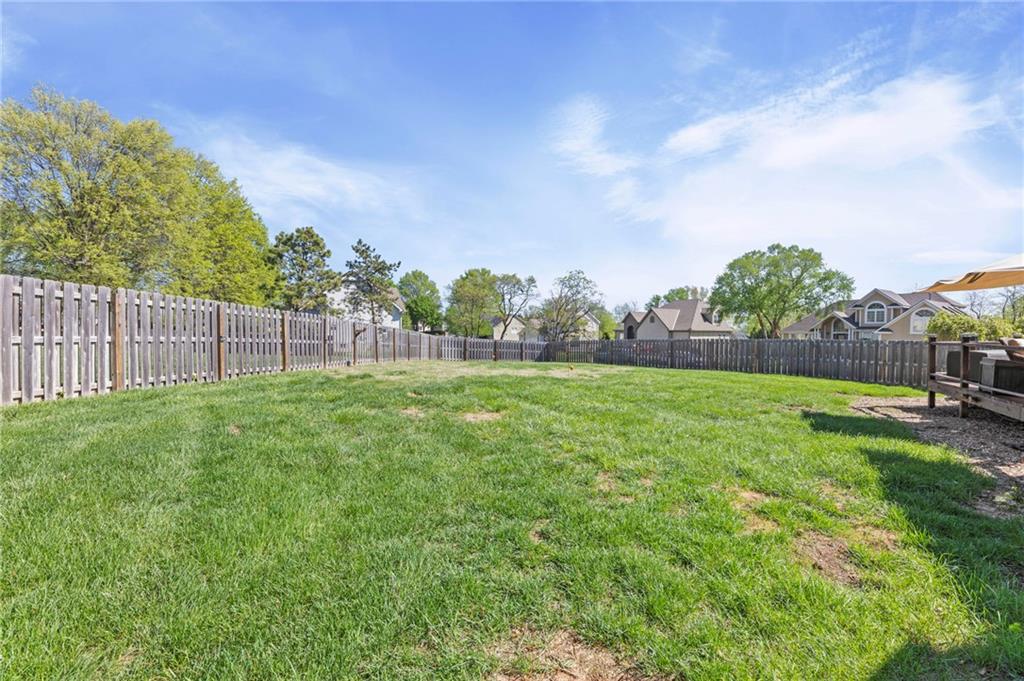
Great home in Piper School District! Lots of space with nice updates throughout the main floor of this 1.5 story home! NEW ROOF AND GUTTERS, GARAGE DOORS! Furnace & Air 1 Year! Primary Bedroom on the main and three bedrooms upstairs with tons of finished space on the lower level give this home universal appeal! Newer LVP floors on entire main level. Spacious living room with vaulted ceiling and fireplace. Breakfast bar is perfect for early mornings while the dining room provides for entertaining a large group. Spacious kitchen with plenty of cabinets is updated with quartz island and counter tops. The main floor primary suite includes a fully updated and gorgeous primary bathroom! An additional 3 bedrooms and 2 bathrooms are on the upper level with a bonus room perfect for an office or storage. The lower level features a rec room with a wet bar, an additional finished area for a family room, office, or home gym and includes a bathroom with shower. Plenty of storage in the lower level, too! A large deck is perfect for entertaining or BBQs. Fenced in yard. Short distance to the Legends Shopping and Entertainment District and easy access to major highways and all parts of the city!

$2,994/mo

Est. mortgage payment based on a $450,000 home price.

All estimates are provided by Luxury Presence for informational purposes only. Actual amounts may vary.

Additional information

MLS® ID
2649242

Interior Features

Bedrooms
4
Bathrooms
5
Fireplace
Yes
Cooling
Yes
Heating
Yes
Basement
Yes

Exterior Features

Lot Size
0.54 Acres

Other Property Details

Association Fee Frequency
Yearly
Garage
Yes
55+/Senior Community
No
MLS provider logo

Listings courtesy of Heartland MLS as distributed by MLS GRID

All information deemed reliable but not guaranteed and should be independently verified. All properties are subject to prior sale, change or withdrawal. Neither listing broker(s) nor Jones Heritage, REALTORS® shall be responsible for any typographical errors, misinformation, misprints and shall be held totally harmless. Properties displayed may be listed or sold by various participants in the MLS.

Based on information submitted to the MLS GRID as of 7:25 AM UTC on 11/10/2026. All data is obtained from various sources and may not have been verified by broker or MLS GRID. Supplied Open House Information is subject to change without notice. All information should be independently reviewed and verified for accuracy. Properties may or may not be listed by the office/agent presenting the information.

©2026 Heartland MLS. All rights reserved.

Powered by Luxury Presence
