Property photo 1
Property photo 2
Property photo 3
Property photo 4
Property photo 5
4 Beds
4 Baths
3,599 sqft

$640,000

4964 Noland Road, Shawnee KS, 66216

Price per sqft$177.83
Built in2013
Property size3,599 sqft
Property typeResidential
Courtesy of Compass Realty Group, Virginia Phillips Listing Contact: 913-406-1323

Overview

Active

Listed Nov 6, 2026

Updated 4 days ago

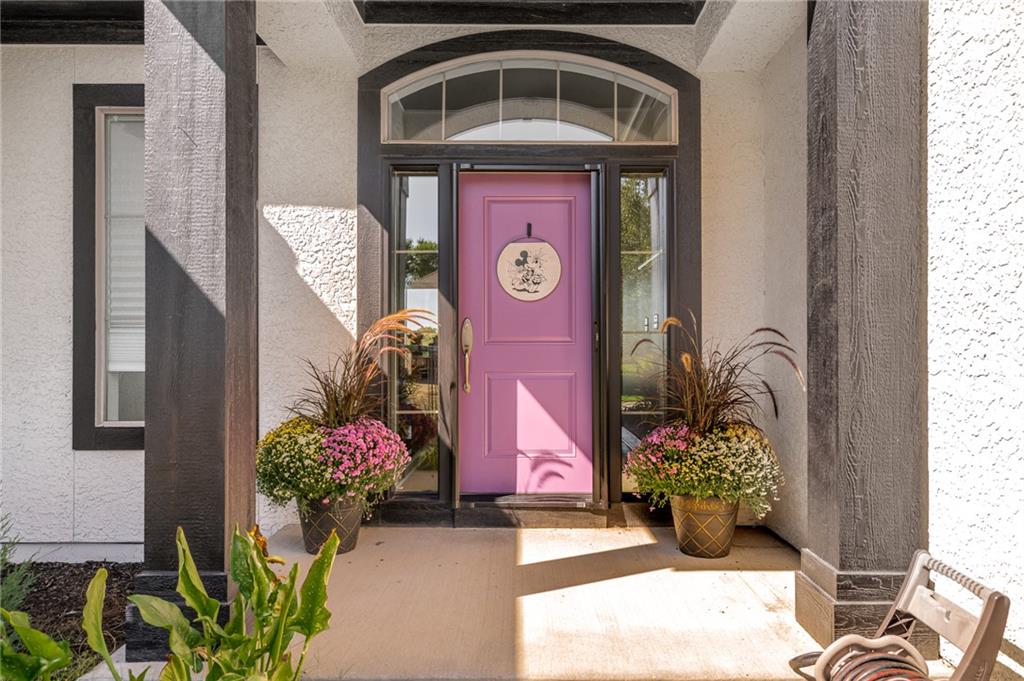
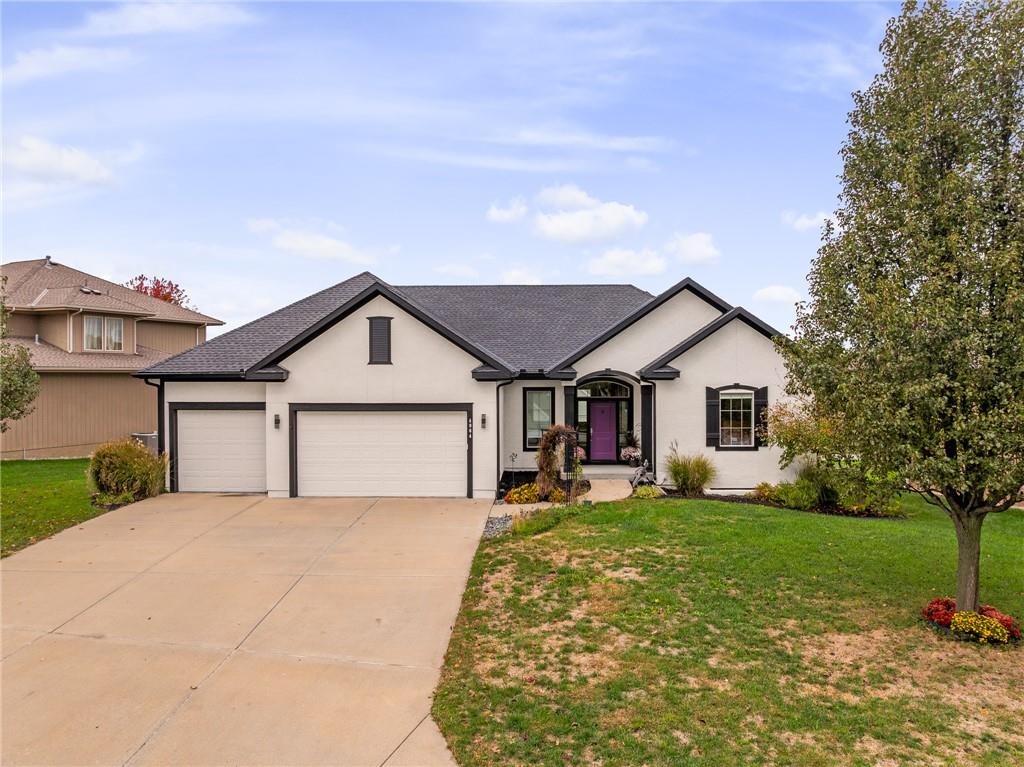
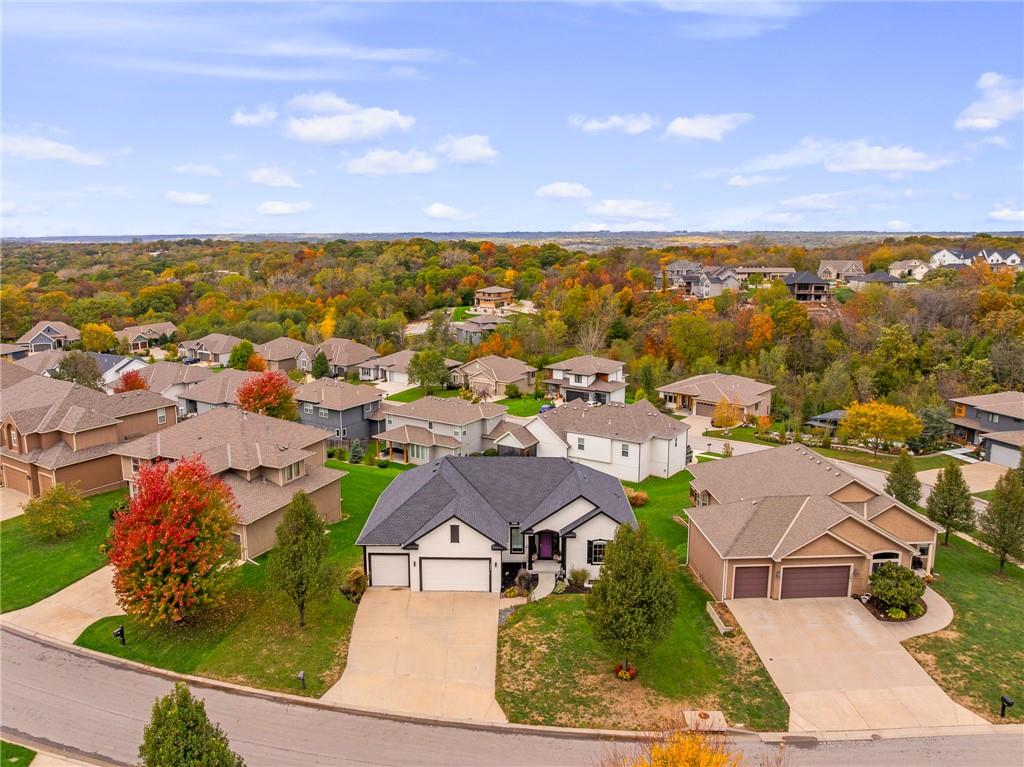
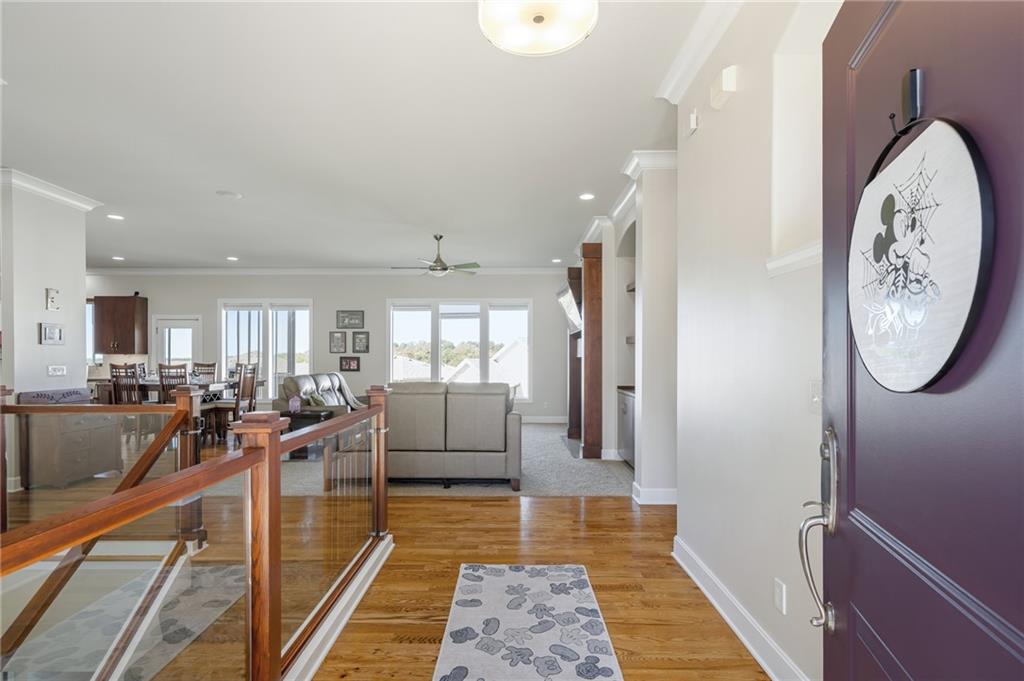
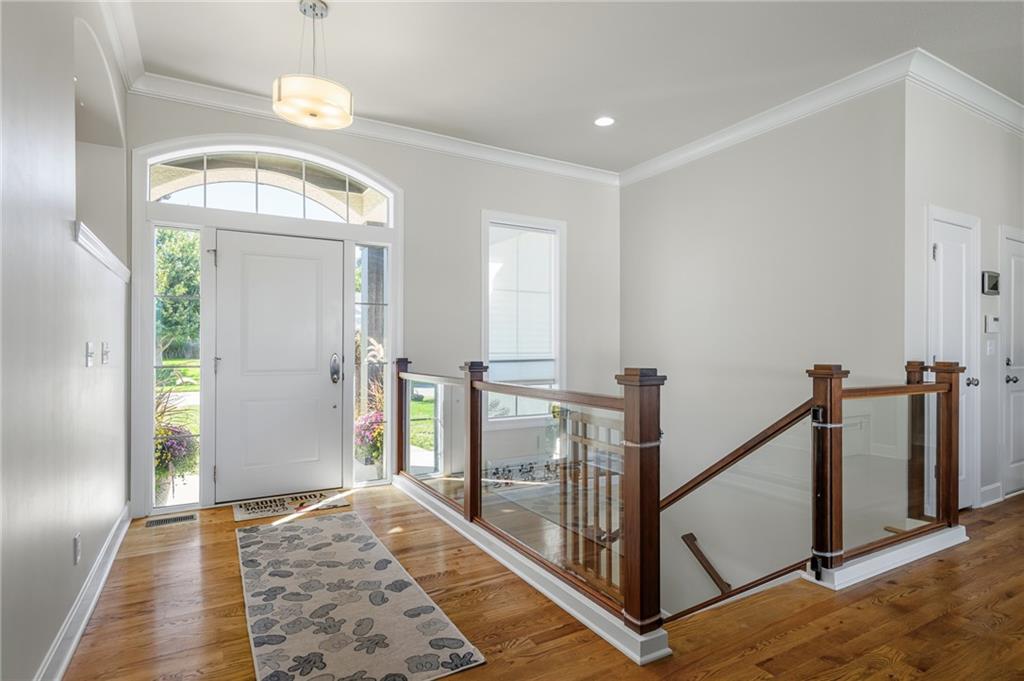
Lovingly known as “The Sunset House,” this beautiful, original-owner home has been thoughtfully designed and meticulously cared for, with special attention to the details that make a house feel like home. Perched at an elevation that captures gorgeous sunset views, the home offers a true 1.5-story reverse floor plan with 4 bedrooms, 3.5 baths, a dedicated office, and a separate craft room. From the luxurious entryway and striking glass balustrade to the beautiful architectural arches found throughout, this home is anything but ordinary. The spacious main-level primary suite, convenient main-level laundry, and gorgeous kitchen make everyday living feel effortless. The kitchen features an oversized island, stainless steel appliances, extra-deep drawers, and an exceptionally large pantry with room for a vertical refrigerator and freezer. A gas line is already in place for easy conversion to a gas range. The finished walkout/walkup lower level is equally impressive, offering a junior primary suite, two additional bedrooms, generous family or recreation room, an office, dedicated craft space, and an excavated safety room beneath the porch. And then there's the screened-in deck—arguably one of the best seats in the house, perfectly positioned to enjoy the sunsets that inspired the home's nickname. Thoughtful upgrades continue with a whole-home speaker system, wood floors, sprinkler system, newer HVAC and water heater, and an oversized three-car garage with an electric vehicle charging outlet and additional tandem space for a fourth vehicle. **Beautifully appointed, exceptionally functional, and filled with thoughtful details, The Sunset House is a home that's been loved from the beginning—and it shows.**

$4,258/mo

Est. mortgage payment based on a $640,000 home price.

All estimates are provided by Luxury Presence for informational purposes only. Actual amounts may vary.

Additional information

MLS® ID
2650452

Interior Features

Bedrooms
4
Bathrooms
4
Fireplace
Yes
Cooling
Yes
Heating
Yes
Basement
Yes

Exterior Features

Lot Size
0.23 Acres

Other Property Details

Garage
Yes
MLS provider logo

Listings courtesy of Heartland MLS as distributed by MLS GRID

All information deemed reliable but not guaranteed and should be independently verified. All properties are subject to prior sale, change or withdrawal. Neither listing broker(s) nor Jones Heritage, REALTORS® shall be responsible for any typographical errors, misinformation, misprints and shall be held totally harmless. Properties displayed may be listed or sold by various participants in the MLS.

Based on information submitted to the MLS GRID as of 7:12 AM UTC on 11/11/2026. All data is obtained from various sources and may not have been verified by broker or MLS GRID. Supplied Open House Information is subject to change without notice. All information should be independently reviewed and verified for accuracy. Properties may or may not be listed by the office/agent presenting the information.

©2026 Heartland MLS. All rights reserved.

Powered by Luxury Presence
