Property photo 1
Property photo 2
Property photo 3
Property photo 4
Property photo 5
3 Beds
2 Baths
1,245 sqft

$290,000

913 NE Barnes Drive, Lee s Summit MO, 64086

Price per sqft$232.93
Built in1991
Property size1,245 sqft
Property typeResidential
Courtesy of ReeceNichols- Leawood Town Center, Dana Allen Listing Contact: 913-706-7255

Overview

Active

Listed Oct 30, 2026

Updated 4 days ago

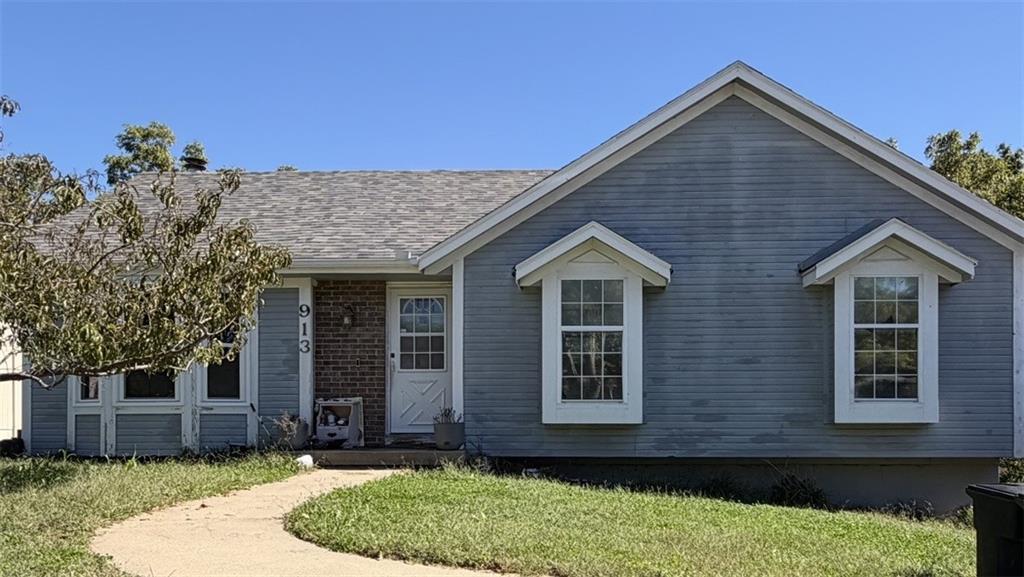
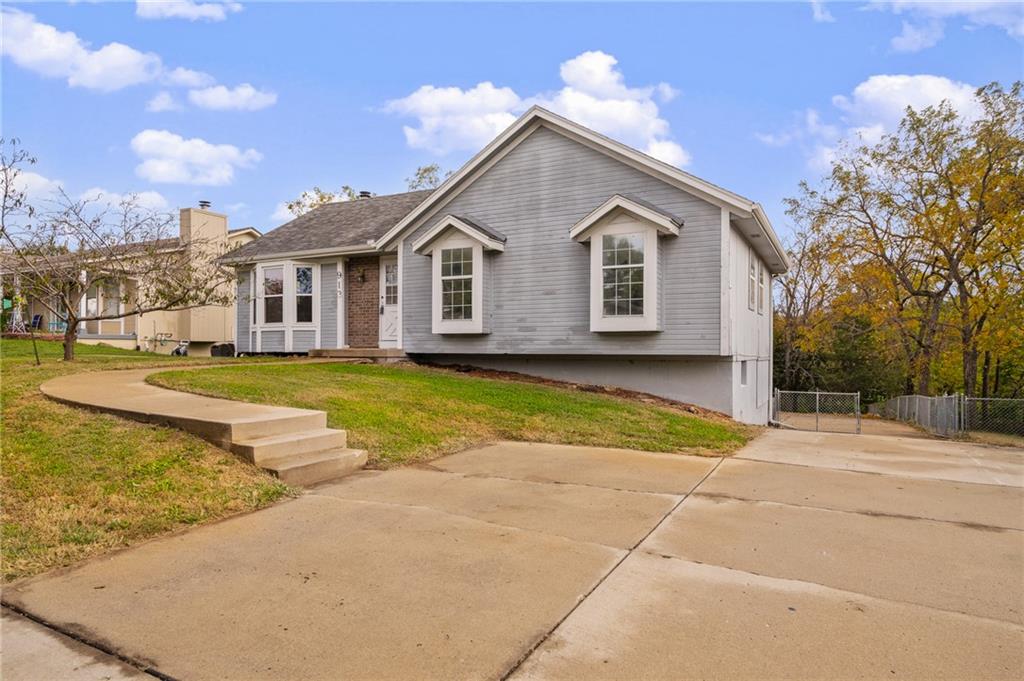
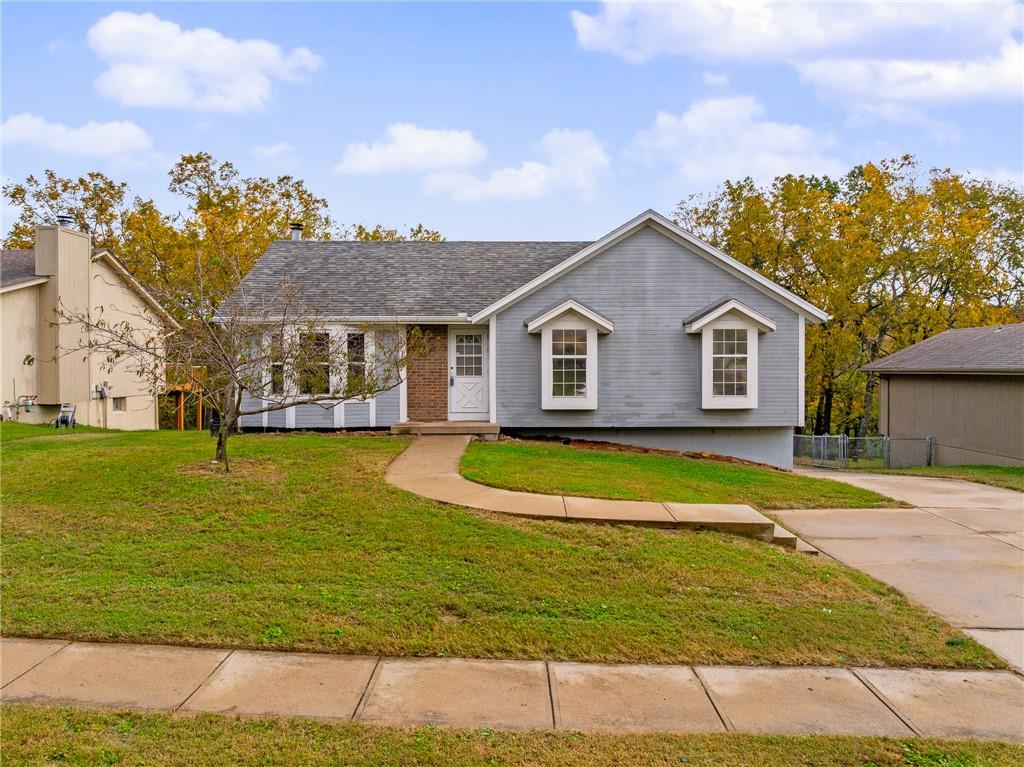
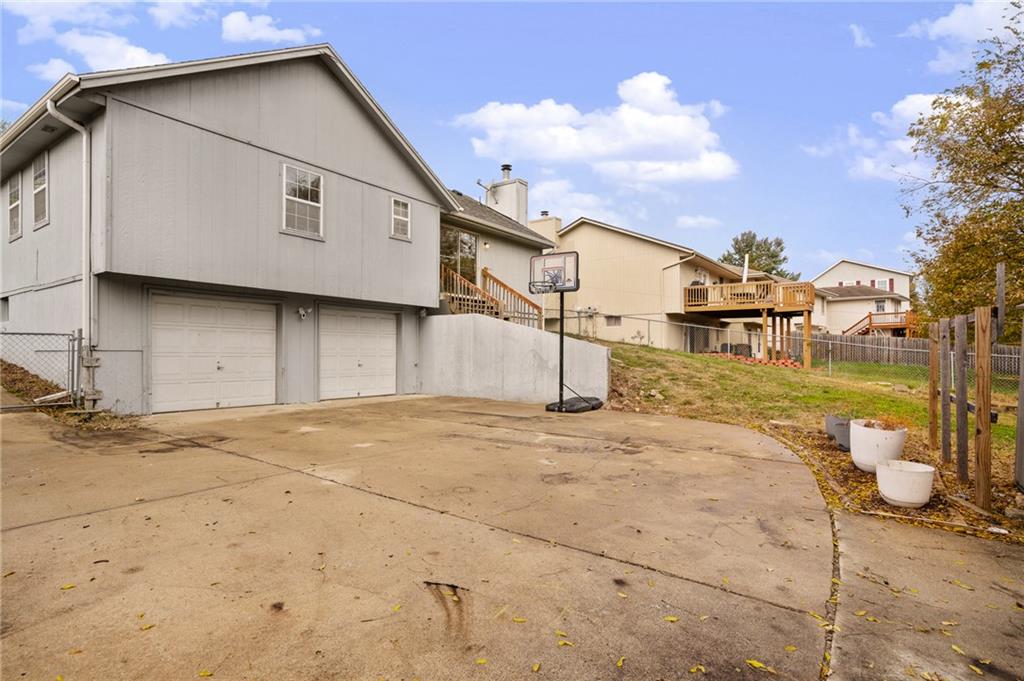
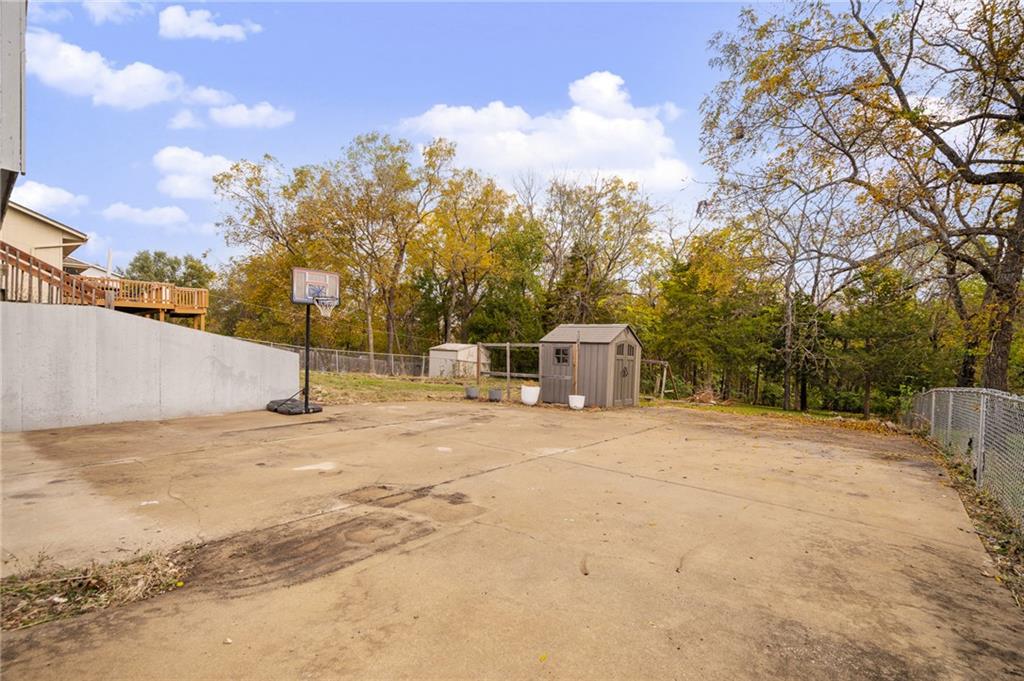
Not your typical raised ranch! This 3bd/2ba/2car garage offers features that are becoming harder to find. Situated on a large, mature treed lot, this property offers plenty of outdoor space and privacy. One of the standout features is the expansive driveway, providing abundant parking and plenty of room for basektball, outdoor activities or accommodating MULTIPLE VEHICLES! Need space for a large truck, trailer, boat or other recreational vehicles? The extra deep (27ft) garage and generous parking area has you covered. It offers flexibility and possibilities that are hard to come by today. Beautiful bamboo flooring flows thoughout the main level adding warmth and character to the living spaces. The kitchen features a CONVECTION oven, a moveable center island for added prep space and the added bonus of ALL appliances stay with the home including the washer and dryer. Recent updates include two year old roof, fresh interior paint, and new door hardware giving the home a fresh, updated feel. The lower level offers an opportunity to create additional living space with a recreation room ready for the next owner's finishing touches. Make it your own with a game room, media space, home gym or additional entertaining area! Located in Lee's Summit with access to desirable schools, this home combines comfortable living with the extra space today's buyers are looking for. If you've been searching for a property with room to park, platy, store and make your own, this one deserves a look! Don't miss it!

$1,929/mo

Est. mortgage payment based on a $290,000 home price.

All estimates are provided by Luxury Presence for informational purposes only. Actual amounts may vary.

Additional information

MLS® ID
2648727

Interior Features

Bedrooms
3
Bathrooms
2
Fireplace
Yes
Cooling
Yes
Heating
Yes
Basement
Yes

Exterior Features

Lot Size
0.35 Acres

Other Property Details

Garage
Yes
55+/Senior Community
No
MLS provider logo

Listings courtesy of Heartland MLS as distributed by MLS GRID

All information deemed reliable but not guaranteed and should be independently verified. All properties are subject to prior sale, change or withdrawal. Neither listing broker(s) nor Jones Heritage, REALTORS® shall be responsible for any typographical errors, misinformation, misprints and shall be held totally harmless. Properties displayed may be listed or sold by various participants in the MLS.

Based on information submitted to the MLS GRID as of 2:35 AM UTC on 11/11/2026. All data is obtained from various sources and may not have been verified by broker or MLS GRID. Supplied Open House Information is subject to change without notice. All information should be independently reviewed and verified for accuracy. Properties may or may not be listed by the office/agent presenting the information.

©2026 Heartland MLS. All rights reserved.

Powered by Luxury Presence
