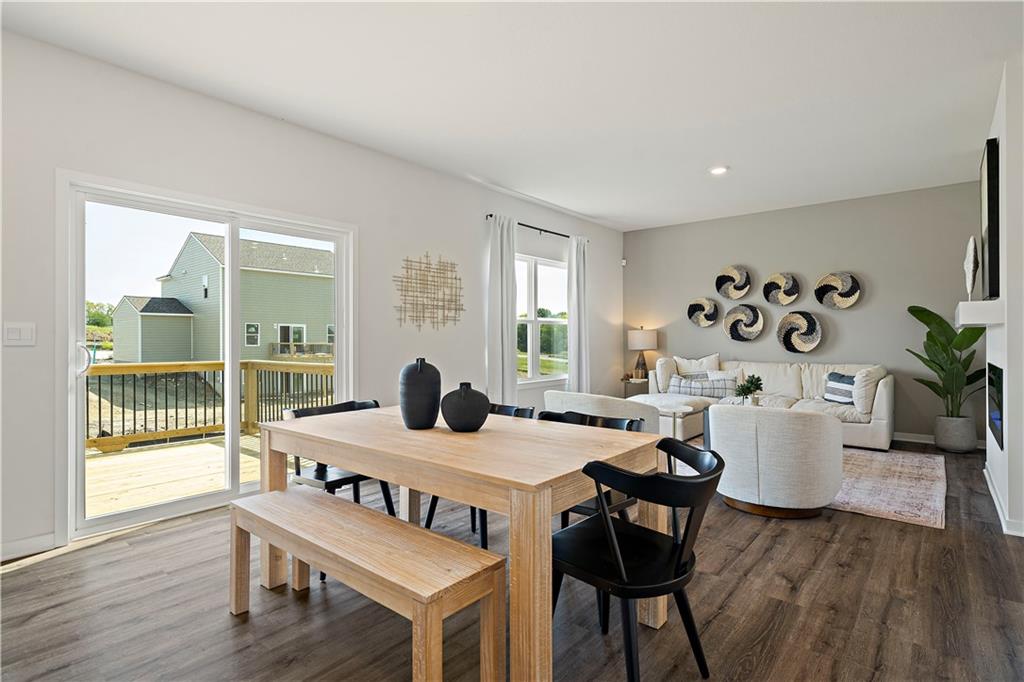
Property photo 1
Property photo 2
Property photo 3
Property photo 4
Property photo 5
5 Beds
4 Baths
2,556 sqft

$399,990

21048 W 217th Court, Spring Hill KS, 66083

Price per sqft$156.49
Built in2026
Property size2,556 sqft
Property typeResidential
Courtesy of DRH Realty of Kansas City, LLC, DRH Team Listing Contact: (785) 220-0894

Overview

Active

Listed Jul 7, 2026

Updated 8h ago

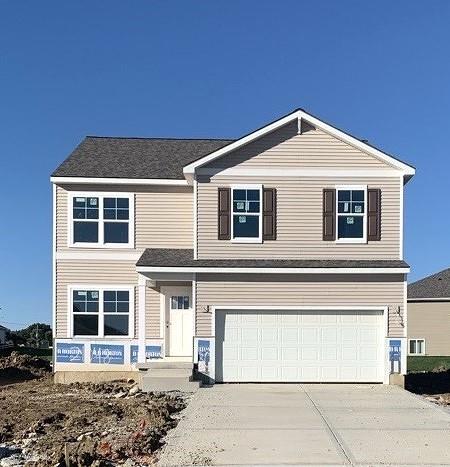
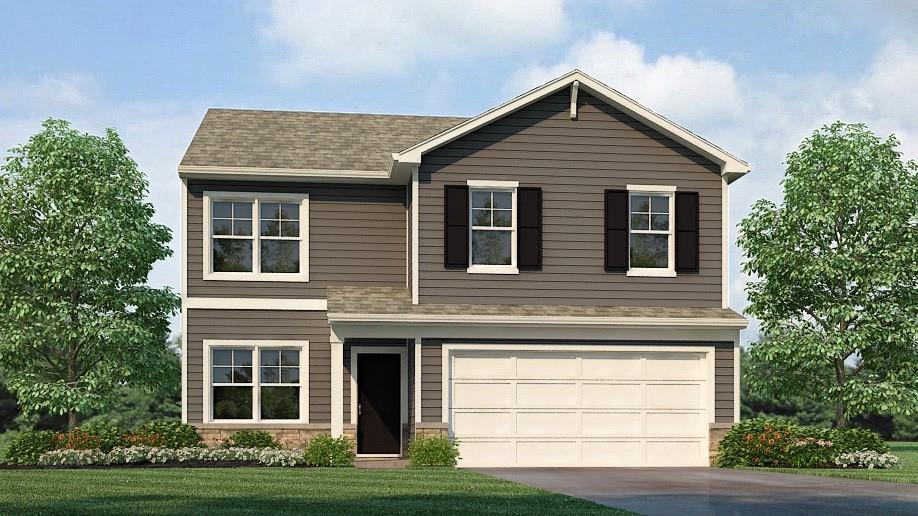
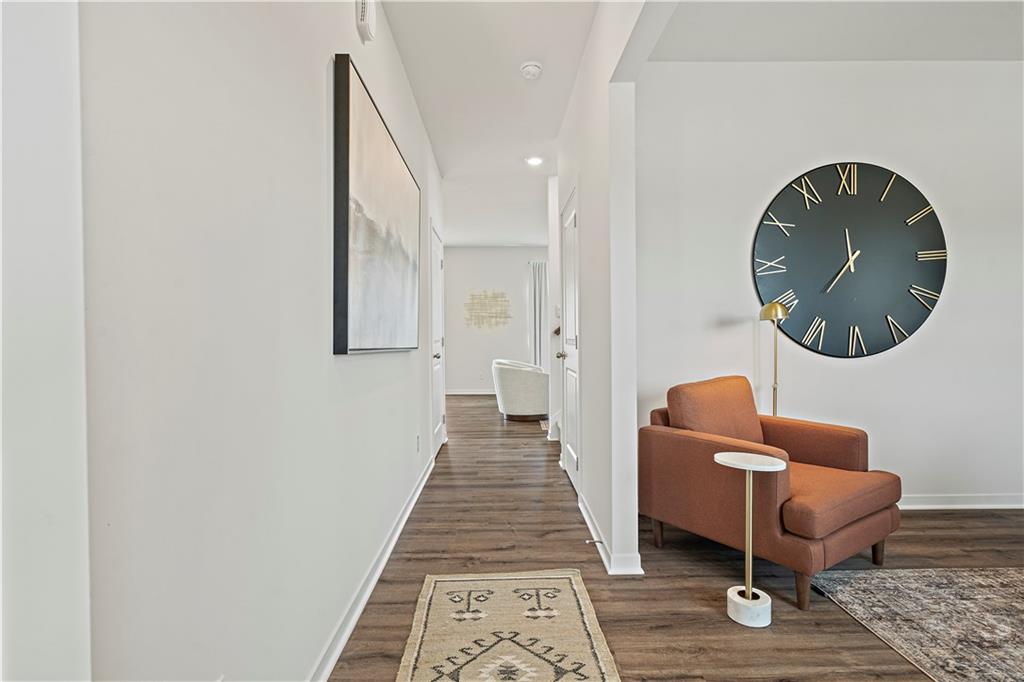
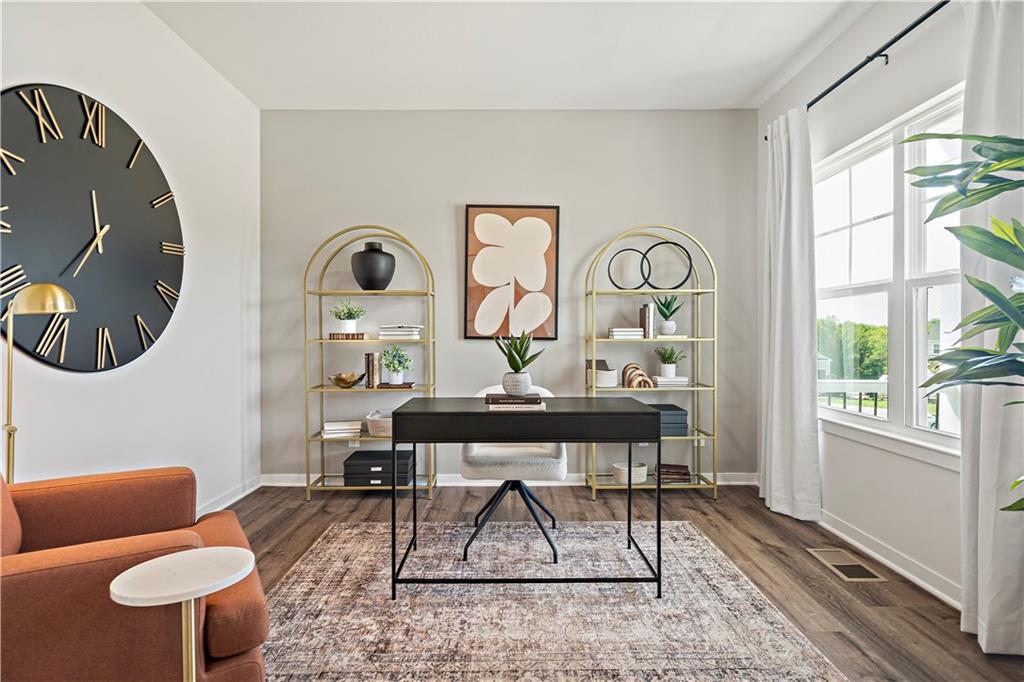
*FINISHED BASEMENT* **NO HOA** Welcome to Bellamy by D.R. Horton. This 2,556 finished square foot two story features a 5-bedroom, 3.5-bathroom layout including finished basement with a bedroom, bathroom, rec room, and unfinished space for mechanical and storage. Beautifully combining modern luxury with everyday comfort, featuring all bedrooms conveniently located on the second level along with the laundry room. The spacious second-level primary suite serves as a private retreat, complete with a walk-in closet and spa-like bath featuring a double sink vanity with quartz tops. The main level offers an open kitchen, dining and great room that create an inviting space for everyday living and entertaining, plus a versatile flex room perfect for a home office, playroom, or additional living space and a convenient half bath. The kitchen features quartz countertops, Whirlpool® stainless steel appliances, and luxury vinyl plank flooring flowing seamlessly throughout. Landscaped, sodded yards, and a back patio provides ideal space for outdoor relaxation or entertaining. This home is built with quality craftsmanship including double wall exterior construction and a suite of included luxury and smart home features that keep you connected including Wi-Fi Garage Door Openers, Deako Smart Switches, and a video doorbell. Spring Hill amenities include a playground and aquatic center right next door, Golf Course, and School District holds a B+ grade on Niche.com. Don’t forget about Hillsdale Lake! Move-In Ready Homes Available! Don’t forget to ask about our current incentives that can add even more value to these homes. Photos, renderings, and virtual walkthroughs may be of a different home with the same floor plan and are intended to show finish quality only. Finishes, features, and options may vary.

$2,661/mo

Est. mortgage payment based on a $399,990 home price.

All estimates are provided by Luxury Presence for informational purposes only. Actual amounts may vary.

Additional information

MLS® ID
2630220

Interior Features

Bedrooms
5
Bathrooms
4
Cooling
Yes
Heating
Yes
Basement
Yes

Exterior Features

Lot Size
0.23 Acres

Other Property Details

Garage
Yes
55+/Senior Community
No
MLS provider logo

Listings courtesy of Heartland MLS as distributed by MLS GRID

All information deemed reliable but not guaranteed and should be independently verified. All properties are subject to prior sale, change or withdrawal. Neither listing broker(s) nor Jones Heritage, REALTORS® shall be responsible for any typographical errors, misinformation, misprints and shall be held totally harmless. Properties displayed may be listed or sold by various participants in the MLS.

Based on information submitted to the MLS GRID as of 10:03 AM UTC on 11/10/2026. All data is obtained from various sources and may not have been verified by broker or MLS GRID. Supplied Open House Information is subject to change without notice. All information should be independently reviewed and verified for accuracy. Properties may or may not be listed by the office/agent presenting the information.

©2026 Heartland MLS. All rights reserved.

Powered by Luxury Presence
