Property photo 1
Property photo 2
Property photo 3
Property photo 4
Property photo 5
3 Beds
5 Baths
3,845 sqft

$550,000

4512 W 90th Street, Prairie Village KS, 66207

Price per sqft$143.04
Built in1980
Property size3,845 sqft
Property typeResidential
Courtesy of RE/MAX State Line, Tracy Schulze Listing Contact: 913-231-8138

Overview

Active

Listed Jul 28, 2026

Updated 8h ago

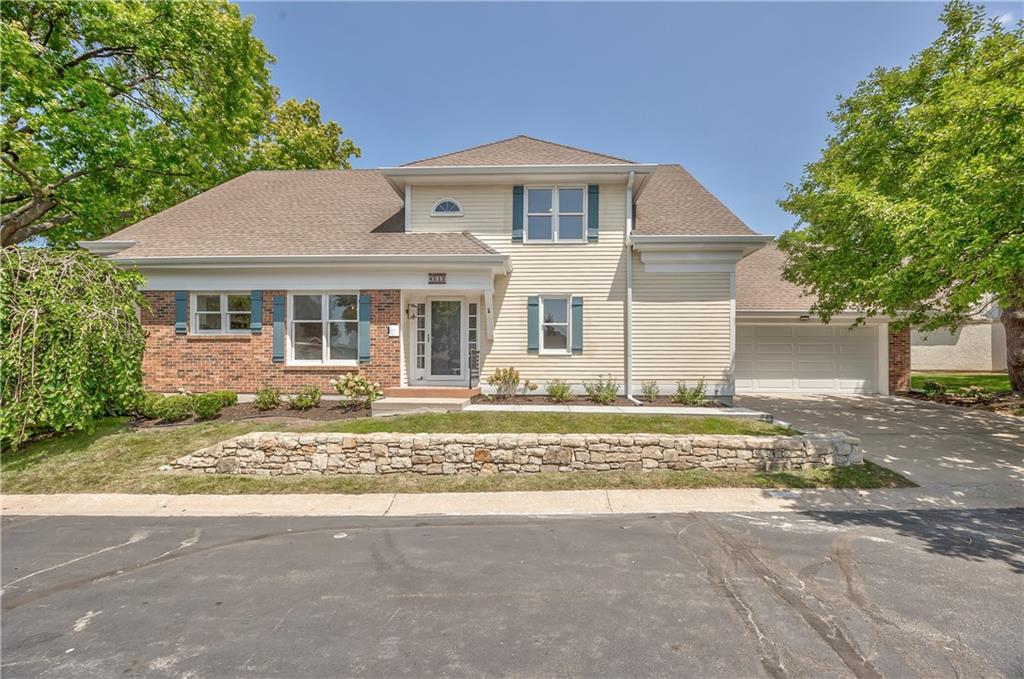
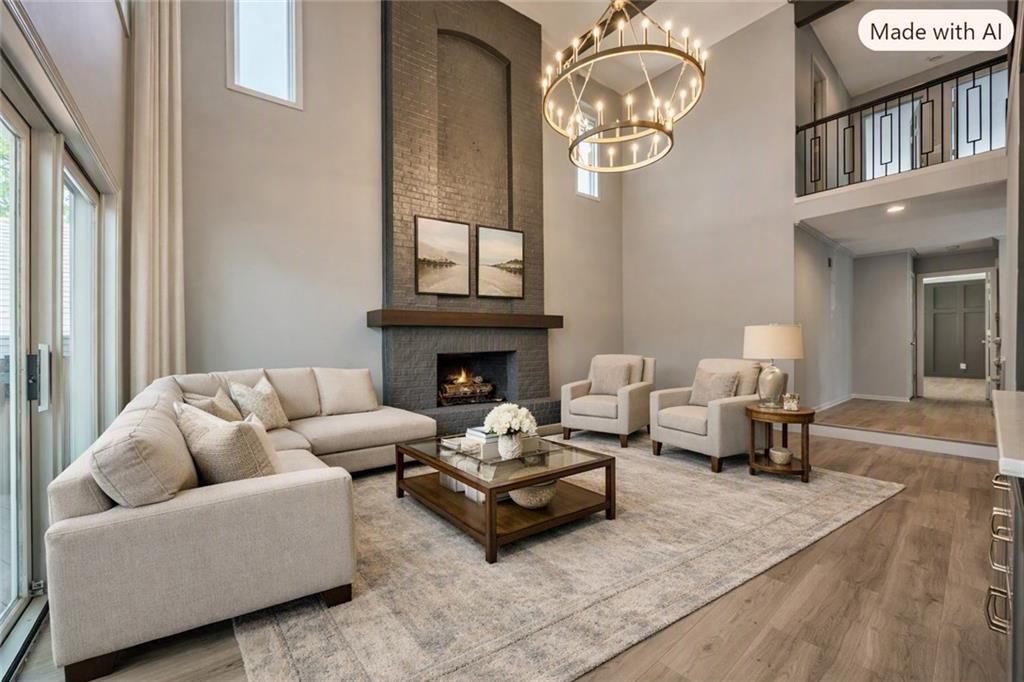
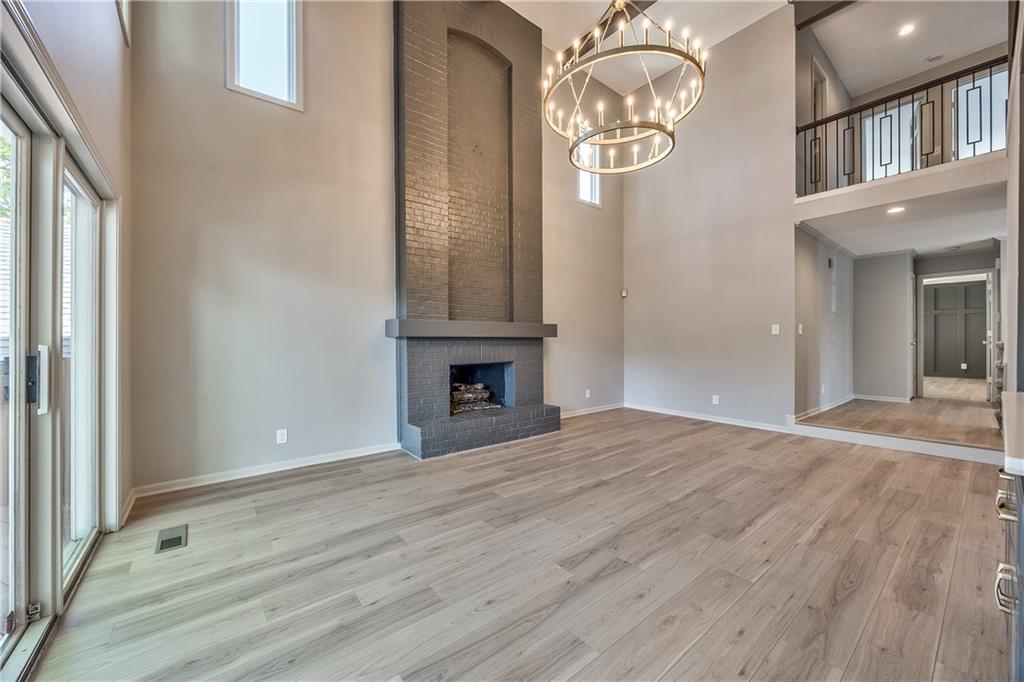
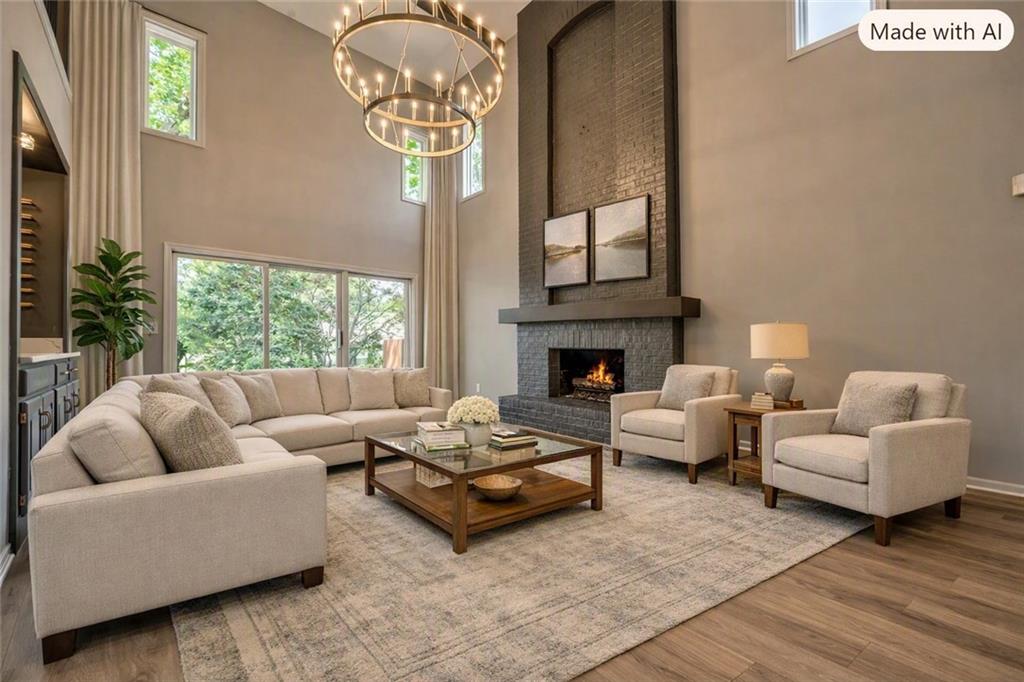
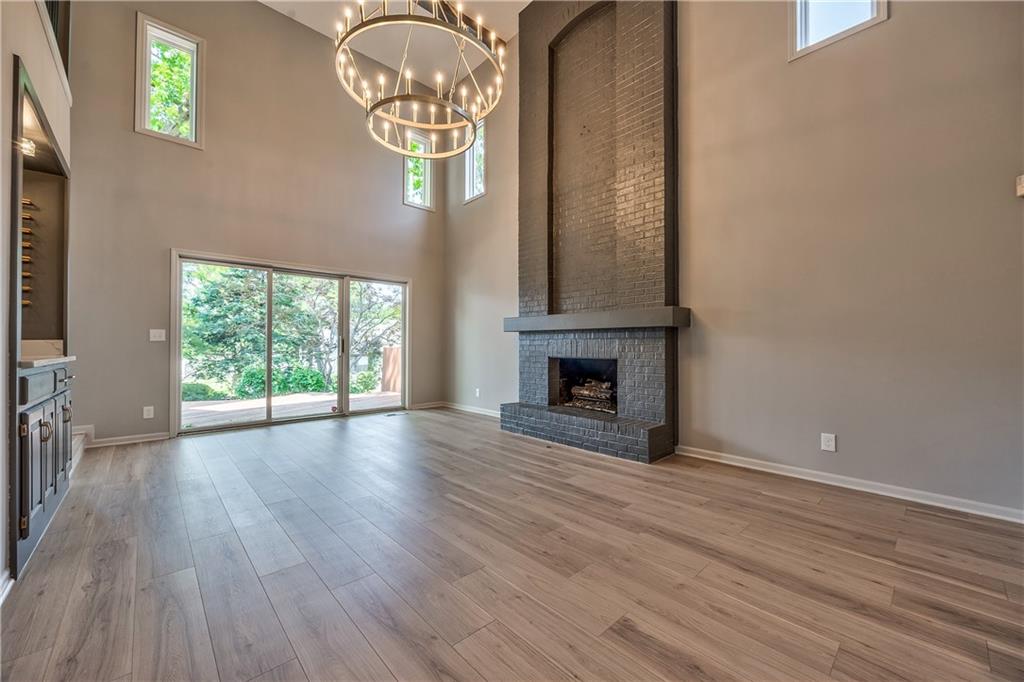
A soaring 17-foot ceiling and floor-to-ceiling brick fireplace anchor the dramatic great room of this refined patio/villa residence, which also showcases a wine bar. This structured environment functions as a central hub, offering a serene setting for quiet evenings or formal entertaining. Sliding doors connect the indoor areas to the exterior, while a private entrance, front porch, and an attached garage with a driveway complete the primary facade. The kitchen is thoughtfully designed with a breakfast bar, multiple pantry closets, and a new built-in downdraft electric cooktop. High vaulted ceiling architecture elevates the space, which includes essential kitchen appliances such as a dishwasher, disposal, and double oven, with all window covers installed throughout the home. For convenient main-level living, the primary suite features two walk-in closets, dual vanities, and a private wet area complete with a free-standing tub, separate shower, and water closet. A powder bath is also situated on the main floor. Upstairs, another bedroom includes a private en-suite bath with a shower, complemented by an additional hall bath with a tub/shower combination. The finished lower level extends the living area with an electric fireplace and a half bath. Outdoors, an expansive multi-level wooden deck extends the living space directly off the great room, presenting an inviting setting for gatherings with its built-in lighting. A wood fence encloses the back yard, which also features an outside fire pit. Situated in Overland Park, this property combines quiet interior comforts with practical outdoor amenities.

$3,659/mo

Est. mortgage payment based on a $550,000 home price.

All estimates are provided by Luxury Presence for informational purposes only. Actual amounts may vary.

Additional information

MLS® ID
2632237

Interior Features

Bedrooms
3
Bathrooms
5
Fireplace
Yes
Cooling
Yes
Heating
Yes
Basement
Yes

Exterior Features

Lot Size
0.09 Acres

Other Property Details

Association Fee Frequency
Monthly
Garage
Yes
MLS provider logo

Listings courtesy of Heartland MLS as distributed by MLS GRID

All information deemed reliable but not guaranteed and should be independently verified. All properties are subject to prior sale, change or withdrawal. Neither listing broker(s) nor Jones Heritage, REALTORS® shall be responsible for any typographical errors, misinformation, misprints and shall be held totally harmless. Properties displayed may be listed or sold by various participants in the MLS.

Based on information submitted to the MLS GRID as of 9:18 AM UTC on 11/10/2026. All data is obtained from various sources and may not have been verified by broker or MLS GRID. Supplied Open House Information is subject to change without notice. All information should be independently reviewed and verified for accuracy. Properties may or may not be listed by the office/agent presenting the information.

©2026 Heartland MLS. All rights reserved.

Powered by Luxury Presence
