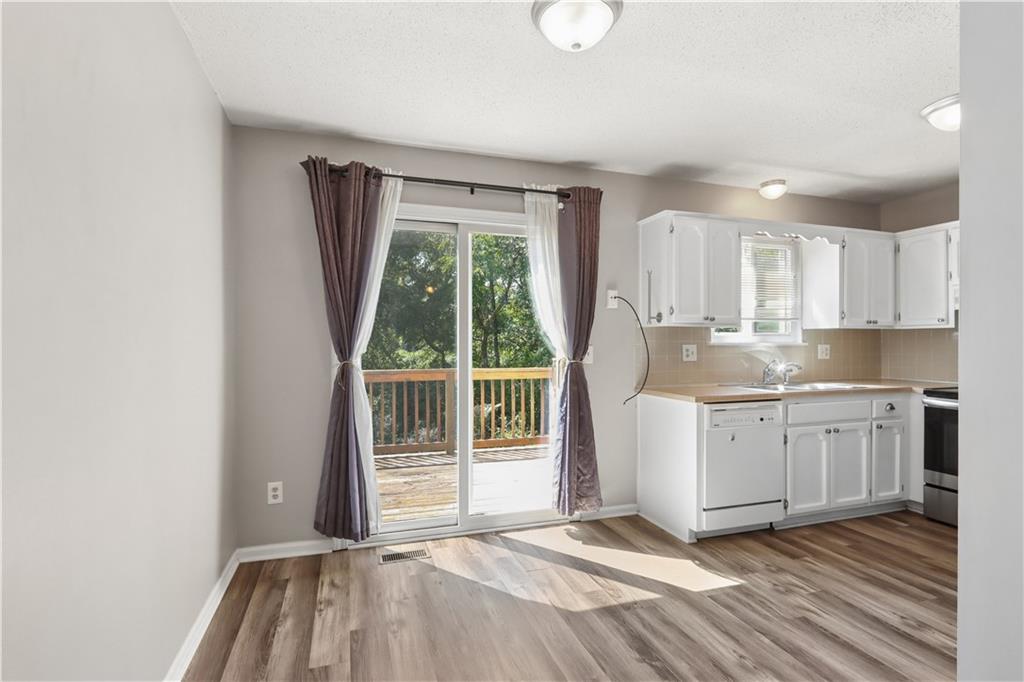
Property photo 1
Property photo 2
Property photo 3
Property photo 4
Property photo 5
3 Beds
3 Baths
1,968 sqft

$214,000

9926 N CHERRY Drive, Kansas City MO, 64155

Price per sqft$108.74
Property size1,968 sqft
Property typeTownhomes
Courtesy of ReeceNichols -The Village, Maggie Foster Listing Contact: 785-317-2348

Overview

Active

Listed Sep 18, 2026

Updated 6 days ago

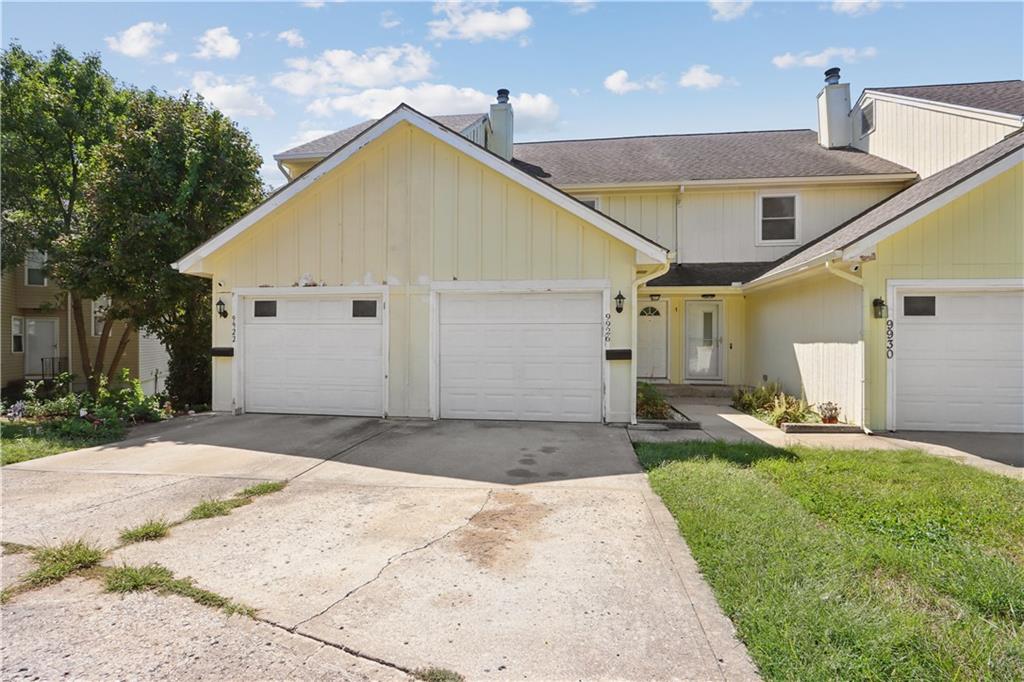
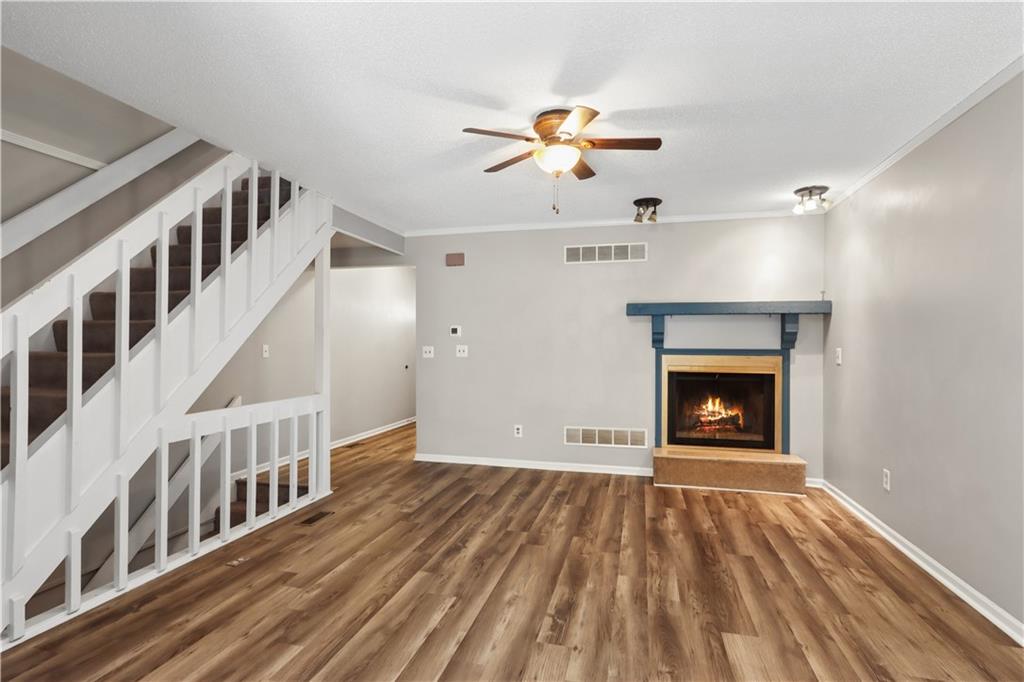
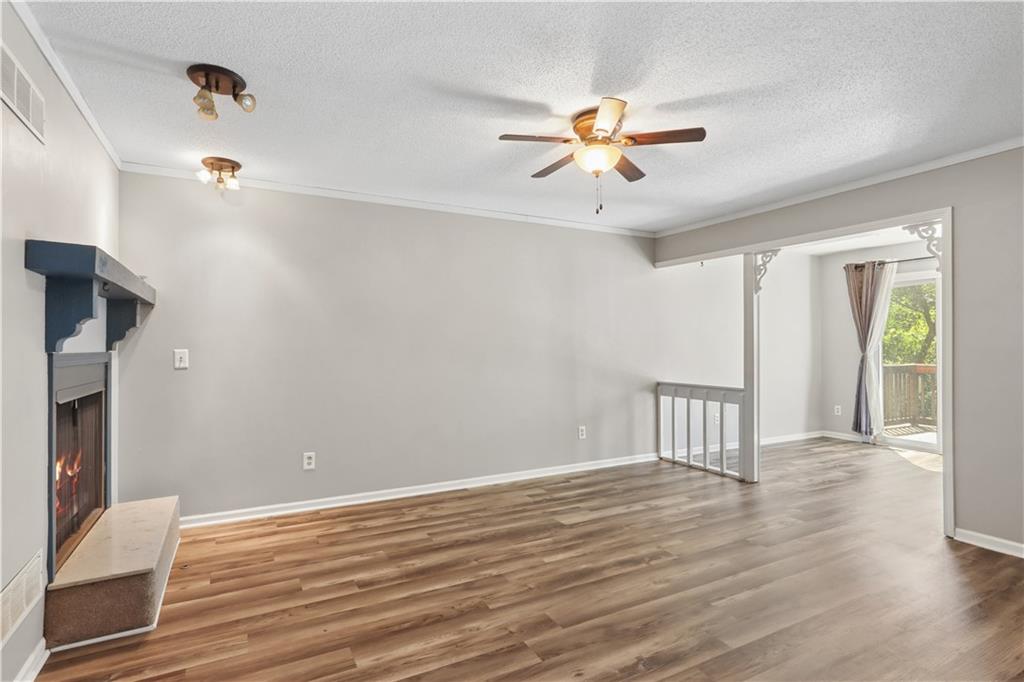
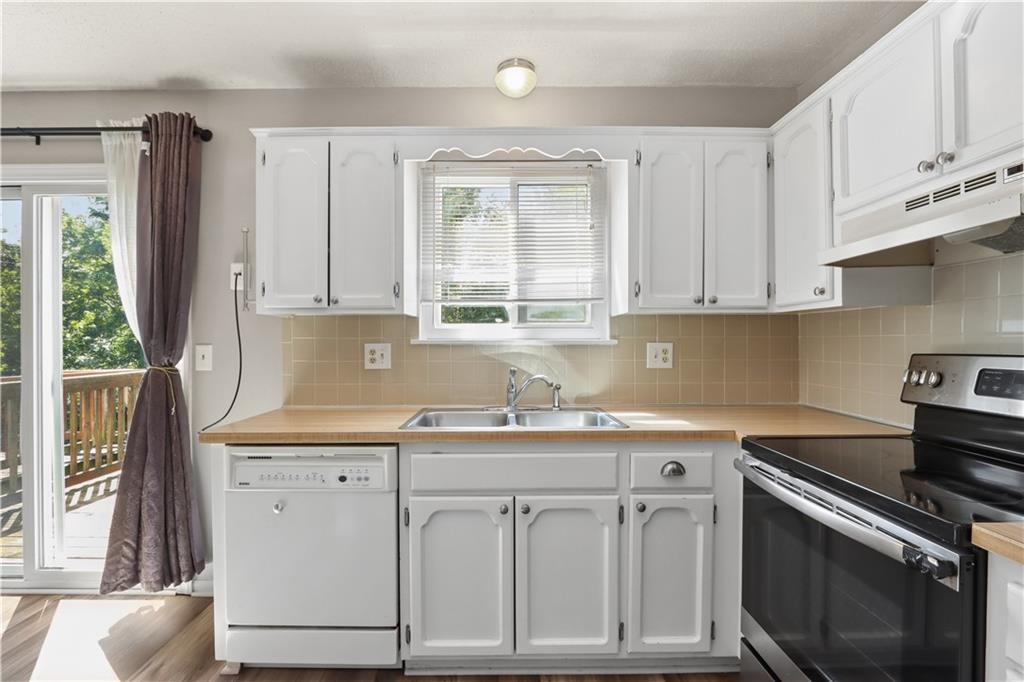
NEW PRICE! Discover spacious, low-maintenance living in this inviting Kansas City townhome featuring 3 bedrooms, 2.1 bathrooms, and 1,968 square feet of finished living space. The main level offers a welcoming living room with a cozy fireplace and a well-equipped kitchen featuring abundant cabinet space, stainless steel appliances, and direct access to a private deck—perfect for relaxing or entertaining. All appliances stay, including the washer and dryer. Upstairs, enjoy the convenience of bedroom-level laundry and a comfortable primary bedroom. The finished walk-out lower level provides versatile additional living space, a full bathroom, and direct access to the backyard—ideal for a second living area, third bedroom, home office, or recreation space. An attached garage offers additional storage and everyday convenience. Notable updates include freshly painted front exterior, an A/C approximately 5 years old, furnace approximately 6 years old, and LeafFilter gutter protection. Enjoy the benefits of low-maintenance townhome living in Kansas City, with HOA services that include lawn maintenance, parking, snow removal, and street maintenance. With nearly 2,000 square feet of finished living space, a finished walk-out basement, and convenient HOA amenities, this Kansas City townhome offers exceptional flexibility, comfort, and value!

$1,424/mo

Est. mortgage payment based on a $214,000 home price.

All estimates are provided by Luxury Presence for informational purposes only. Actual amounts may vary.

Additional information

MLS® ID
2641704

Interior Features

Bedrooms
3
Bathrooms
3
Fireplace
Yes
Cooling
Yes
Heating
Yes
Basement
Yes

Exterior Features

Lot Size
0.02 Acres

Other Property Details

Association Fee Frequency
Yearly
Garage
Yes
MLS provider logo

Listings courtesy of Heartland MLS as distributed by MLS GRID

All information deemed reliable but not guaranteed and should be independently verified. All properties are subject to prior sale, change or withdrawal. Neither listing broker(s) nor Jones Heritage, REALTORS® shall be responsible for any typographical errors, misinformation, misprints and shall be held totally harmless. Properties displayed may be listed or sold by various participants in the MLS.

Based on information submitted to the MLS GRID as of 10:27 AM UTC on 11/10/2026. All data is obtained from various sources and may not have been verified by broker or MLS GRID. Supplied Open House Information is subject to change without notice. All information should be independently reviewed and verified for accuracy. Properties may or may not be listed by the office/agent presenting the information.

©2026 Heartland MLS. All rights reserved.

Powered by Luxury Presence
