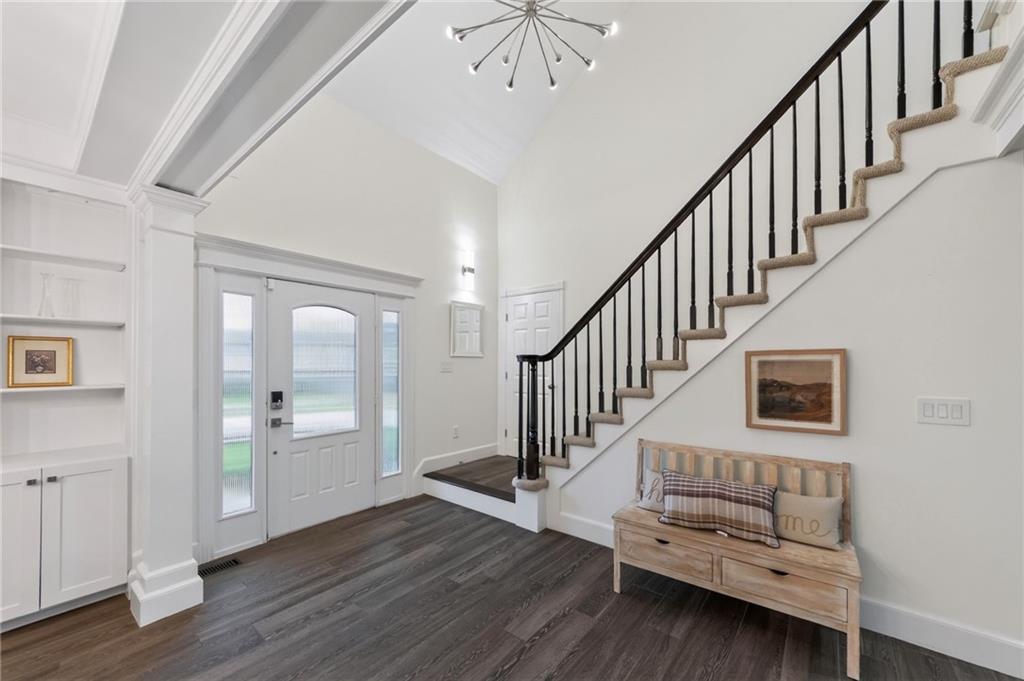
Property photo 1
Property photo 2
Property photo 3
Property photo 4
Property photo 5
6 Beds
5 Baths
5,208 sqft

$875,000

10102 River Hills Drive, Parkville MO, 64152

Price per sqft$168.01
Built in1999
Property size5,208 sqft
Property typeResidential
Courtesy of 1st Class Real Estate KC, Holly Taber Listing Contact: 620-621-1171

Overview

Active

Listed Nov 5, 2026

Updated 25h ago

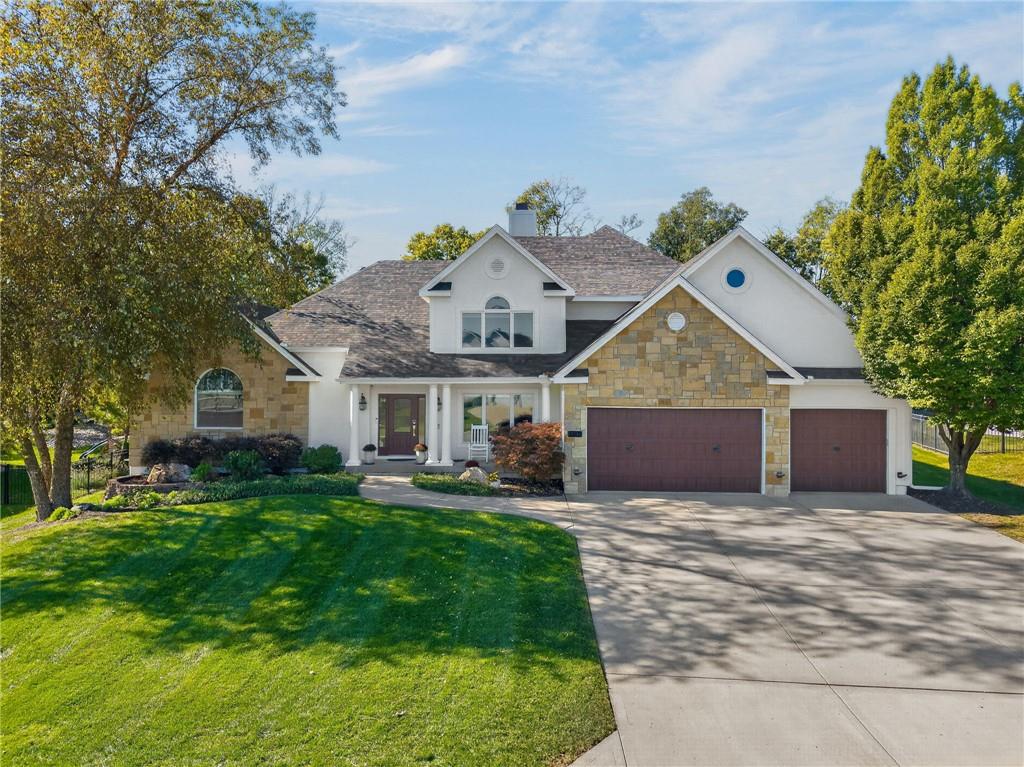
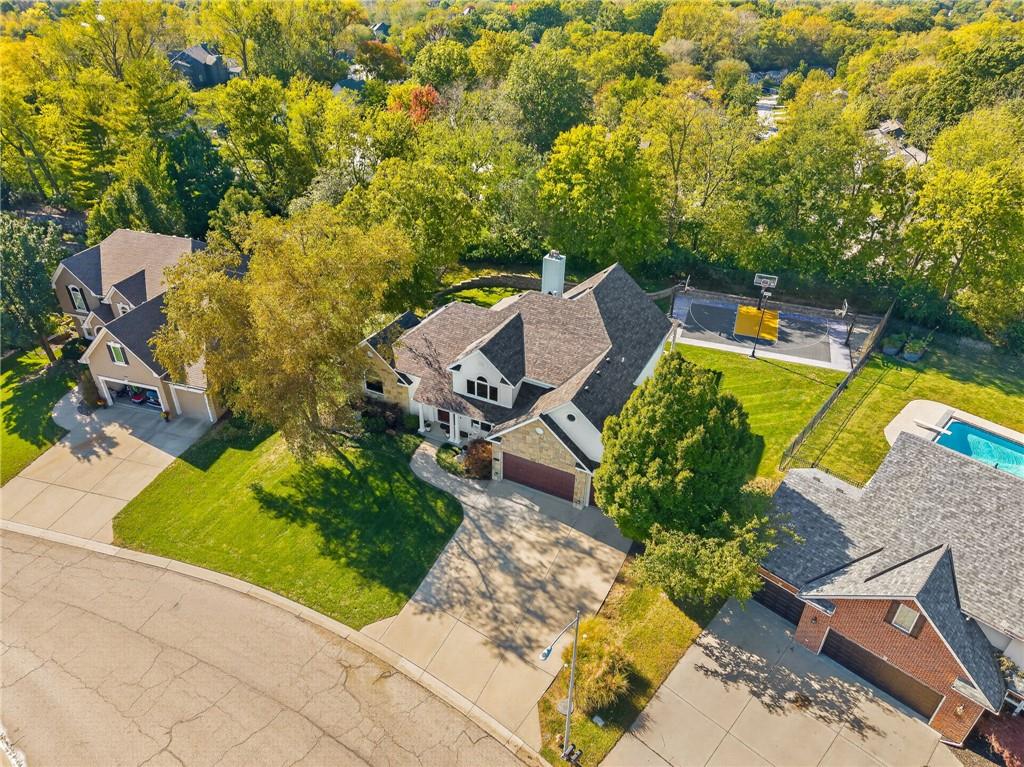
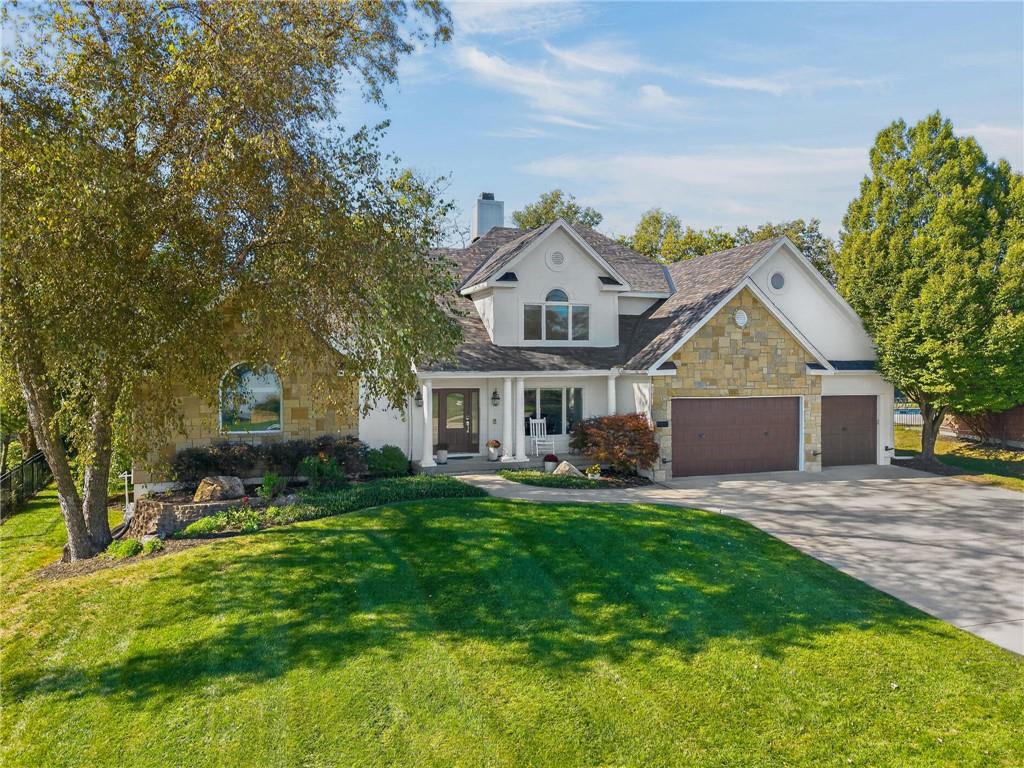
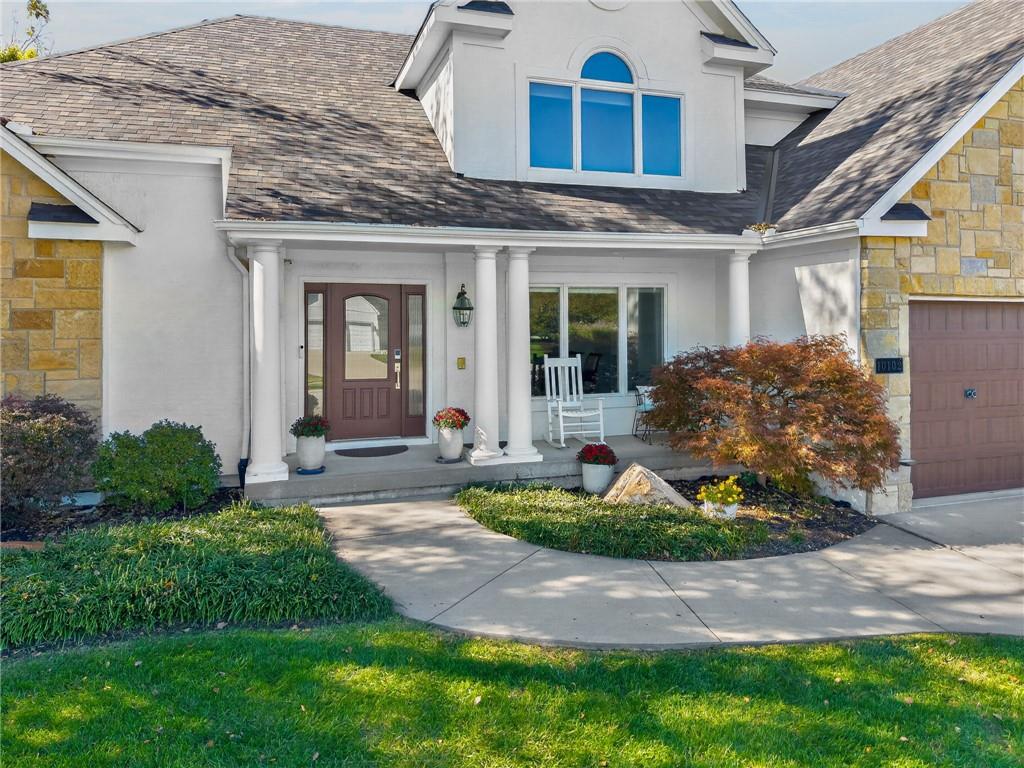
Freshly updated inside and out, this 6-bedroom River Hills home delivers 5,208 sq ft of finished living and a backyard made for entertaining. A soaring foyer opens to the formal dining room and a living room with a double-sided gas fireplace, plantation shutters and a wall of windows. The kitchen features granite counters, a large island with seating, stainless appliances, a pantry and a bright breakfast area. Retreat to the main-level primary suite with a tray ceiling, two walk-in closets, dual vanities and a glass-enclosed shower. Upstairs offers four spacious bedrooms and two full baths. The finished lower level adds a second full kitchen, a large living area, a bedroom, a full bath and an office. Outside, enjoy the pergola-covered patio, built-in grill, stone fire pit, sport court, outdoor lighting and in-ground sprinklers, all framed by mature trees. Recent updates include a new roof and gutters (June 2026), fresh interior and exterior paint, new light fixtures and blinds, and a finished 3-car garage (fall 2025). Conveniently located just minutes from charming downtown Parkville and the beautiful Missouri Riverfront Park, this home offers easy access to local shopping, dining, scenic trails and outdoor recreation. With downtown Kansas City and Kansas City International Airport both approximately 20 minutes away, you’ll enjoy the perfect balance of peaceful neighborhood living and convenient access to everything the Kansas City area has to offer.

$5,821/mo

Est. mortgage payment based on a $875,000 home price.

All estimates are provided by Luxury Presence for informational purposes only. Actual amounts may vary.

Additional information

MLS® ID
2650423

Interior Features

Bedrooms
6
Bathrooms
5
Fireplace
Yes
Cooling
Yes
Heating
Yes
Basement
Yes

Exterior Features

Lot Size
0.37 Acres

Other Property Details

Association Fee Frequency
Yearly
Garage
Yes
55+/Senior Community
No
MLS provider logo

Listings courtesy of Heartland MLS as distributed by MLS GRID

All information deemed reliable but not guaranteed and should be independently verified. All properties are subject to prior sale, change or withdrawal. Neither listing broker(s) nor Jones Heritage, REALTORS® shall be responsible for any typographical errors, misinformation, misprints and shall be held totally harmless. Properties displayed may be listed or sold by various participants in the MLS.

Based on information submitted to the MLS GRID as of 2:23 AM UTC on 11/11/2026. All data is obtained from various sources and may not have been verified by broker or MLS GRID. Supplied Open House Information is subject to change without notice. All information should be independently reviewed and verified for accuracy. Properties may or may not be listed by the office/agent presenting the information.

©2026 Heartland MLS. All rights reserved.

Powered by Luxury Presence
