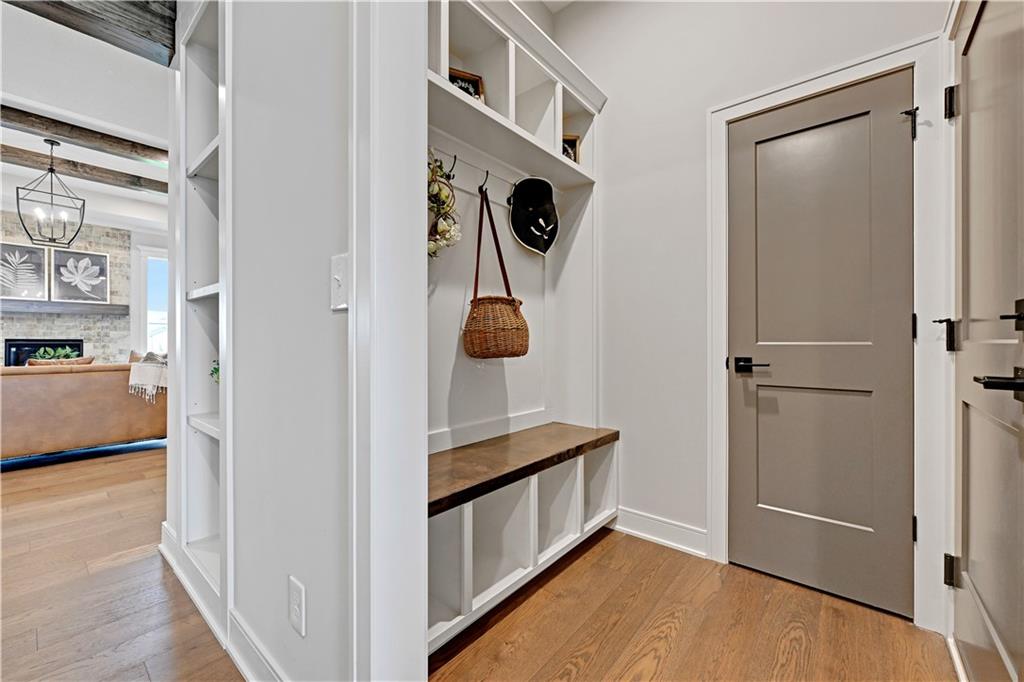
Property photo 1
Property photo 2
Property photo 3
Property photo 4
Property photo 5
4 Beds
3 Baths
2,574 sqft

$656,495

9456 Hollis Lane, Lenexa KS, 66227

Price per sqft$255.05
Built in2027
Property size2,574 sqft
Property typeResidential
Courtesy of Weichert, Realtors Welch & Co., John Kroeker Listing Contact: 913-963-4480

Overview

Active

Listed Nov 4, 2026

Updated 4 days ago

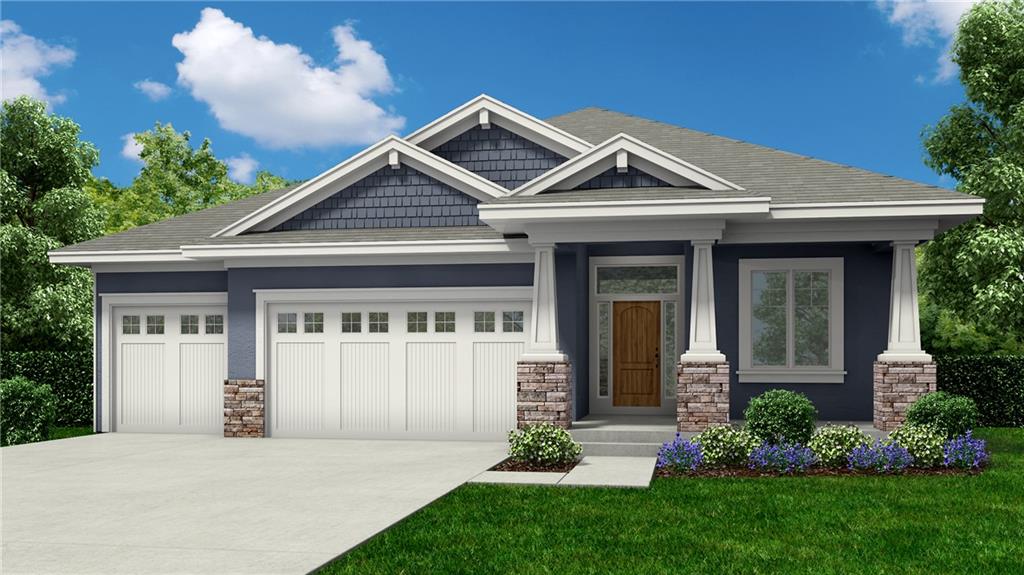
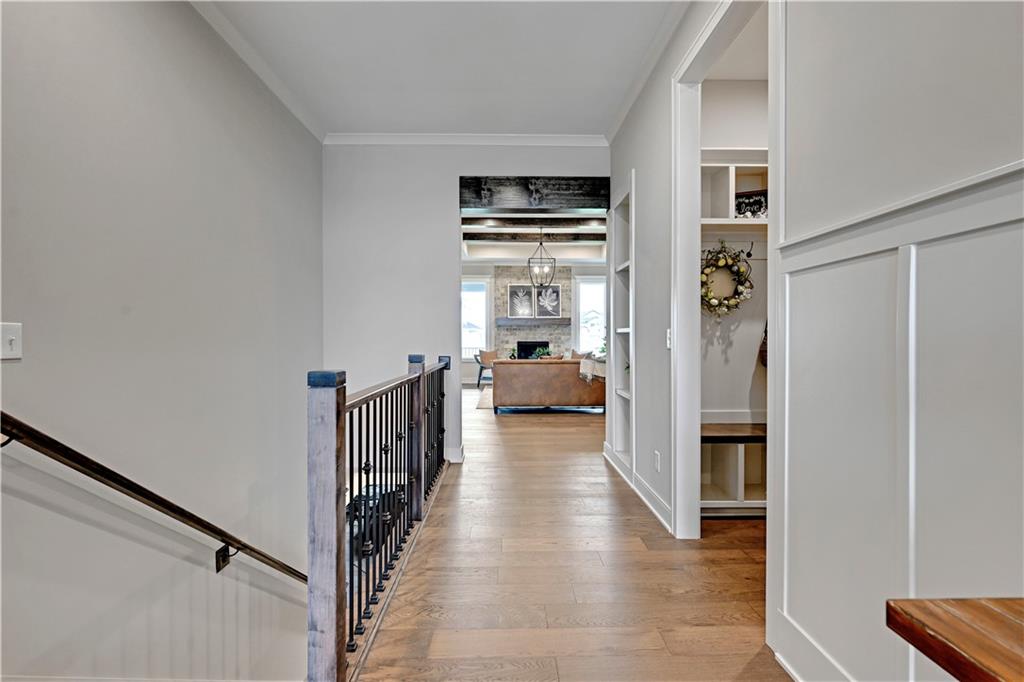
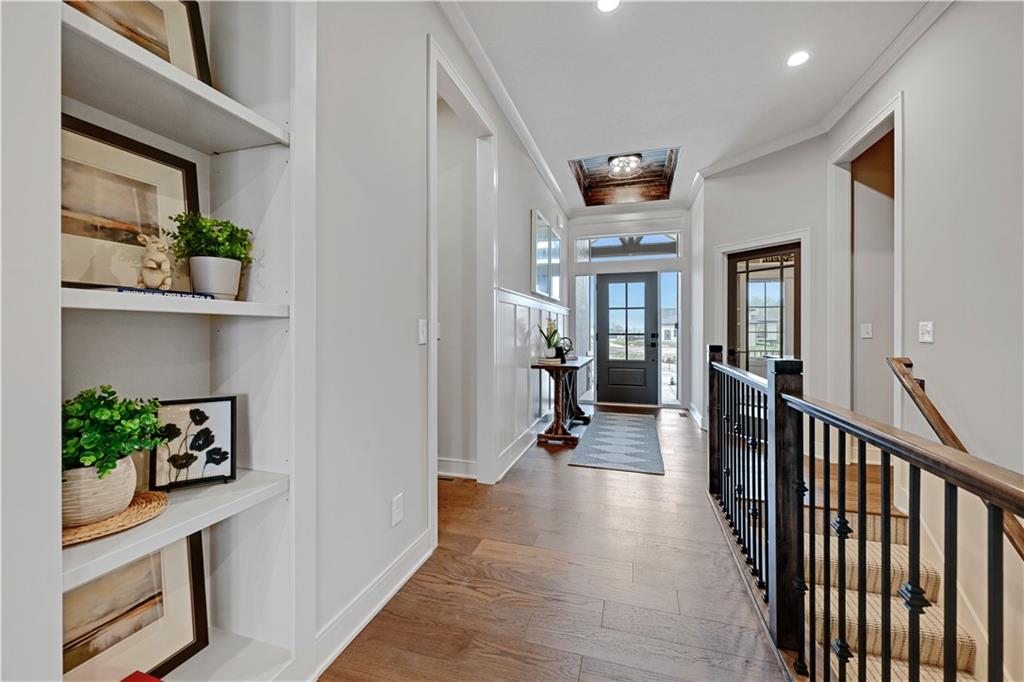
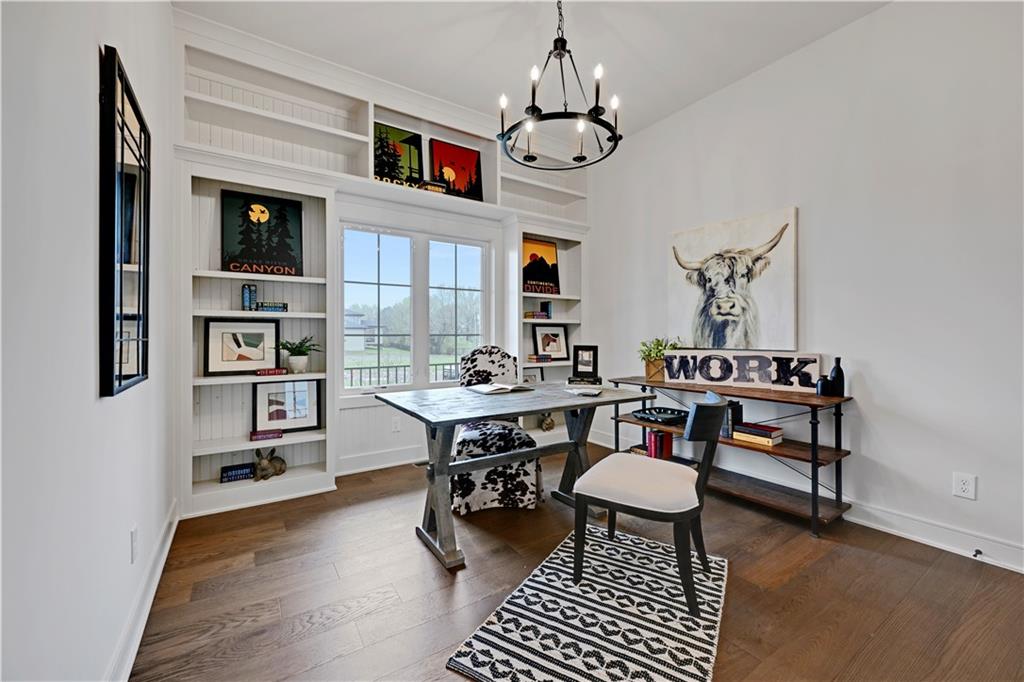
Sunset Canyon proudly presents another "Richmond" by Gabriel Homes with the 3-Car Craftsman front elevation on a daylight lot with a 12 X 14, Covered, Cedar Deck. This 4 bedroom 3 bath Reverse is again starring in Lenexa's newest community featuring unattached, maintenance provided living. This single family home, features 4 bedrooms, 3 full baths, finished Lower Level w/Recreation room & 2 additional bedrooms. The main level features 10' ceilings with a box vault in the great room & hardwood floors, in the entry, kitchen, great room, breakfast and pantry areas. There are also custom cabinets w/granite tops in the kitchen with a huge walk in pantry, covered patio and gorgeous fireplace as a focal point to this spectacular open floor plan. The primary bedroom and bath features vaulted ceilings, walk in closet and a spacious walk in shower w/dual shower heads. Granite tops, tiled floors & walls as well as a double vanity, make you feel luxurious in this cozy villa while you enjoy the serenity and peace of this beautiful neighborhood and it's gorgeous sunsets. Please visit our website at Sunsetcanyonks.com for more details about this awesome new community. Easy access to all major highways and close to schools, dining, shopping, pharmacy, groceries and so much more. Lenexa is fast becoming the best kept secret in the KC Metro Area. Pictures are of a previous model and not those of the existing home. Finishes and upgrades may vary. Contact agent for details.

$4,368/mo

Est. mortgage payment based on a $656,495 home price.

All estimates are provided by Luxury Presence for informational purposes only. Actual amounts may vary.

Additional information

MLS® ID
2650324

Interior Features

Bedrooms
4
Bathrooms
3
Fireplace
Yes
Cooling
Yes
Heating
Yes
Basement
Yes

Exterior Features

Lot Size
0.19 Acres

Other Property Details

Association Fee Frequency
Monthly
Garage
Yes
55+/Senior Community
No
MLS provider logo

Listings courtesy of Heartland MLS as distributed by MLS GRID

All information deemed reliable but not guaranteed and should be independently verified. All properties are subject to prior sale, change or withdrawal. Neither listing broker(s) nor Jones Heritage, REALTORS® shall be responsible for any typographical errors, misinformation, misprints and shall be held totally harmless. Properties displayed may be listed or sold by various participants in the MLS.

Based on information submitted to the MLS GRID as of 10:26 AM UTC on 11/10/2026. All data is obtained from various sources and may not have been verified by broker or MLS GRID. Supplied Open House Information is subject to change without notice. All information should be independently reviewed and verified for accuracy. Properties may or may not be listed by the office/agent presenting the information.

©2026 Heartland MLS. All rights reserved.

Powered by Luxury Presence
