Property photo 1
Property photo 2
Property photo 3
Property photo 4
Property photo 5
3 Beds
4 Baths
2,756 sqft

$385,000

1212 River Run Drive, Platte City MO, 64079

Price per sqft$139.70
Built in1999
Property size2,756 sqft
Property typeResidential
Courtesy of Keller Williams KC North, Nelson Home Group Listing Contact: 816-459-0029

Overview

Coming soon Nov 12, 2026

Listed Nov 12, 2026

Updated 5h ago

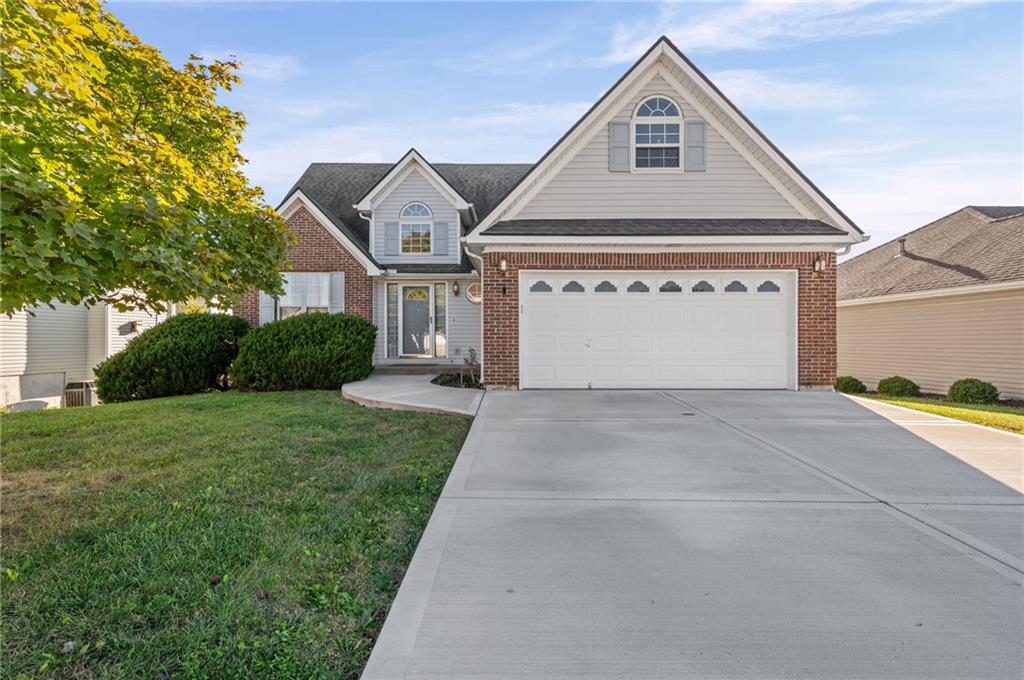
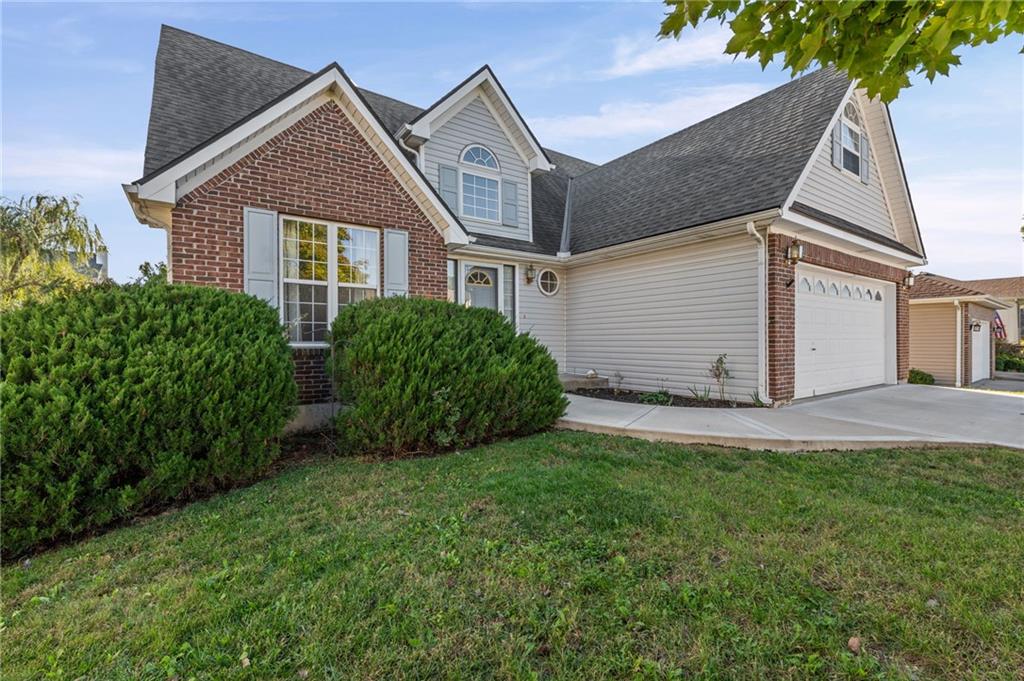
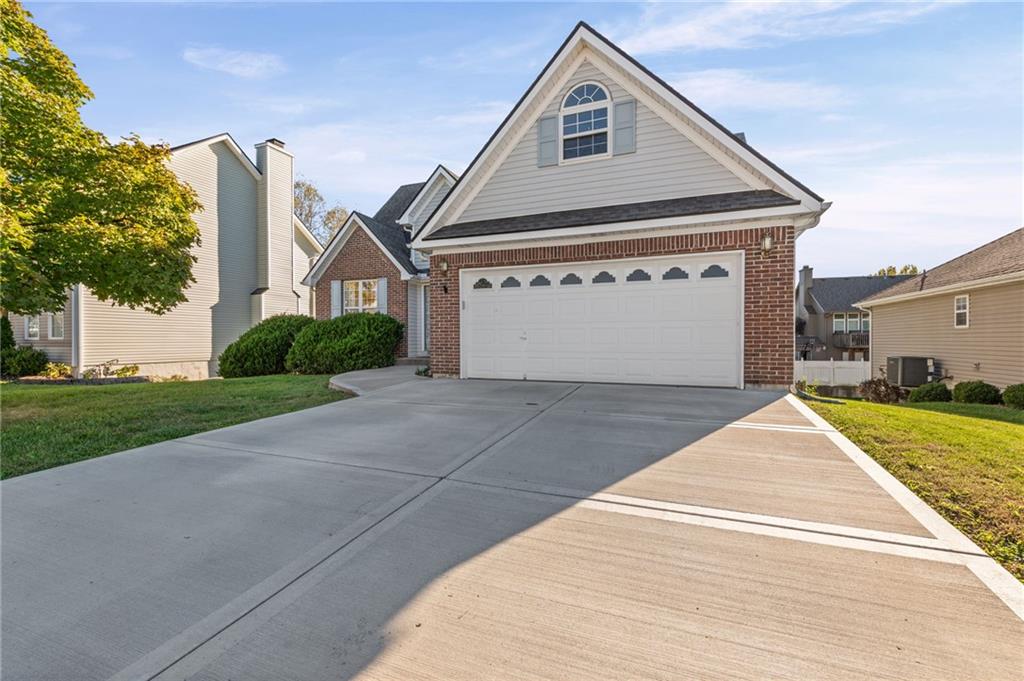
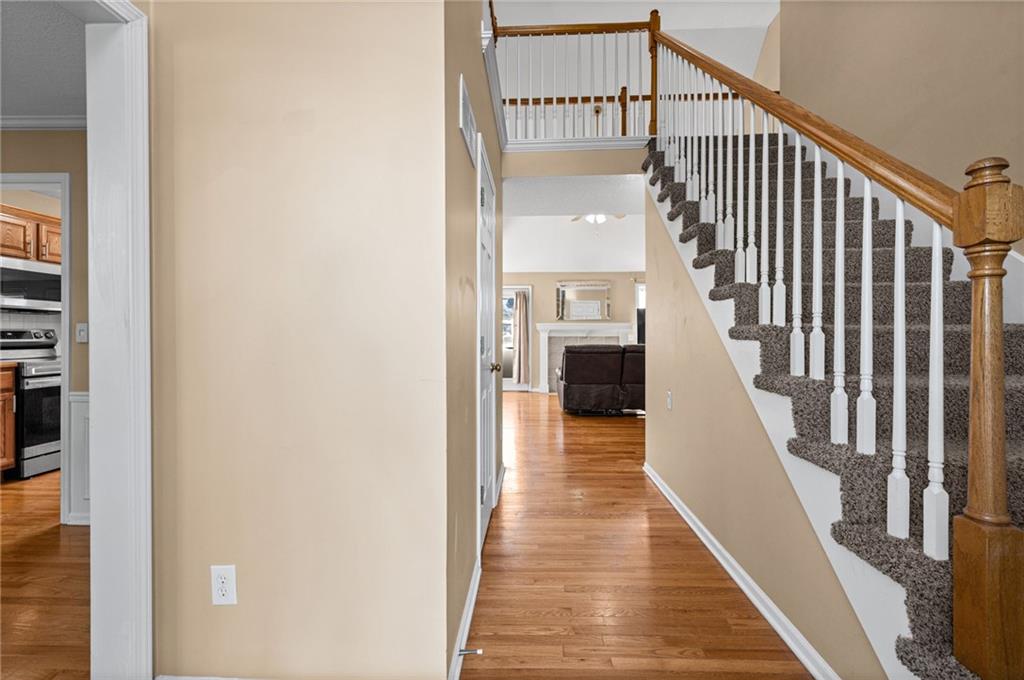
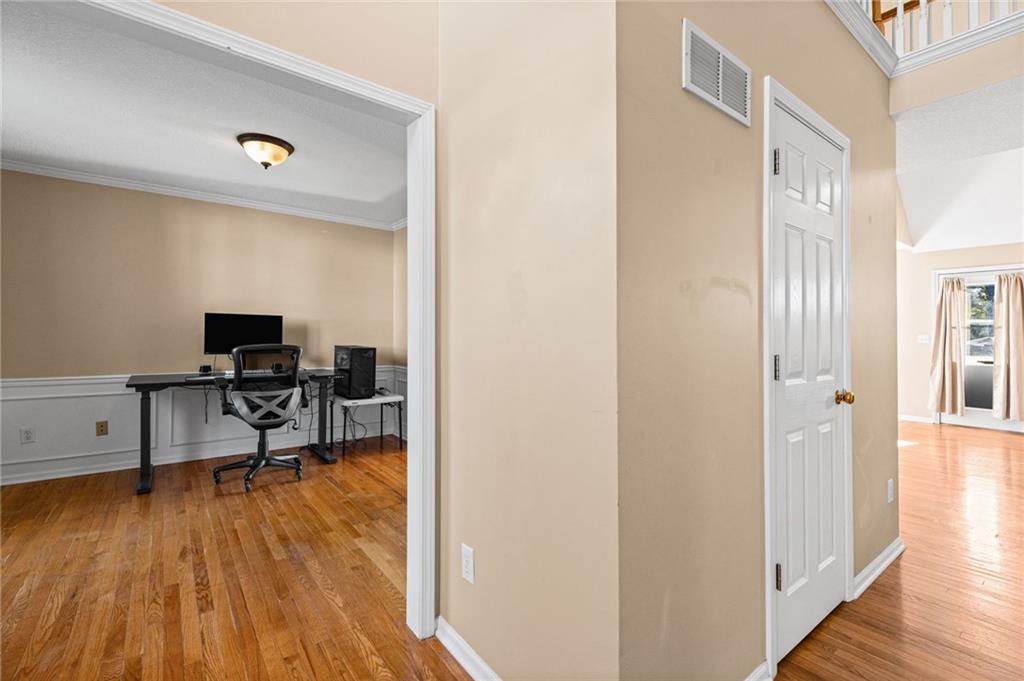
Welcome home to this well-maintained 1.5-story home in Platte City! This home combines a functional layout with comfortable living spaces and room to spread out. Move-in ready and thoughtfully designed, you'll love the flexibility of the multiple living areas. As you step inside, you're greeted by warm hardwood floors that flow throughout the main living space, creating an inviting feel from the start. The vaulted ceilings make the living room feel open and airy, while the cozy fireplace adds just the right touch for those chilly winter evenings. The open-concept layout flows naturally from the living room into the dining area and kitchen, complete with stainless steel appliances and plenty of space to gather, cook, and entertain. Just off the kitchen, a versatile flex room offers endless possibilities, whether you need a home office, formal dining room, playroom, or additional sitting space. The main level also features a convenient laundry room, half bath, and spacious primary suite designed for comfort. The ensuite bath includes a dual-sink vanity, separate shower, relaxing soaking tub, and walk-in closet, giving you everything you need right on the main level. Upstairs, you'll find two additional bedrooms and a full bathroom, providing comfortable space for family or guests. Head downstairs to discover even more room to spread out, with a spacious family/recreation room, an additional bathroom, and plenty of storage. The walkout basement leads to a spacious, fenced backyard, while the upper deck just off the kitchen provides the perfect spot for morning coffee, summer evenings, or weekend get-togethers. You'll appreciate the important updates already taken care of, including HVAC replaced in 2022, new kitchen appliances in 2022, driveway replaced in 2023, and new LVP flooring on the second-floor, primary bedroom, and basement in 2026. Located in Platte City, this home offers a welcoming layout, flexible living spaces, and room to enjoy both inside and out.

$2,561/mo

Est. mortgage payment based on a $385,000 home price.

All estimates are provided by Luxury Presence for informational purposes only. Actual amounts may vary.

Additional information

MLS® ID
2650454

Interior Features

Bedrooms
3
Bathrooms
4
Fireplace
Yes
Cooling
Yes
Heating
Yes
Basement
Yes

Exterior Features

Lot Size
0.18 Acres

Other Property Details

Garage
Yes
MLS provider logo

Listings courtesy of Heartland MLS as distributed by MLS GRID

All information deemed reliable but not guaranteed and should be independently verified. All properties are subject to prior sale, change or withdrawal. Neither listing broker(s) nor Jones Heritage, REALTORS® shall be responsible for any typographical errors, misinformation, misprints and shall be held totally harmless. Properties displayed may be listed or sold by various participants in the MLS.

Based on information submitted to the MLS GRID as of 7:20 AM UTC on 11/11/2026. All data is obtained from various sources and may not have been verified by broker or MLS GRID. Supplied Open House Information is subject to change without notice. All information should be independently reviewed and verified for accuracy. Properties may or may not be listed by the office/agent presenting the information.

©2026 Heartland MLS. All rights reserved.

Powered by Luxury Presence
