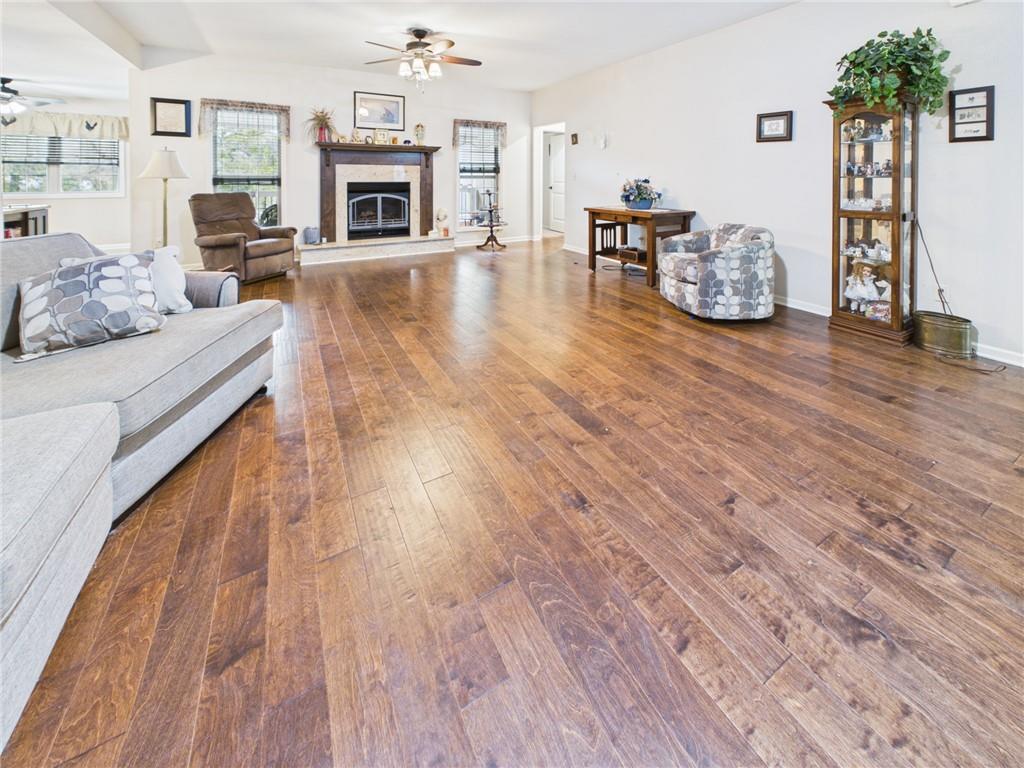
Property photo 1
Property photo 2
Property photo 3
Property photo 4
Property photo 5
5 Beds
3 Baths
2,848 sqft

$439,000

5 SE 230th Road, Warrensburg MO, 64093

Price per sqft$154.14
Built in2017
Property size2,848 sqft
Property typeResidential
Courtesy of Elite Realty, Lori Waner Listing Contact: 660-624-0107

Overview

Active

Listed Nov 9, 2026

Updated 11h ago

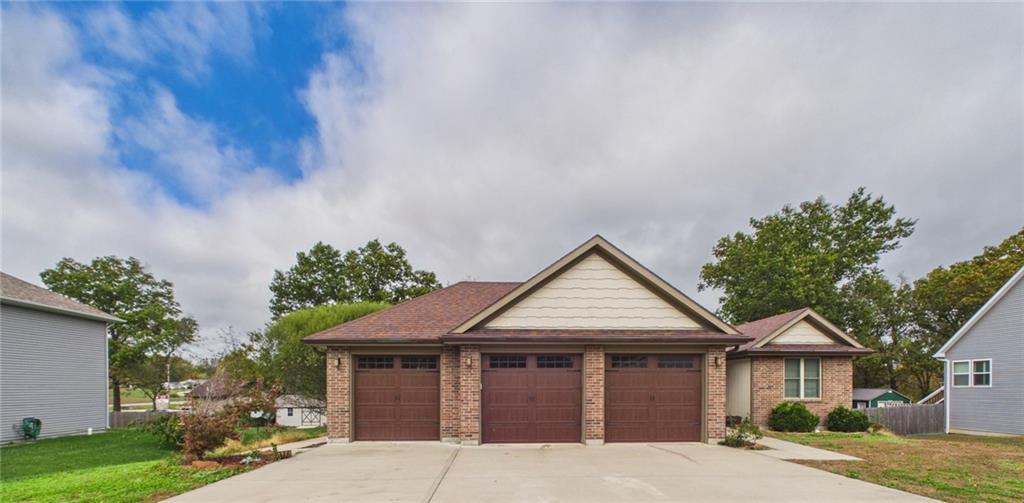
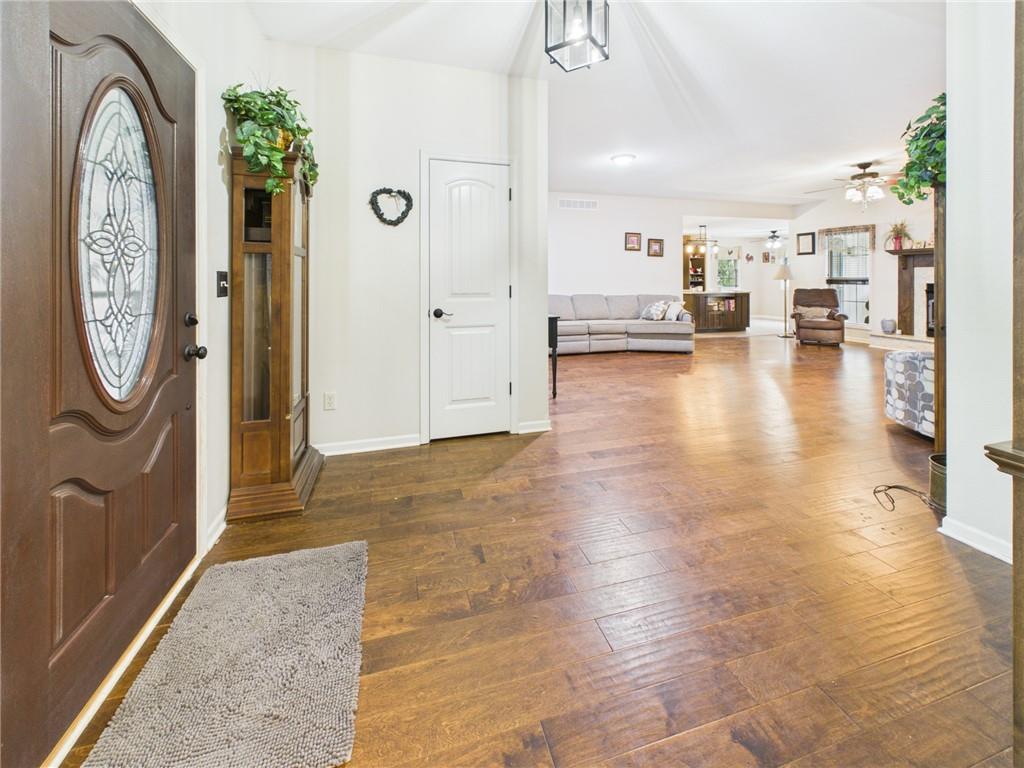
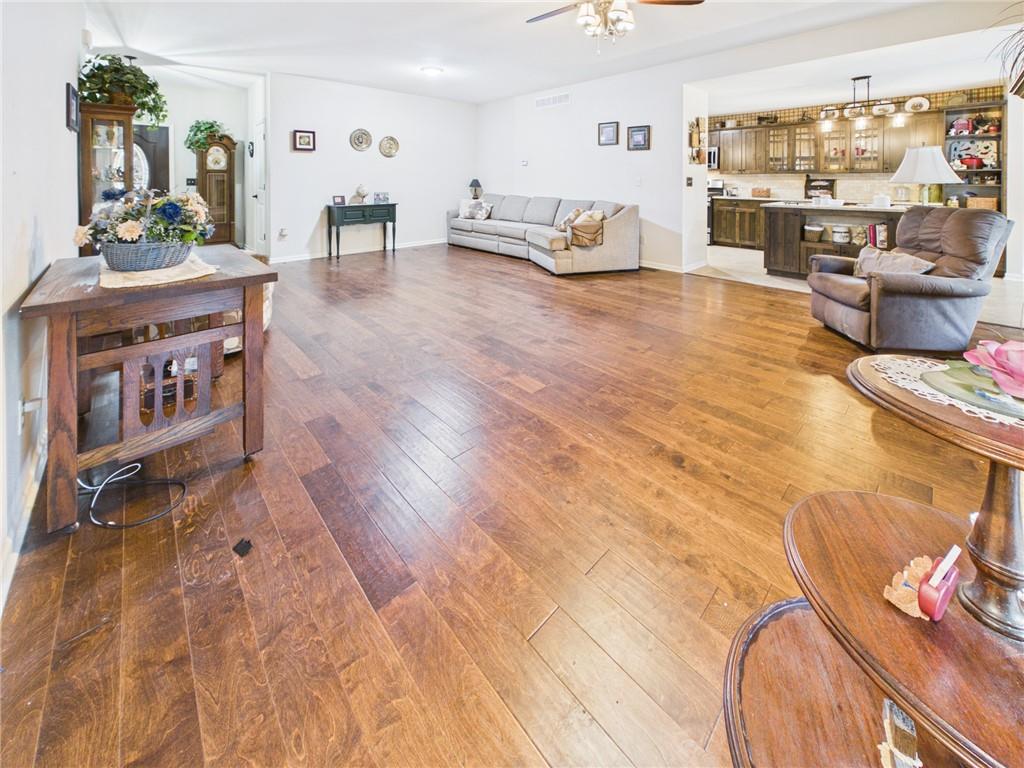
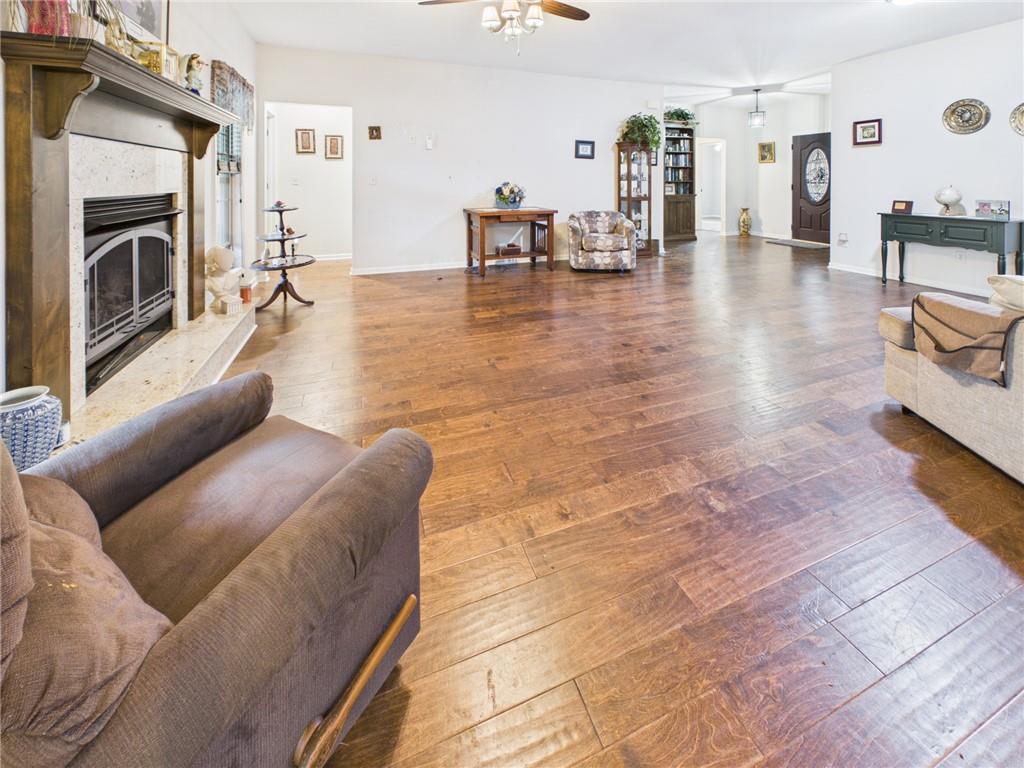
This one Feels Like Home! 5 bed 3 full bath custom home! Spacious foyer opens to a beautiful open floor plan! The massive living room features a gas fireplace, Amish-built-ins, 2 coat closets & opens to the custom kitchen. The gas fireplace features Amish woodwork & granite that matches the kitchen island. The kitchen boasts Amish-built cabinets with most featuring pull-out drawers, a mixer lift, spice pull-out by the stove, a baking center in the kitchen island with granite countertops, gas stove (propane tank for the stove only), pantry, pull-out trash & a farmhouse sink! The laundry room is conveniently located off the kitchen through pocket doors & features Amish-built cabinets for additional storage. By the primary bedroom is a huge linen closet. Primary bedroom is massive in size & features a tray ceiling. Primary ensuite offers 1 walk-in closet & another LG closet, double sinks with marble countertops, ceramic flooring, Amish cabinetry & a spacious marble walk-in shower! The other 2 bedrooms on main floor are spacious, with 1 featuring a walk-in closet & the other offering a spacious closet. Hall bath features ceramic flooring, an illuminated mirror & jetted tub! Basement offers tons of storage! One storage room can be used as a tornado shelter/safe room; 2nd storage area houses the HVAC system, hot water heater & additional room for storage; 3rd storage area has been sectioned off into an office with even more storage accessible through a door. Basement features another living room with a gas fireplace, 2 massive bedrooms (one featuring a walk-in closet) & another full bathroom with Amish cabinetry! The basement has a walkout to the patio & a spacious fenced-in backyard complete with a concrete walkway to the storage shed. Off the kitchen, you'll enjoy a balcony deck overlooking the spacious backyard. The must see 3-car garage is unique, has 2 car stall & a seperate 1 car stall, which has access to another deck leading to the side yard.

$2,921/mo

Est. mortgage payment based on a $439,000 home price.

All estimates are provided by Luxury Presence for informational purposes only. Actual amounts may vary.

Additional information

MLS® ID
2650365

Interior Features

Bedrooms
5
Bathrooms
3
Fireplace
Yes
Cooling
Yes
Heating
Yes
Basement
Yes

Exterior Features

Lot Size
0.39 Acres

Other Property Details

Garage
Yes
55+/Senior Community
No
MLS provider logo

Listings courtesy of Heartland MLS as distributed by MLS GRID

All information deemed reliable but not guaranteed and should be independently verified. All properties are subject to prior sale, change or withdrawal. Neither listing broker(s) nor Jones Heritage, REALTORS® shall be responsible for any typographical errors, misinformation, misprints and shall be held totally harmless. Properties displayed may be listed or sold by various participants in the MLS.

Based on information submitted to the MLS GRID as of 11:33 PM UTC on 11/9/2026. All data is obtained from various sources and may not have been verified by broker or MLS GRID. Supplied Open House Information is subject to change without notice. All information should be independently reviewed and verified for accuracy. Properties may or may not be listed by the office/agent presenting the information.

©2026 Heartland MLS. All rights reserved.

Powered by Luxury Presence
