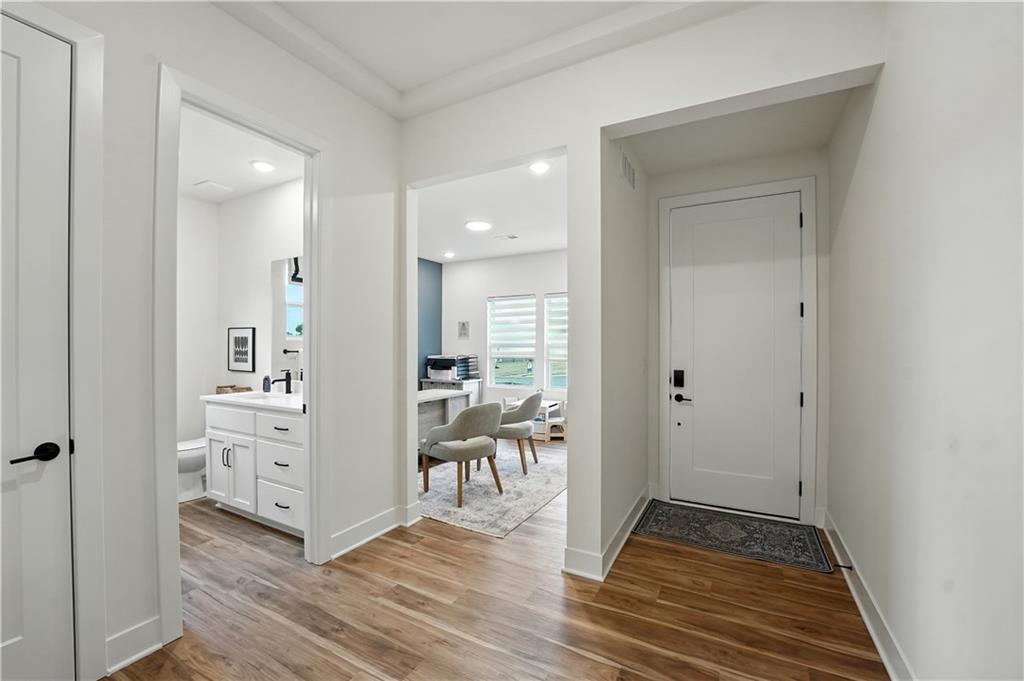
Property photo 1
Property photo 2
Property photo 3
Property photo 4
Property photo 5
4 Beds
2 Baths
1,980 sqft

$412,830

20571 Barker Street, Spring Hill KS, 66083

Price per sqft$208.50
Built in2026
Property size1,980 sqft
Property typeResidential
Courtesy of ReeceNichols - Lees Summit, Hamidah Gay Listing Contact: 913-912-0055

Overview

Active

Listed Nov 7, 2026

Updated 14h ago

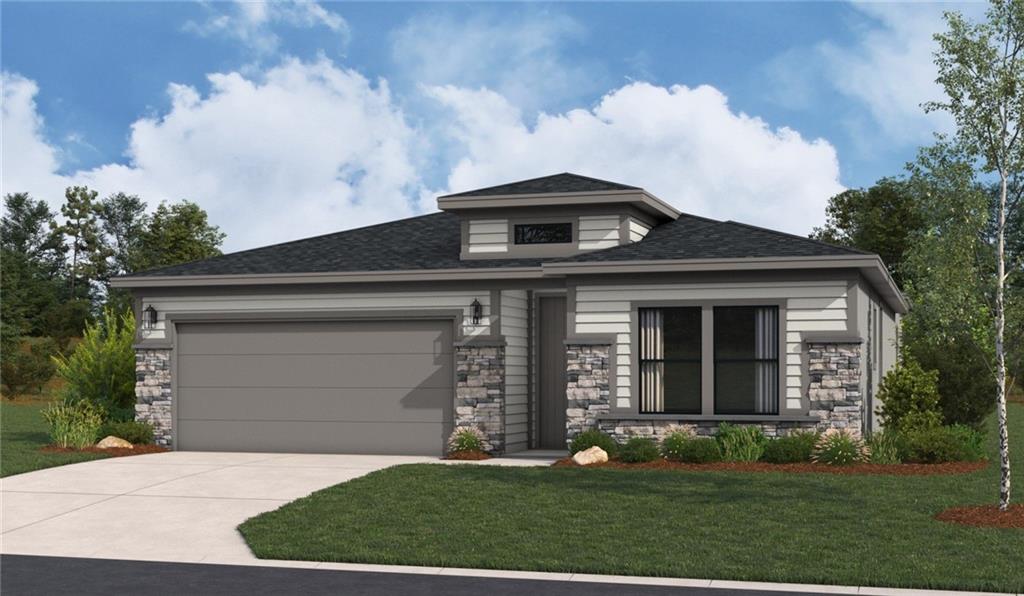
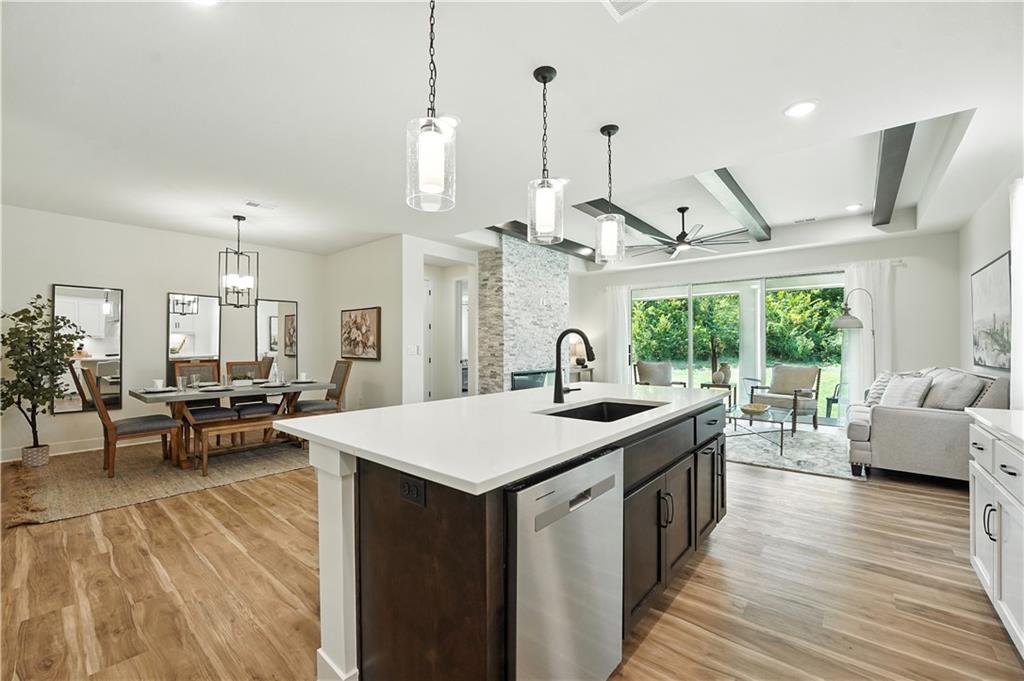
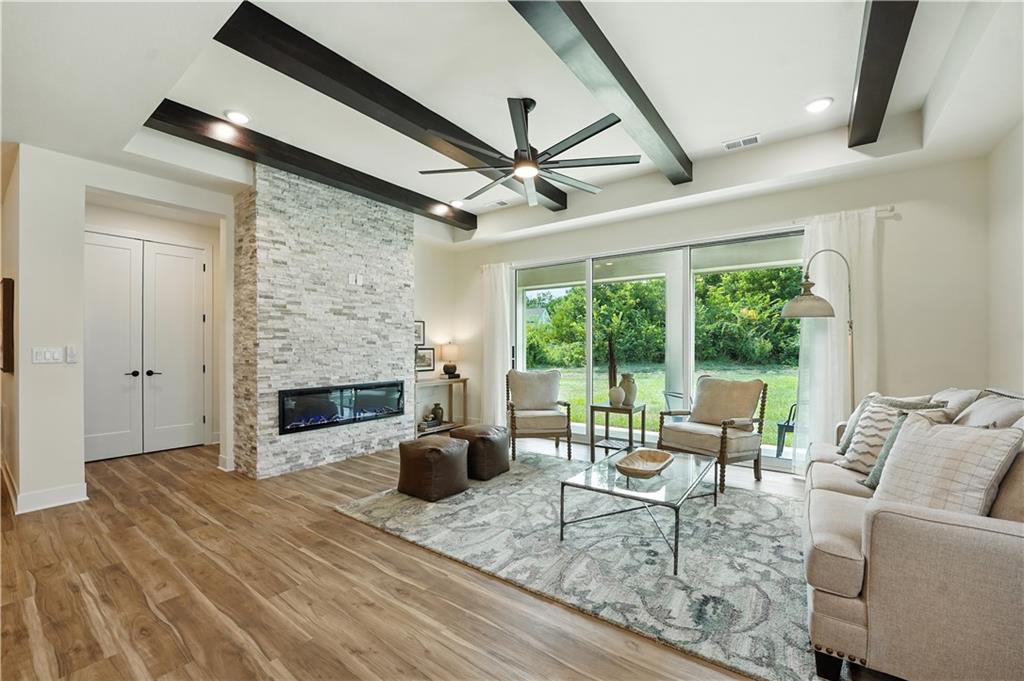
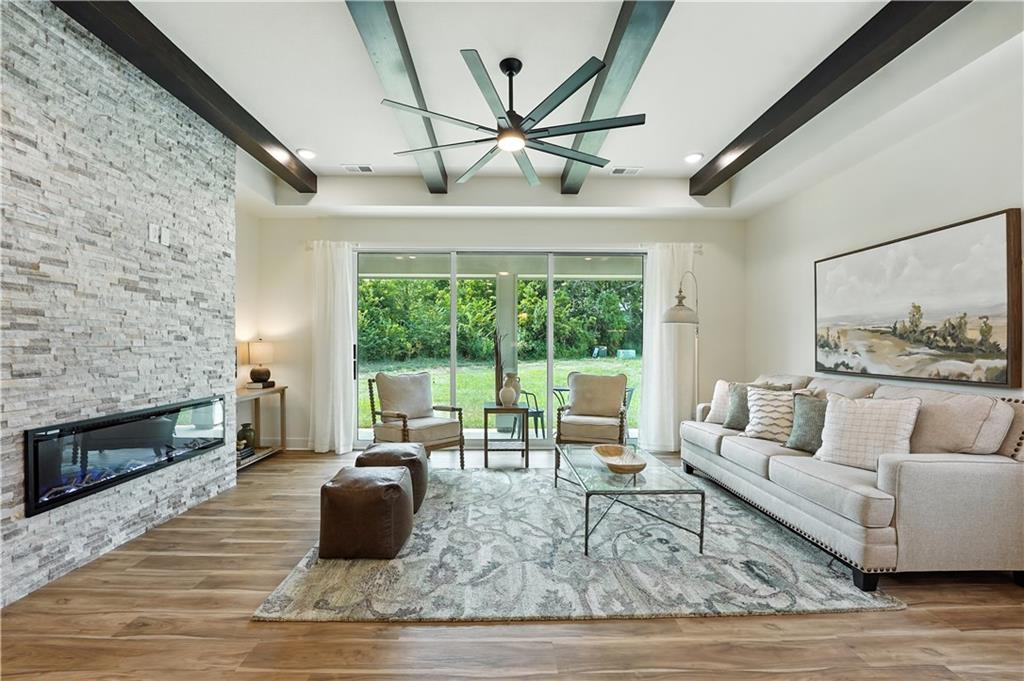
Welcome to 20571 Barker Street in Hidden Hills! This beautifully upgraded Lacey floor plan features a Modern Prairie exterior with Sherwin-Williams Rare Gray siding, Whitetail trim, and gorgeous Gray Ledge drystacked stone. Inside, you'll find a bright, open layout with Extra White cabinetry, matte black hardware, upgraded 8-foot interior doors, and luxury vinyl plank flooring throughout the main living area. The spacious great room features stunning decorative ceiling beams that add warmth and character. The gourmet kitchen is a showstopper with Whirlpool stainless steel appliances, a built-in gas cooktop, glass vent hood, wall oven and microwave, upgraded 42-inch upper cabinets, and pendant lighting over the island. Level 4 Keystone White countertops, a white picket tile backsplash, and a black composite sink complete the look. The bathrooms feature upgraded Keystone White countertops, framed mirrors, and beautiful tile selections, including Graphite floor tile, white shower tile, and dark hexagon shower flooring. Additional upgrades include soft-close drawers, an upgraded ceiling fan, and a center-hinged patio door. With thoughtfully coordinated finishes and upgrades throughout, this home offers modern style and everyday comfort in Spring Hill's Hidden Hills community. Schedule your private tour today!

$2,747/mo

Est. mortgage payment based on a $412,830 home price.

All estimates are provided by Luxury Presence for informational purposes only. Actual amounts may vary.

Additional information

MLS® ID
2650829

Interior Features

Bedrooms
4
Bathrooms
2
Cooling
Yes
Heating
Yes
Basement
No

Exterior Features

Lot Size
0.18 Acres

Other Property Details

Association Fee Frequency
Yearly
Garage
Yes
MLS provider logo

Listings courtesy of Heartland MLS as distributed by MLS GRID

All information deemed reliable but not guaranteed and should be independently verified. All properties are subject to prior sale, change or withdrawal. Neither listing broker(s) nor Jones Heritage, REALTORS® shall be responsible for any typographical errors, misinformation, misprints and shall be held totally harmless. Properties displayed may be listed or sold by various participants in the MLS.

Based on information submitted to the MLS GRID as of 5:00 PM UTC on 11/10/2026. All data is obtained from various sources and may not have been verified by broker or MLS GRID. Supplied Open House Information is subject to change without notice. All information should be independently reviewed and verified for accuracy. Properties may or may not be listed by the office/agent presenting the information.

©2026 Heartland MLS. All rights reserved.

Powered by Luxury Presence
