Property photo 1
Property photo 2
Property photo 3
Property photo 4
Property photo 5
4 Beds
3 Baths
1,823 sqft

$394,837

404 SW Mulberry Court, Blue Springs MO, 64014

Price per sqft$216.59
Built in2026
Property size1,823 sqft
Property typeResidential
Courtesy of ReeceNichols - Lees Summit, Kana Steinmeyer Listing Contact: 816-305-9942

Overview

Active

Listed Oct 13, 2025

Updated 3 days ago

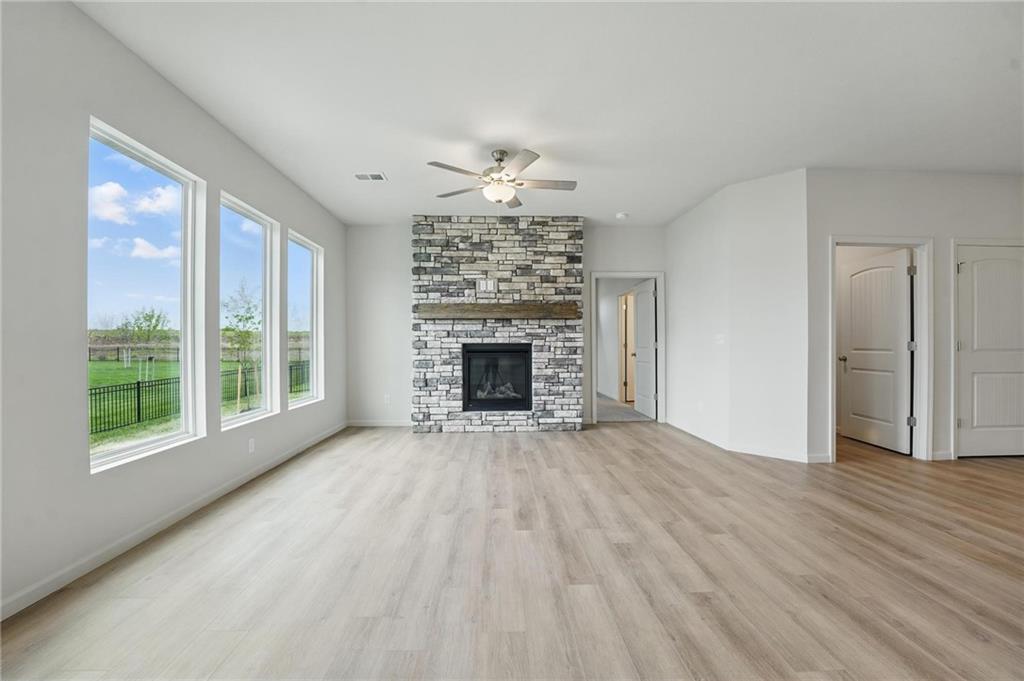
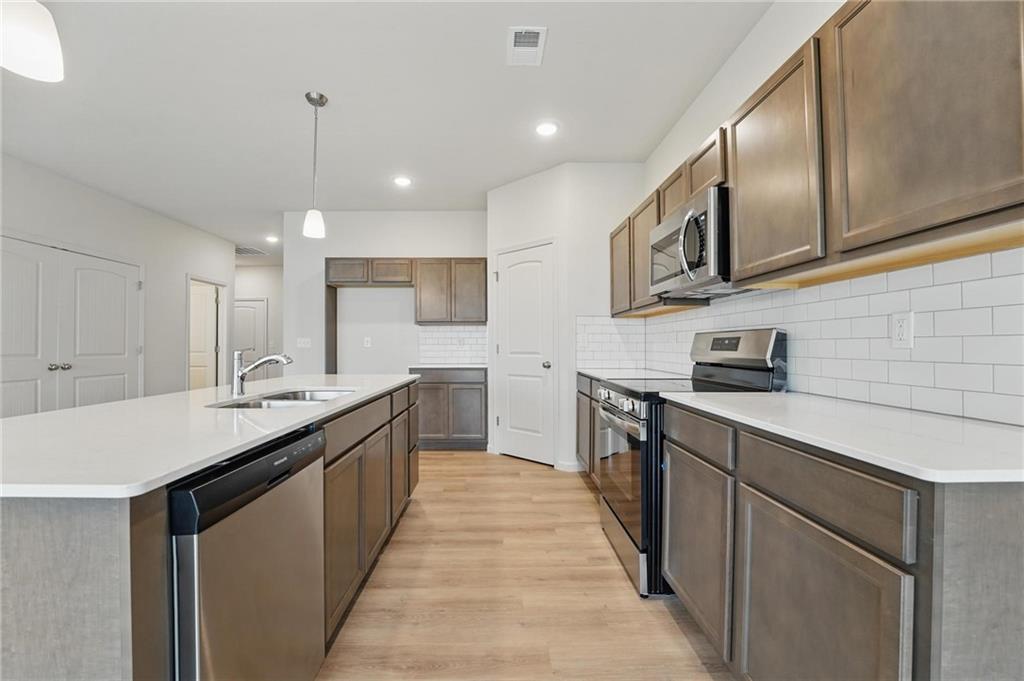
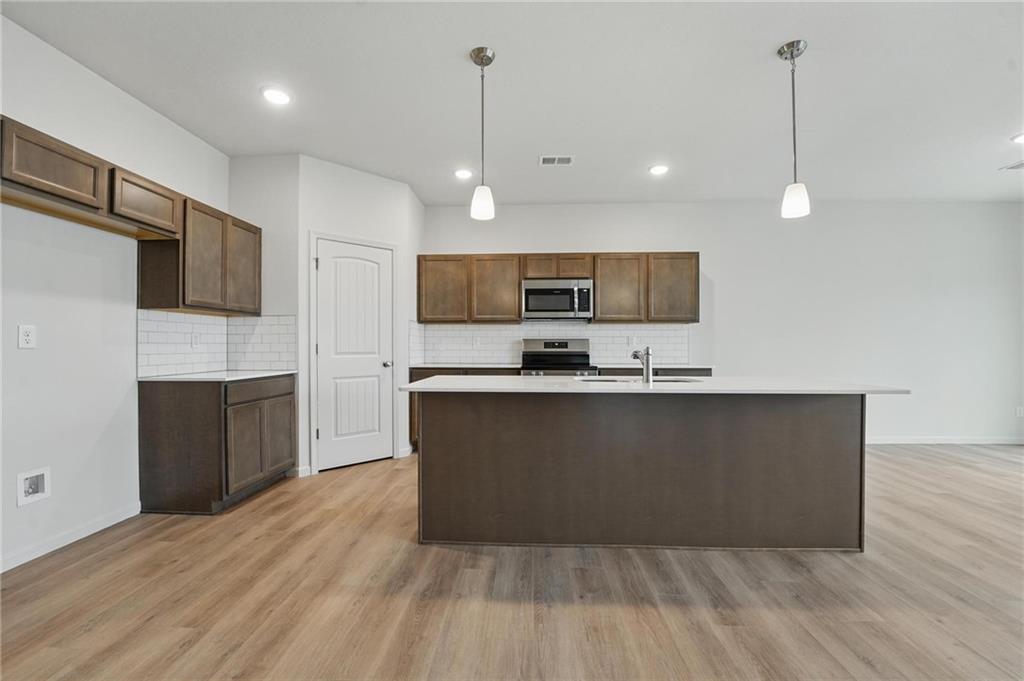
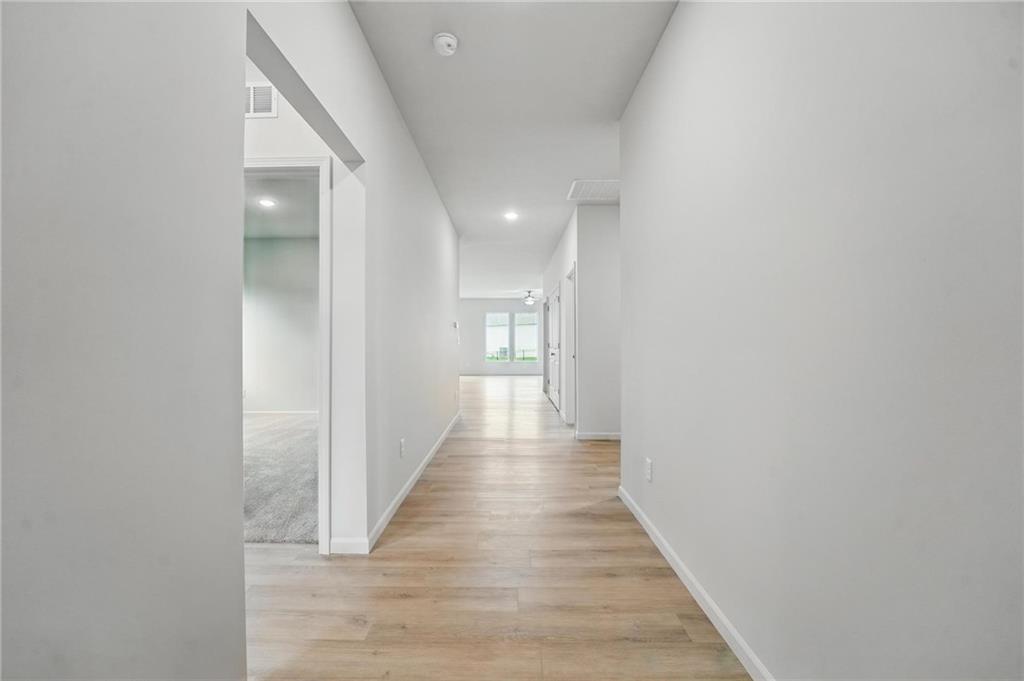
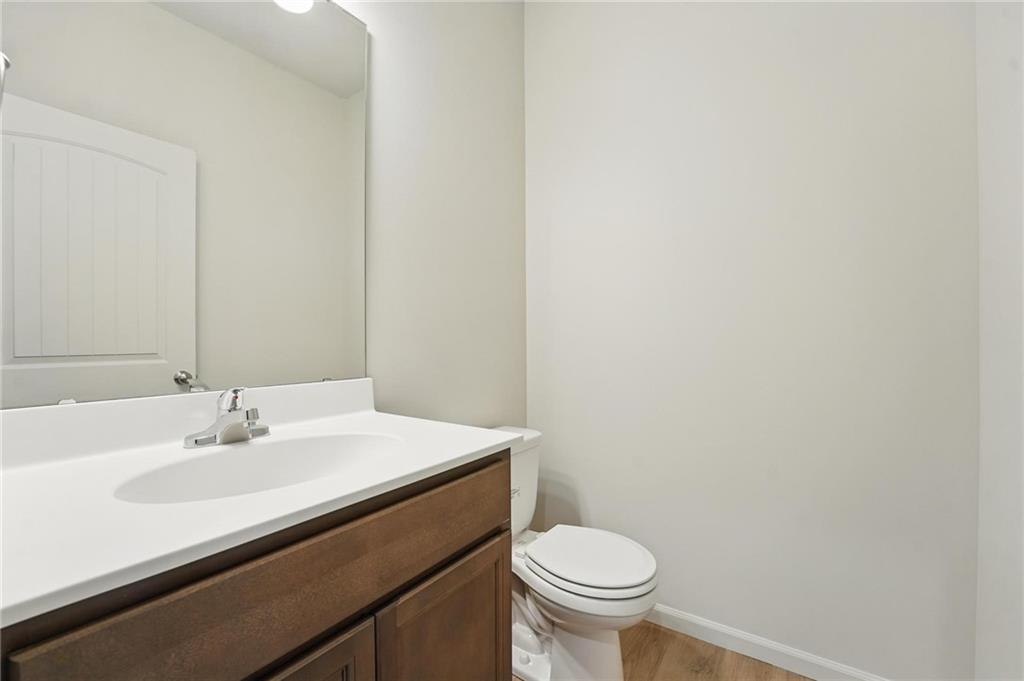
10k your way for Buyer's Incentive!! Move in Ready home to close in 2026!!Call for details!!Ashlar Homes presents the Harrington Ranch floor plan in Woodlands at Chapman Farms. This thoughtfully designed 4 bedroom, 2.5 bathroom home sits on a desirable cul de sac lot and includes a two car garage for everyday convenience. From the inviting entry to the open concept main living areas, the layout balances easy gathering spaces with quiet retreats, making daily life and entertaining feel natural and effortless. This yard has a sprinkler system. The kitchen is the heart of the home with a nice sized island for prep and seating plus a walk in pantry to keep counters clear. Flow from kitchen to dining to living spaces creates a seamless hub for weeknights and weekends alike. You will find well sized secondary bedrooms that flex for guests, office, or hobbies. The private primary suite offers a calm retreat with a comfortable bath and practical closet space. A convenient half bath serves the main level while two full baths support busy mornings.Quality construction, energy minded features, and durable finishes deliver the low maintenance confidence buyers love in new construction by Ashlar Homes. Storage is thoughtfully placed so everything has a home, and the two car garage adds room for gear and everyday organization. Location perks: Set within Woodlands at Chapman Farms in Blue Springs, you are minutes from Adams Dairy Landing for shopping, dining, and services. Outdoor escapes are close at Fleming Park, Blue Springs Lake, and Lake Jacomo with trails, paddling, fishing, and picnic friendly spaces. Quick access to primary routes keeps commutes simple, and nearby neighborhood paths and play areas add everyday ease. Pictures are of a previously finished home. There is still time to make your own selections!

$2,627/mo

Est. mortgage payment based on a $394,837 home price.

All estimates are provided by Luxury Presence for informational purposes only. Actual amounts may vary.

Additional information

MLS® ID
2581711

Interior Features

Bedrooms
4
Bathrooms
3
Cooling
Yes
Heating
Yes
Basement
No

Exterior Features

Lot Size
0.18 Acres

Other Property Details

Association Fee Frequency
Yearly
Garage
Yes
55+/Senior Community
No
MLS provider logo

Listings courtesy of Heartland MLS as distributed by MLS GRID

All information deemed reliable but not guaranteed and should be independently verified. All properties are subject to prior sale, change or withdrawal. Neither listing broker(s) nor Jones Heritage, REALTORS® shall be responsible for any typographical errors, misinformation, misprints and shall be held totally harmless. Properties displayed may be listed or sold by various participants in the MLS.

Based on information submitted to the MLS GRID as of 4:43 PM UTC on 11/10/2026. All data is obtained from various sources and may not have been verified by broker or MLS GRID. Supplied Open House Information is subject to change without notice. All information should be independently reviewed and verified for accuracy. Properties may or may not be listed by the office/agent presenting the information.

©2026 Heartland MLS. All rights reserved.

Powered by Luxury Presence
