Property photo 1
Property photo 2
Property photo 3
Property photo 4
Property photo 5
4 Beds
3 Baths
2,596 sqft

$450,000

4508 NE 77th Street, Kansas City MO, 64119

Price per sqft$173.34
Built in2018
Property size2,596 sqft
Property typeResidential
Courtesy of Keller Williams KC North, Ken Hoover Group Listing Contact: 816-210-2027

Overview

Active

Listed Nov 5, 2026

Updated 15h ago

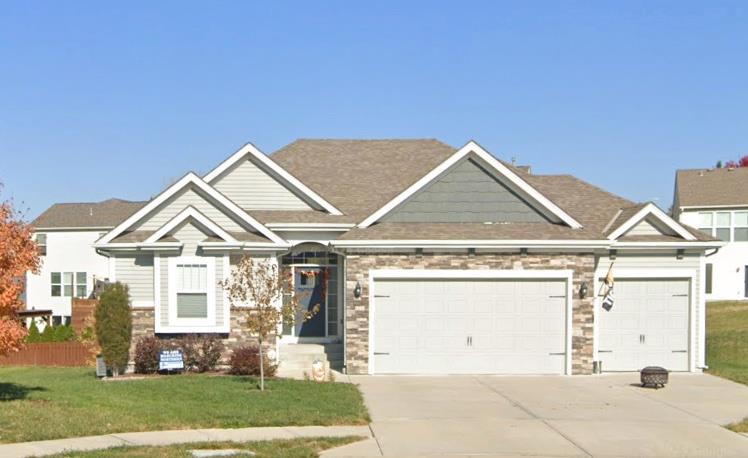
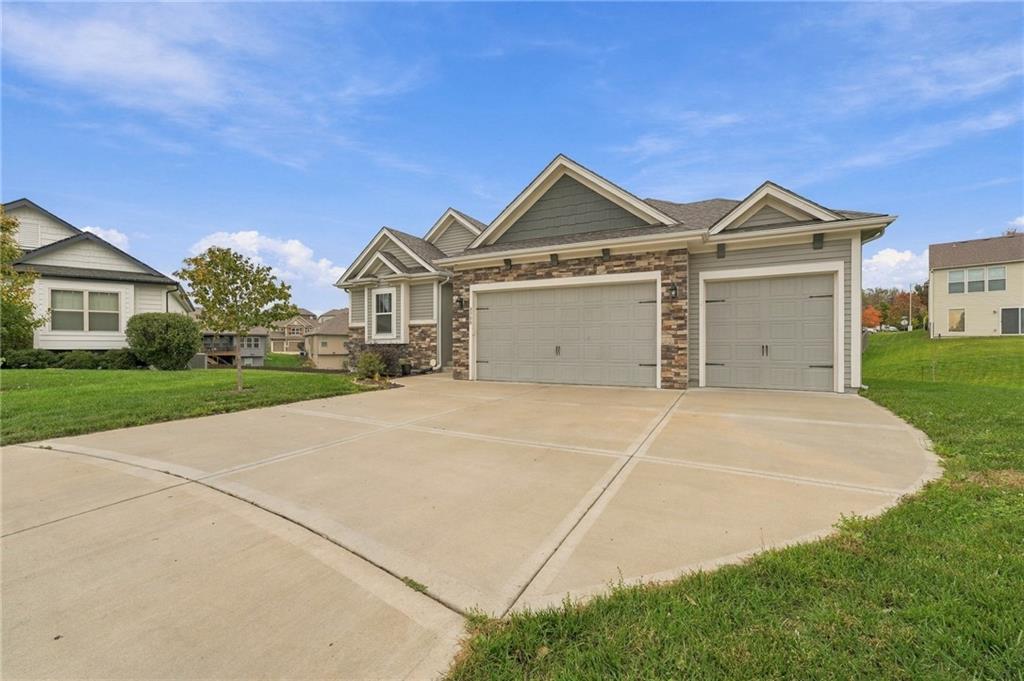
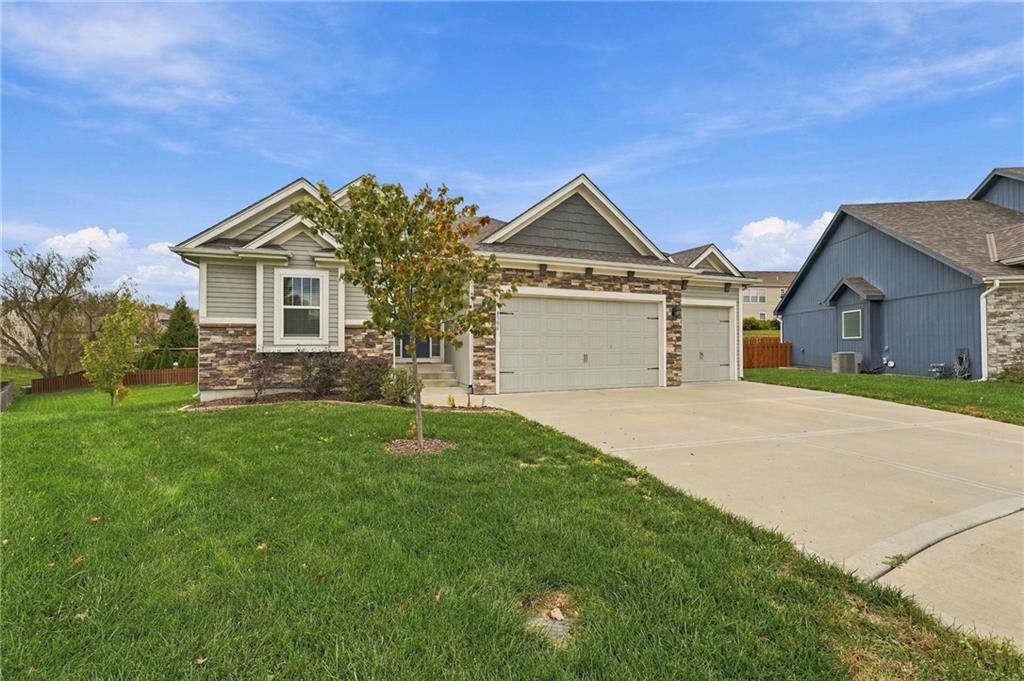
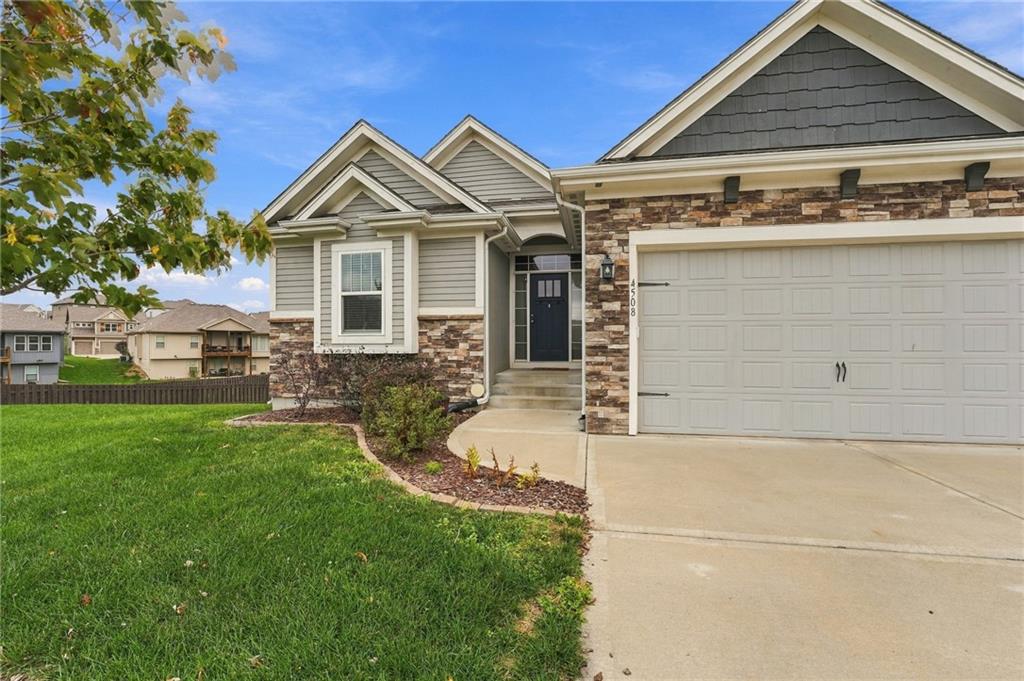
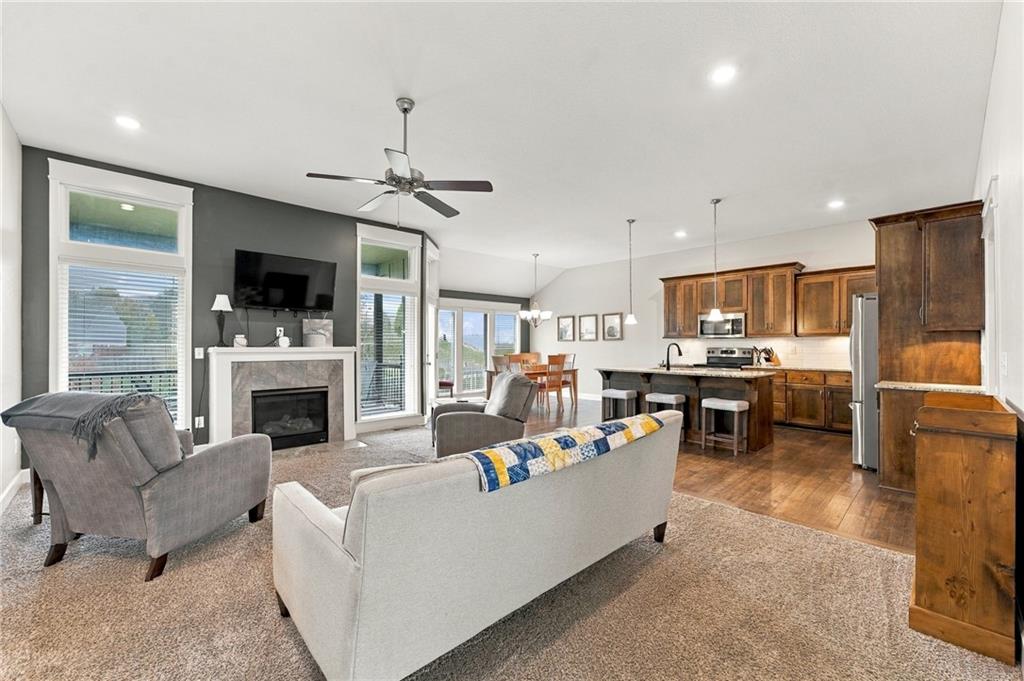
Welcome Home! Gorgeous curb appeal greets you with crisp white trim, attached garage with wide drive, plus a mature shade tree out front. A deep back lawn gives you a yard that feels genuinely tucked away. Once inside, the main living room sets the tone. A timeless fireplace anchors the room, framed by tall windows that make it the natural gathering spot. The kitchen is the heart of this home, and it's ready for you. The dining room gets it’s own moment, with rich flooring and an elegant chandelier overhead. Weeknight dinners or a holiday table with those you love; there is a spot for all. The primary suite is your quiet retreat with a tray ceiling and plush carpet. Three more bedrooms give you real flexibility, including one with a built-in window seat that's perfect for watching the seasons change. Downstairs is where this home really stretches out. The finished walkout lower level is a wide-open recreation space with recessed lighting. The wet bar makes it self-sufficient with cabinetry sporting dark counters and gorgeous tile. The outdoor living is a real surprise with a true three-season room, minus the walls. Below it, the lower level opens to a patio. The yard boasts plenty of green space for play, pets, or a future garden. Add a walk-in pantry with built-in shelving, a dedicated laundry room, plus three full baths, and you've got a home that checks every box. You'll be hard-pressed to find this much flexibility and space. Come see it and picture your own style in every room. It will feel like home.

$2,994/mo

Est. mortgage payment based on a $450,000 home price.

All estimates are provided by Luxury Presence for informational purposes only. Actual amounts may vary.

Additional information

MLS® ID
2648863

Interior Features

Bedrooms
4
Bathrooms
3
Fireplace
Yes
Cooling
Yes
Heating
Yes
Basement
Yes

Exterior Features

Lot Size
0.32 Acres

Other Property Details

Garage
Yes
MLS provider logo

Listings courtesy of Heartland MLS as distributed by MLS GRID

All information deemed reliable but not guaranteed and should be independently verified. All properties are subject to prior sale, change or withdrawal. Neither listing broker(s) nor Jones Heritage, REALTORS® shall be responsible for any typographical errors, misinformation, misprints and shall be held totally harmless. Properties displayed may be listed or sold by various participants in the MLS.

Based on information submitted to the MLS GRID as of 5:09 PM UTC on 11/10/2026. All data is obtained from various sources and may not have been verified by broker or MLS GRID. Supplied Open House Information is subject to change without notice. All information should be independently reviewed and verified for accuracy. Properties may or may not be listed by the office/agent presenting the information.

©2026 Heartland MLS. All rights reserved.

Powered by Luxury Presence
