Property photo 1
Property photo 2
Property photo 3
Property photo 4
Property photo 5
4 Beds
2 Baths
1,723 sqft

$400,000

5311 W 55th Street, Roeland Park KS, 66205

Price per sqft$232.15
Built in1945
Property size1,723 sqft
Property typeResidential
Courtesy of LPT Realty LLC, Steven Myers Listing Contact: 316-680-1554

Overview

Active

Listed Aug 27, 2026

Updated 5h ago

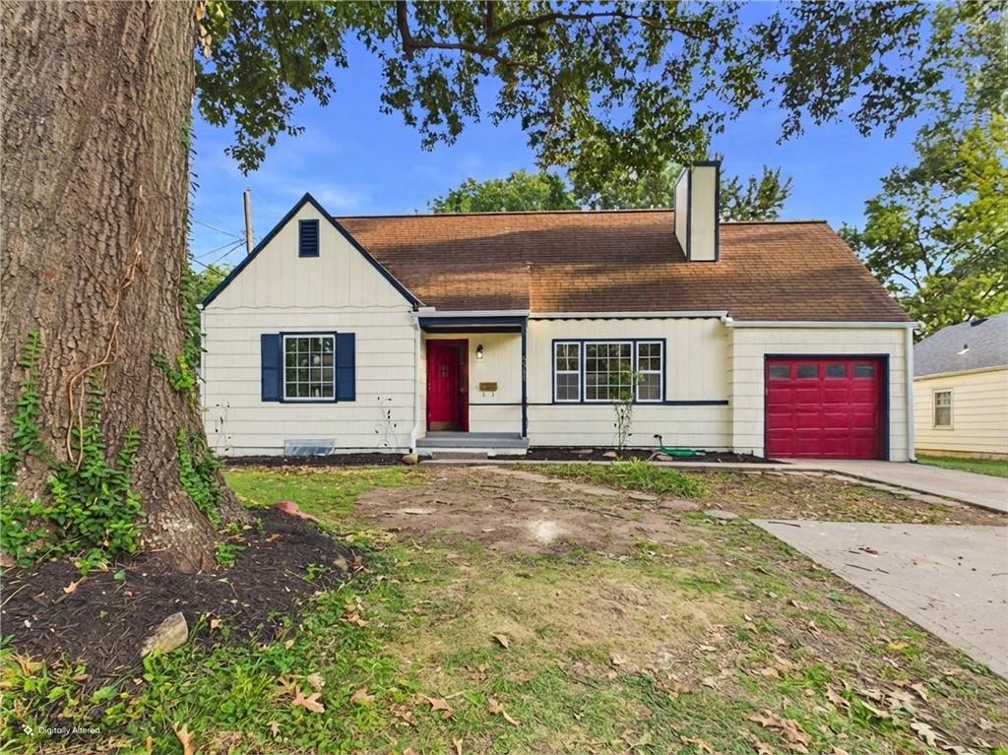
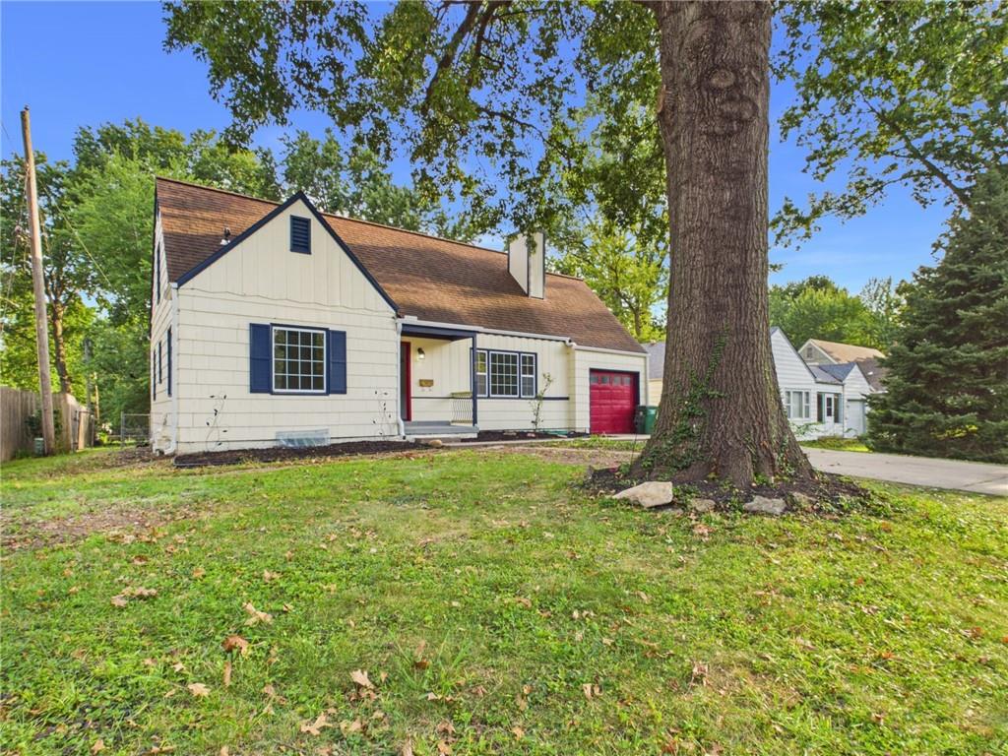
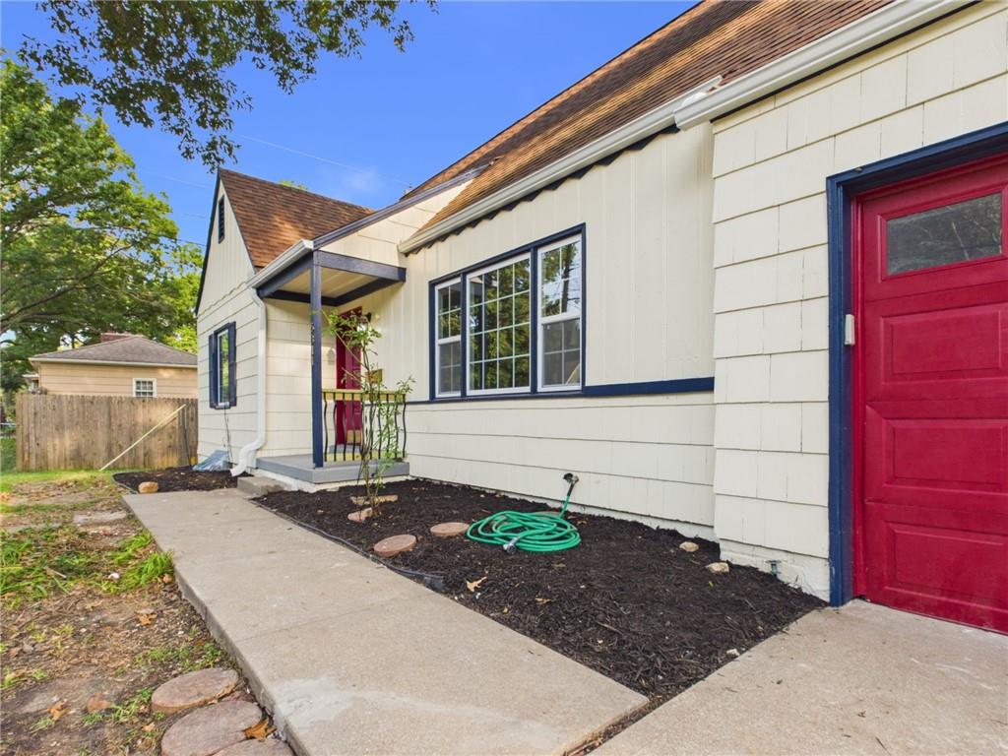
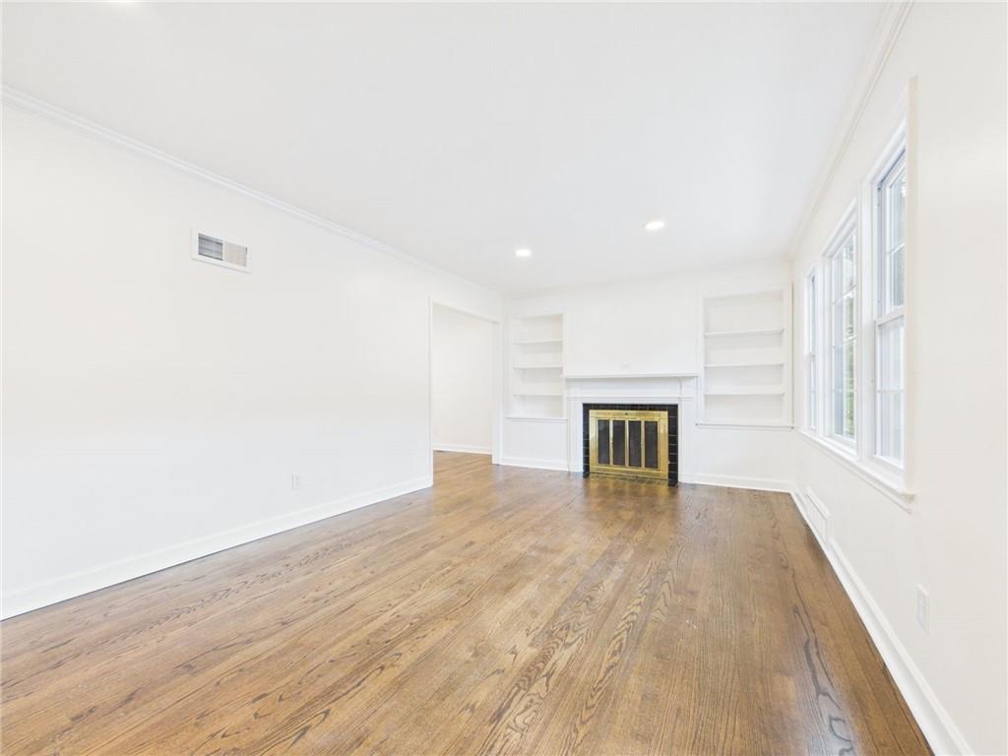
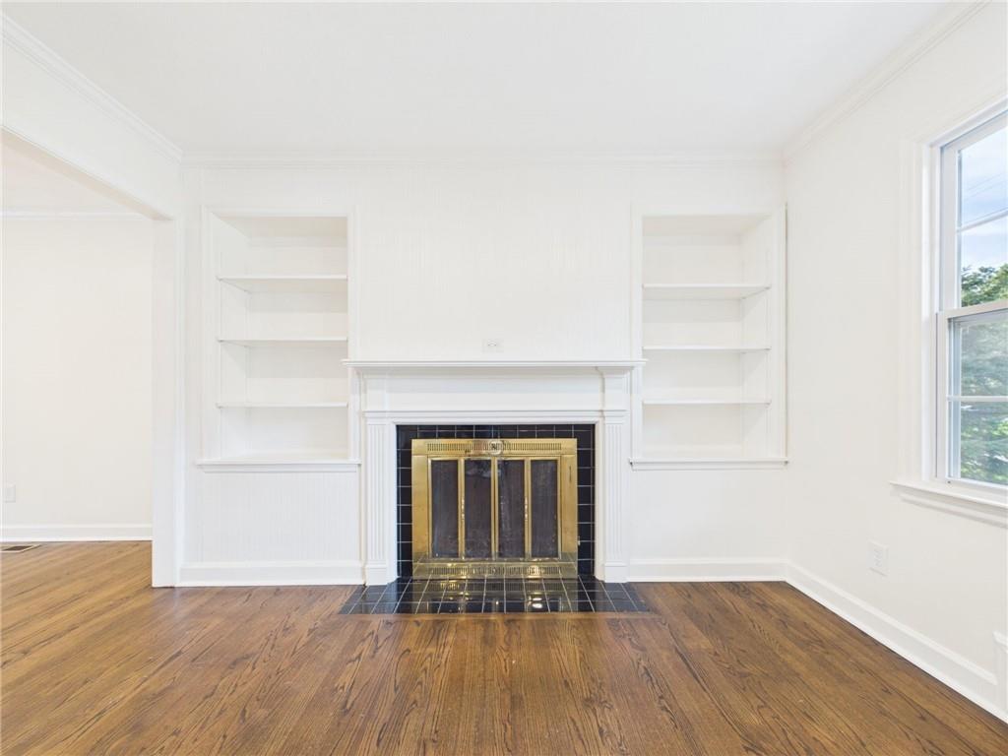
Blink and you'll miss it! Hard to find 4 bed 2 bath Roeland Park Cape Cod that keeps slipping away in Roe Manor Heights, a fully remodeled 1.5-story with 4 bedrooms, 2 fully remodeled baths, plenty of off street parking and 1,723 square feet above grade, with beautifully refinished hardwood floors from the front door to the last bedroom. The fully remodeled kitchen and baths are showstoppers! Kitchen features granite countertops, new appliances, and a separate pantry/laundry room right beside it, and the formal dining room, fireplace, main-level laundry, and central air turn Tuesday dinners and holiday hosting into the easy part of your day. Then comes the space you can't fake: a full 1,020-square-foot unfinished stone basement ready to become your rec room, gym, or workshop, plus a 1-car attached garage, a 2-car driveway, and a treed 7,801-square-foot lot with no HOA. Fully remodeled 4-bedroom homes rarely hit the market in Roeland Park, and this one has a classic Cape Cod look with a brand-new interior. The neighborhood is on the rise too: the $75 million Moraine redevelopment is transforming the old Rocks site, Nall Park is being revitalized with a $1.5 million federal grant, and the city is investing in street and sidewalk upgrades. You're minutes from the Roeland Park Community Center and its year-round domed Aquatic Center, Johnson Drive, Mission Gateway, the Plaza, KU Med, and easy highway access, all in the Shawnee Mission School District. Bigger than the price. Closer than the commute. Move in and make it yours. Book your private showing today.

$2,661/mo

Est. mortgage payment based on a $400,000 home price.

All estimates are provided by Luxury Presence for informational purposes only. Actual amounts may vary.

Additional information

MLS® ID
2630427

Interior Features

Bedrooms
4
Bathrooms
2
Fireplace
Yes
Cooling
Yes
Heating
Yes
Basement
Yes

Exterior Features

Lot Size
0.18 Acres

Other Property Details

Garage
Yes
MLS provider logo

Listings courtesy of Heartland MLS as distributed by MLS GRID

All information deemed reliable but not guaranteed and should be independently verified. All properties are subject to prior sale, change or withdrawal. Neither listing broker(s) nor Jones Heritage, REALTORS® shall be responsible for any typographical errors, misinformation, misprints and shall be held totally harmless. Properties displayed may be listed or sold by various participants in the MLS.

Based on information submitted to the MLS GRID as of 7:44 AM UTC on 11/11/2026. All data is obtained from various sources and may not have been verified by broker or MLS GRID. Supplied Open House Information is subject to change without notice. All information should be independently reviewed and verified for accuracy. Properties may or may not be listed by the office/agent presenting the information.

©2026 Heartland MLS. All rights reserved.

Powered by Luxury Presence
