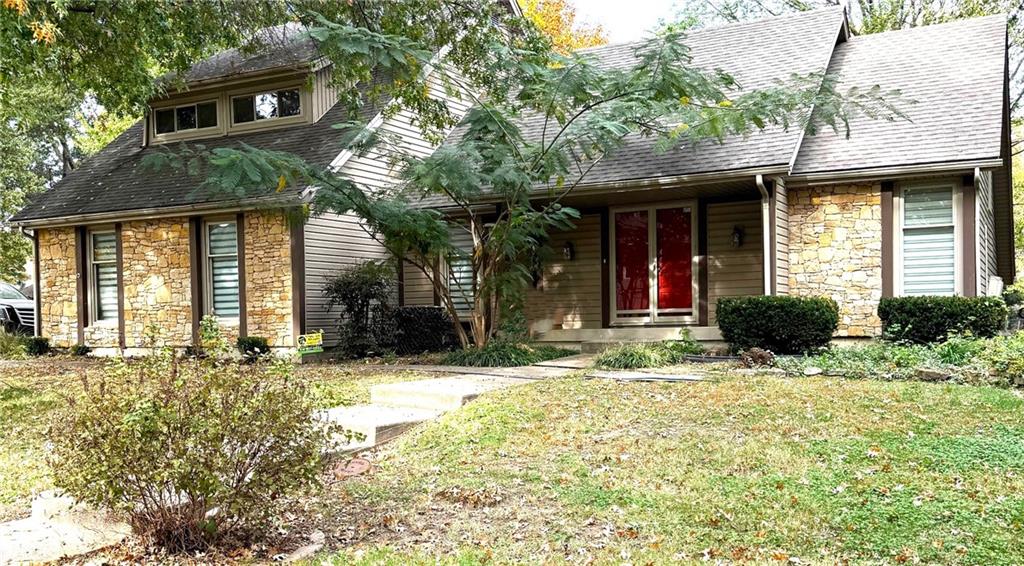
Property photo 1
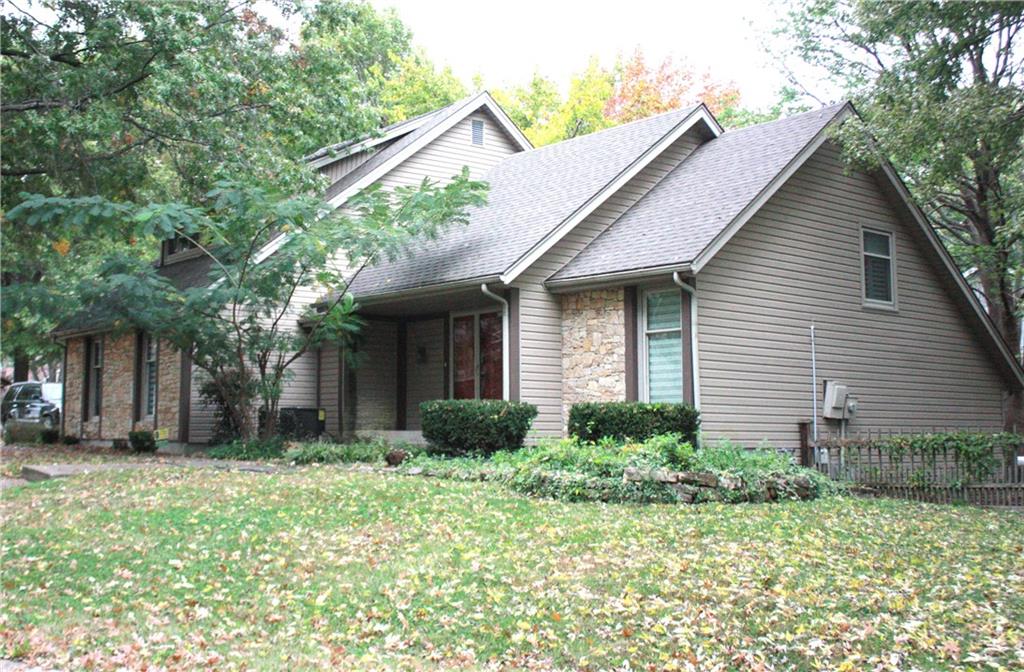
Property photo 2
3 Beds
4 Baths
3,243 sqft

$360,000

1116 NE Oak Tree Drive, Lee s Summit MO, 64086

Price per sqft$111.01
Built in1976
Property size3,243 sqft
Property typeResidential
Courtesy of Keller Williams Platinum Prtnr, Sheila Nanninga Listing Contact: 816-868-3564

Overview

Coming soon Nov 30, 2026

Listed Nov 30, 2026

Updated 5 days ago

Stately and full of character, this custom home blends traditional charm with thoughtful details throughout. A two-story foyer with a soaring gabled ceiling welcomes you beneath a beveled, crystal-cut lantern pendant. The solid wood paneled entry door is framed by a generous white pilaster and cornice surround. Divided-light French doors open to the den off the entry, which offers views into the hearth room and dining room. Crisp white millwork, wide baseboards, and paneled doors carry the classic style throughout the home. The dining room is accented with a chair rail with shelf, a coffered ceiling, and custom oak, glass-front built-ins. Crown molding and matching chair rail add detail to the dining room and stairways throughout the home. Designed for convenient one-floor living, the lower level flows from the hearth room—with a stone accent wall, exposed ceiling beam, and ceiling fan—into the kitchen, dining room, guest half bath, second primary ensuite, and convenient laundry area. The state-of-the-art kitchen features granite countertops, an extra-large LED-lit counter with barstool seating, abundant cabinetry, and space for both eat-in dining and counter dining. Its generous work surface is ideal for food preparation and serving. This level also provides access to the utility room, two-car garage, backyard pergola room, and enclosed patio with a shed. The upper-level primary suite offers a private retreat with a full bath featuring a luxury shower, separate private his-and-her commode areas, a lavatory, and a built-in makeup station. A separate spa-style bathing room features a double-head shower, a luxury Jacuzzi tub, a vanity, and spa wood flooring. The third-level bedroom is filled with natural light from a wall of upper windows and an additional window on the adjacent wall. Two spacious double-door closets provide generous storage. The upper hallway overlooks the foyer and features closet storage and dark wood railing and designer wallpaper accent.

$2,395/mo

Est. mortgage payment based on a $360,000 home price.

All estimates are provided by Luxury Presence for informational purposes only. Actual amounts may vary.

Additional information

MLS® ID
2649769

Interior Features

Bedrooms
3
Bathrooms
4
Fireplace
Yes
Cooling
Yes
Heating
Yes
Basement
Yes

Exterior Features

Lot Size
0.32 Acres

Other Property Details

Garage
Yes
55+/Senior Community
No
MLS provider logo

Listings courtesy of Heartland MLS as distributed by MLS GRID

All information deemed reliable but not guaranteed and should be independently verified. All properties are subject to prior sale, change or withdrawal. Neither listing broker(s) nor Jones Heritage, REALTORS® shall be responsible for any typographical errors, misinformation, misprints and shall be held totally harmless. Properties displayed may be listed or sold by various participants in the MLS.

Based on information submitted to the MLS GRID as of 4:50 AM UTC on 11/11/2026. All data is obtained from various sources and may not have been verified by broker or MLS GRID. Supplied Open House Information is subject to change without notice. All information should be independently reviewed and verified for accuracy. Properties may or may not be listed by the office/agent presenting the information.

©2026 Heartland MLS. All rights reserved.

Powered by Luxury Presence
