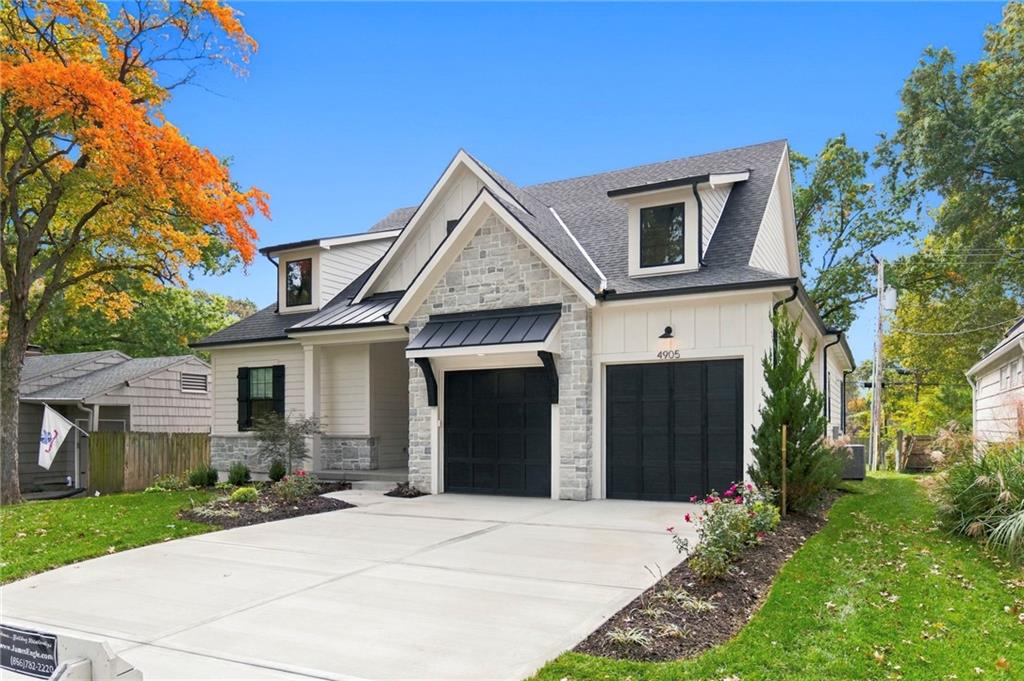
Property photo 1
Property photo 2
Property photo 3
Property photo 4
Property photo 5
4 Beds
4 Baths
2,933 sqft

$1,280,000

4905 W 71st Street, Prairie Village KS, 66208

Price per sqft$436.41
Property size2,933 sqft
Property typeResidential
Courtesy of Platinum Realty LLC, Lauren Engle Listing Contact: 913-721-7989

Overview

Active

Listed Oct 28, 2026

Updated 8 days ago

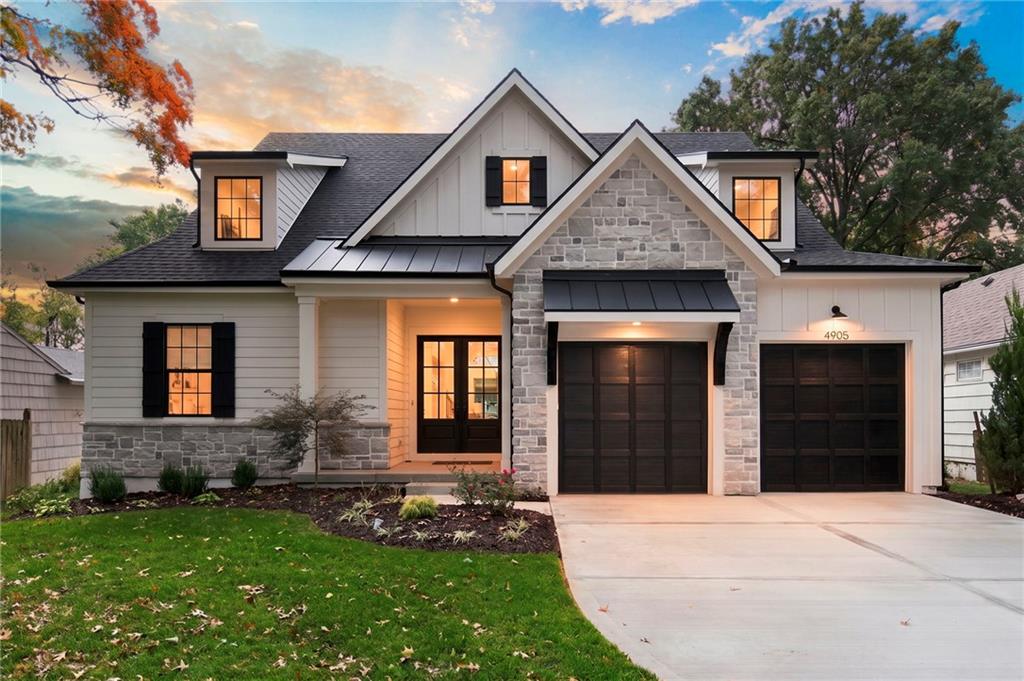
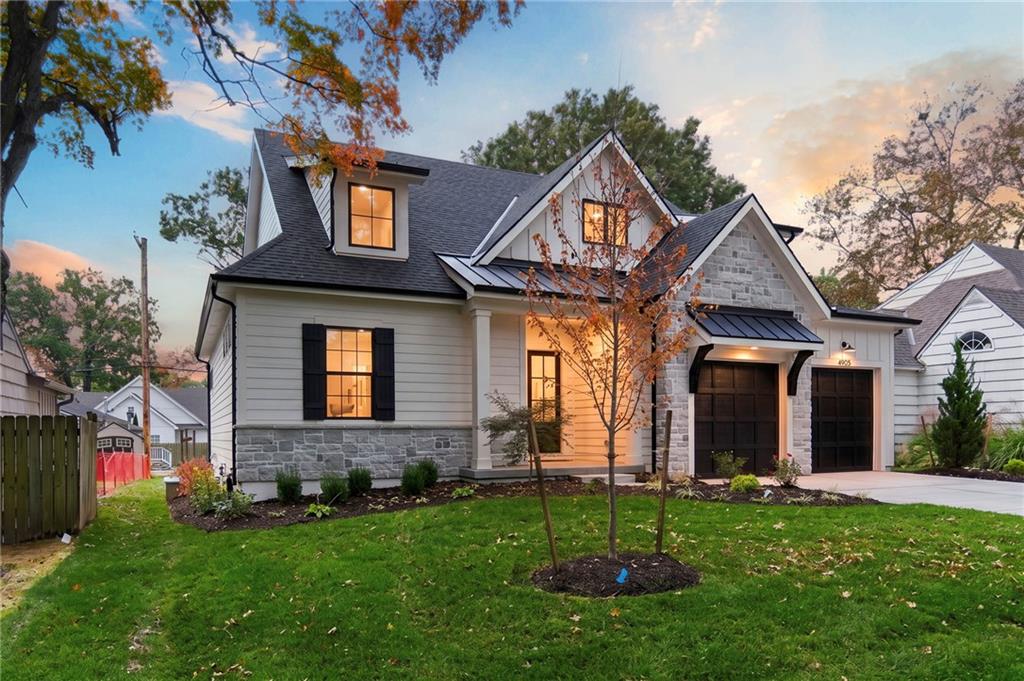
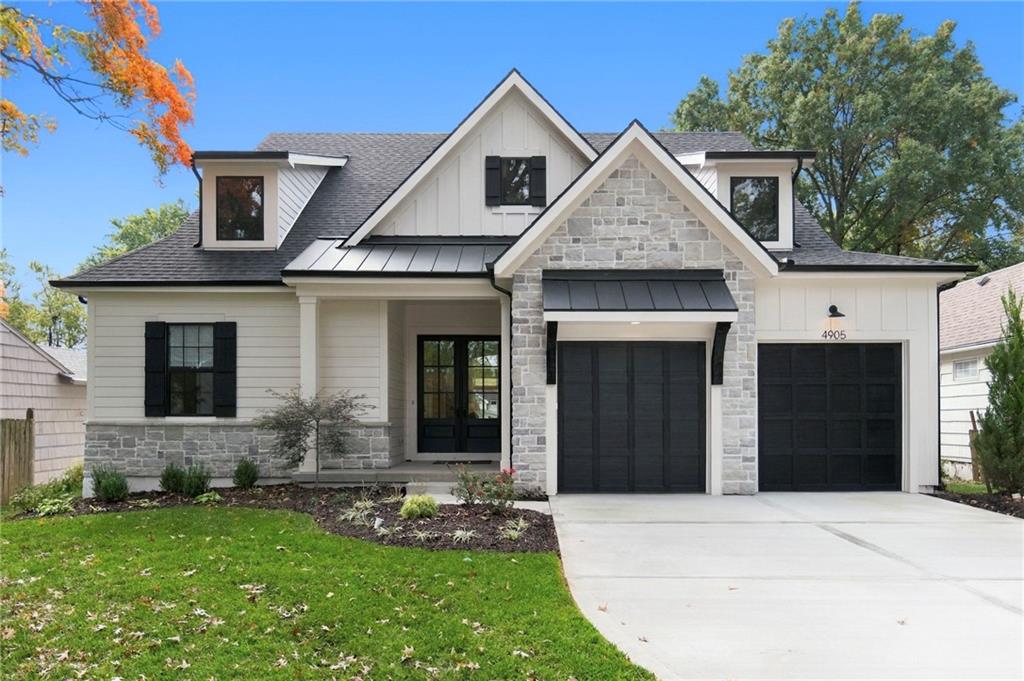
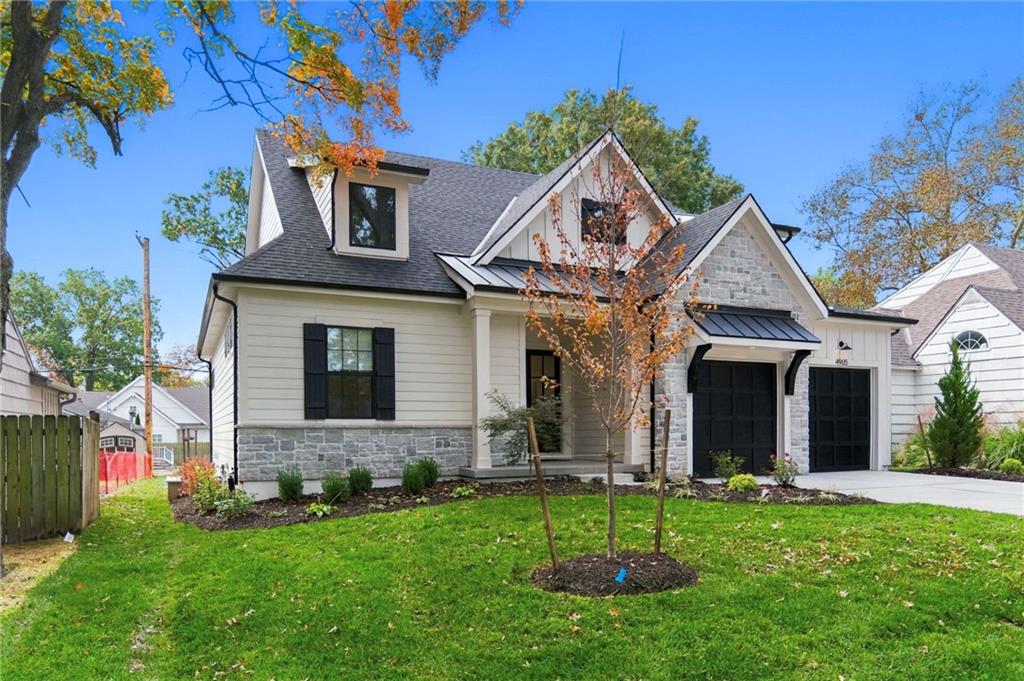
Located at 4905 W. 71st Street and built by award-winning James Engle Custom Homes, this four-bedroom, four-bath residence features the Princeton reverse 1.5-story floor plan, offering 2,933 square feet designed for comfortable everyday living and effortless entertaining. A stunning wall of windows, warm wood finishes, and beautifully layered architectural details set the stage for this new Prairie Village home. A soaring vaulted ceiling and dramatic wall of windows fill the living room with natural light. The adjoining dining room features a vaulted ceiling with wood beams and generous windows, creating a bright setting for everyday meals and special occasions. The kitchen pairs warm wood cabinetry with light countertops, and a spacious island with seating. Pendant lighting and a tile backsplash complete the space. A full-size stainless steel GE refrigerator and complementing appliances—including a second wall oven—are all included. An adjoining prep area offers additional counter space, cabinetry, and a second sink. The primary suite offers a relaxing retreat with a wood-accented ceiling and a beautifully appointed bath featuring a freestanding tub, separate glass-enclosed shower, and dual-sink vanity. Downstairs, natural light enhances the welcoming feel of the finished lower level. A spacious recreation area, wood ceiling details, and an impressive wet bar with generous seating create a beautiful setting for entertaining or unwinding. Outside, the beautiful patio invites morning coffee and evenings under the stars. Window coverings throughout the home and a six-foot cedar privacy fence are also included, adding thoughtful finishing touches to this exceptional new Prairie Village residence.

$8,516/mo

Est. mortgage payment based on a $1,280,000 home price.

All estimates are provided by Luxury Presence for informational purposes only. Actual amounts may vary.

Additional information

MLS® ID
2649209

Interior Features

Bedrooms
4
Bathrooms
4
Fireplace
Yes
Cooling
Yes
Heating
Yes
Basement
Yes

Exterior Features

Lot Size
0.18 Acres

Other Property Details

Association Fee Frequency
Yearly
Garage
Yes
MLS provider logo

Listings courtesy of Heartland MLS as distributed by MLS GRID

All information deemed reliable but not guaranteed and should be independently verified. All properties are subject to prior sale, change or withdrawal. Neither listing broker(s) nor Jones Heritage, REALTORS® shall be responsible for any typographical errors, misinformation, misprints and shall be held totally harmless. Properties displayed may be listed or sold by various participants in the MLS.

Based on information submitted to the MLS GRID as of 12:34 AM UTC on 11/10/2026. All data is obtained from various sources and may not have been verified by broker or MLS GRID. Supplied Open House Information is subject to change without notice. All information should be independently reviewed and verified for accuracy. Properties may or may not be listed by the office/agent presenting the information.

©2026 Heartland MLS. All rights reserved.

Powered by Luxury Presence
