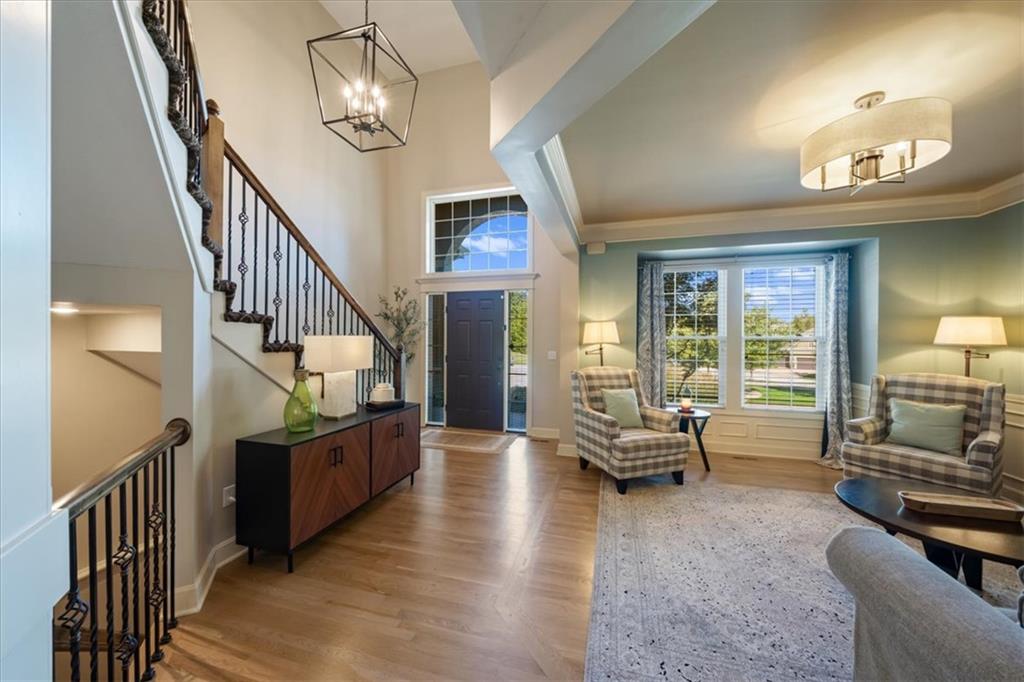
Property photo 1
Property photo 2
Property photo 3
Property photo 4
Property photo 5
6 Beds
5 Baths
5,021 sqft

$799,900

23811 W 121st Street, Olathe KS, 66061

Price per sqft$159.31
Built in2007
Property size5,021 sqft
Property typeResidential
Courtesy of Real Broker, LLC, Aaron Donner Listing Contact: 913-526-8626

Overview

Active

Listed Oct 8, 2026

Updated 4 days ago

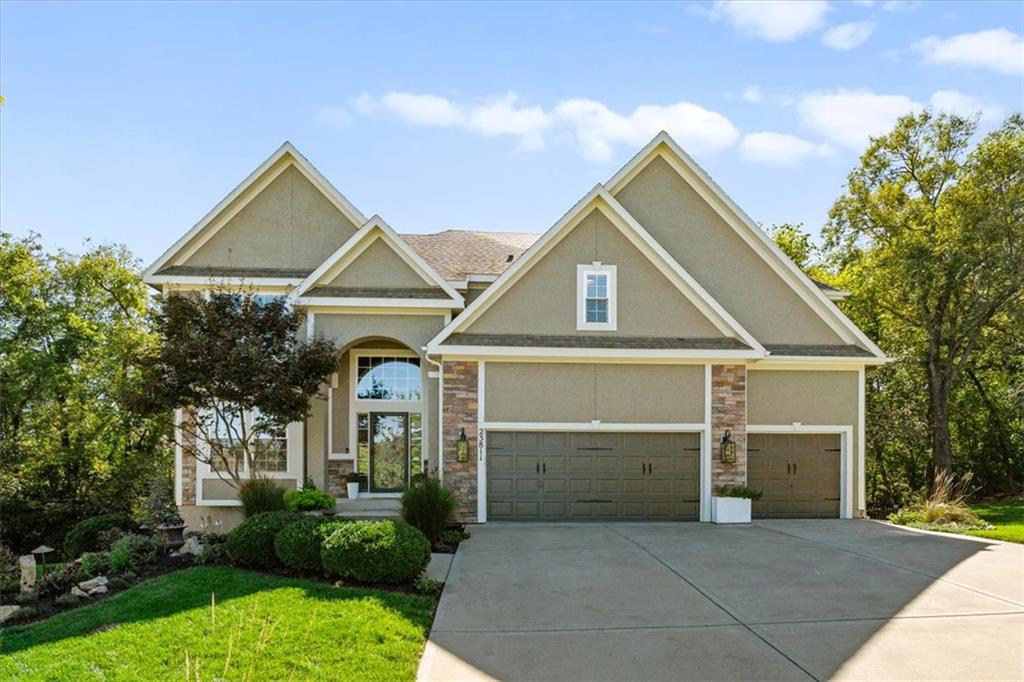
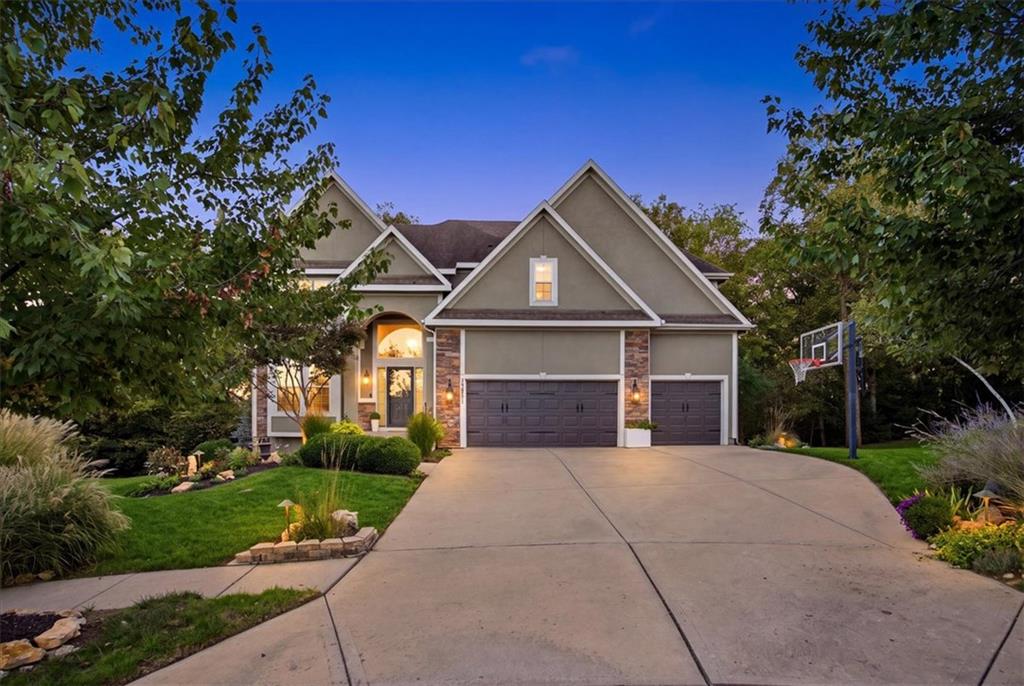
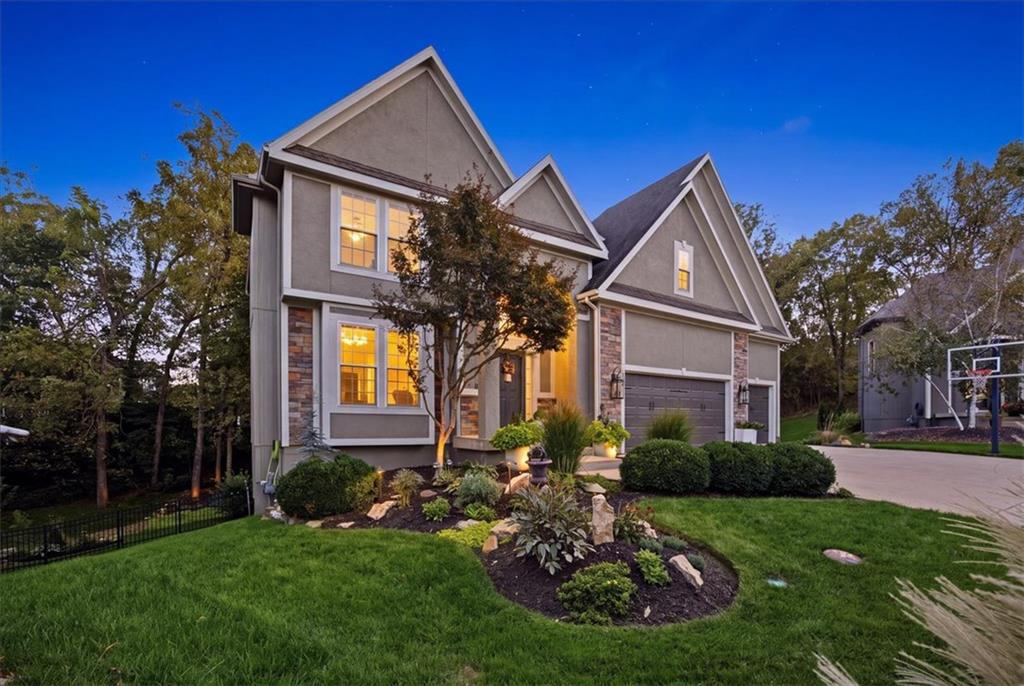
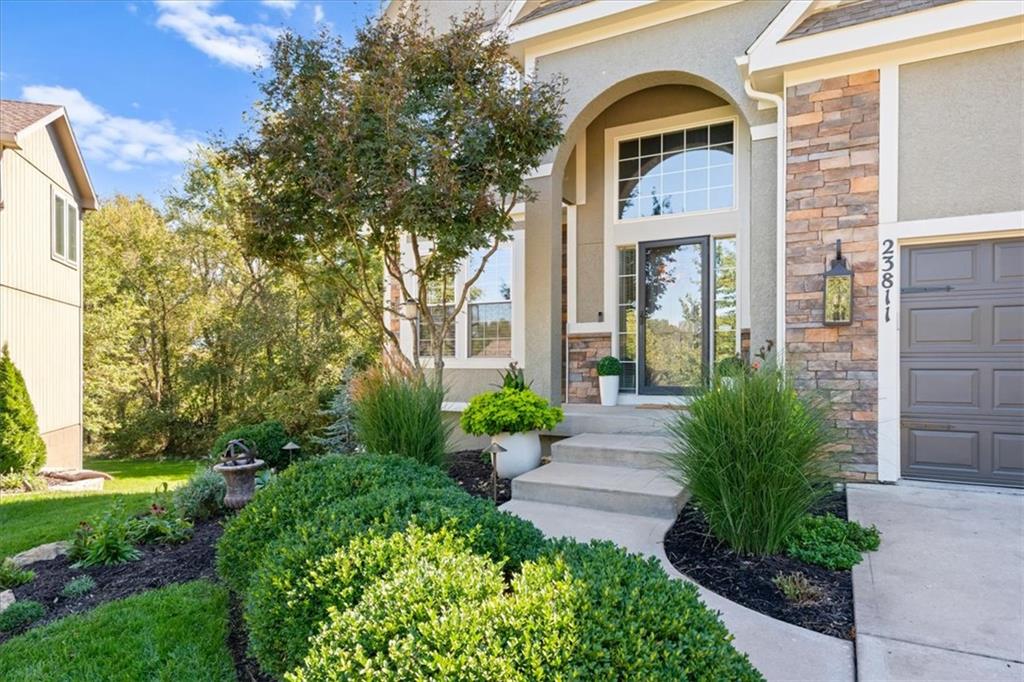
Tucked away on a private cul-de-sac in Forest View, this beautifully updated six-bedroom home backs to wooded green space. With a thoughtful layout, generous living areas, and a finished walkout lower level, it offers exceptional value for the square footage. Refinished wood floors flow through the main level, connecting the formal dining room, spacious breakfast area, and updated kitchen, which features refreshed countertops and backsplash, abundant cabinetry, a new cooktop and refrigerator, and a large walk-in pantry. The light-filled living room features custom built-ins, accent beams, and a floor-to-ceiling stacked stone fireplace. Upstairs, the renovated primary suite features two custom closets and an updated bath with built-ins, an oversized walk-in shower with a rain showerhead, and anti-fog mirrors. A versatile room across the hall works well as a home office, nursery, or bedroom. Three additional bedrooms and a spacious bonus room offer room for work, play, or exercise. The finished walkout lower level features a sixth bedroom, a full bath, a wet bar, and a large rec room with built-ins and a fireplace. Enjoy views of mature trees and green space from the updated composite deck or the covered, screened-in lower deck. Landscape lighting highlights the setting after dark, and fresh exterior paint in 2026 adds curb appeal. Forest View amenities include a waterfall entrance, zero-entry pool and water park, sport court with basketball and pickleball, sand volleyball, playground, and trails with access to Cedar Niles Park. Don’t miss this incredible opportunity to own a beautifully updated home on one of Forest View’s premier wooded cul-de-sac lots.

$5,322/mo

Est. mortgage payment based on a $799,900 home price.

All estimates are provided by Luxury Presence for informational purposes only. Actual amounts may vary.

Additional information

MLS® ID
2644873

Interior Features

Bedrooms
6
Bathrooms
5
Fireplace
Yes
Cooling
Yes
Heating
Yes
Basement
Yes

Exterior Features

Lot Size
0.26 Acres

Other Property Details

Association Fee Frequency
Yearly
Garage
Yes
55+/Senior Community
No
MLS provider logo

Listings courtesy of Heartland MLS as distributed by MLS GRID

All information deemed reliable but not guaranteed and should be independently verified. All properties are subject to prior sale, change or withdrawal. Neither listing broker(s) nor Jones Heritage, REALTORS® shall be responsible for any typographical errors, misinformation, misprints and shall be held totally harmless. Properties displayed may be listed or sold by various participants in the MLS.

Based on information submitted to the MLS GRID as of 3:42 PM UTC on 11/11/2026. All data is obtained from various sources and may not have been verified by broker or MLS GRID. Supplied Open House Information is subject to change without notice. All information should be independently reviewed and verified for accuracy. Properties may or may not be listed by the office/agent presenting the information.

©2026 Heartland MLS. All rights reserved.

Powered by Luxury Presence
