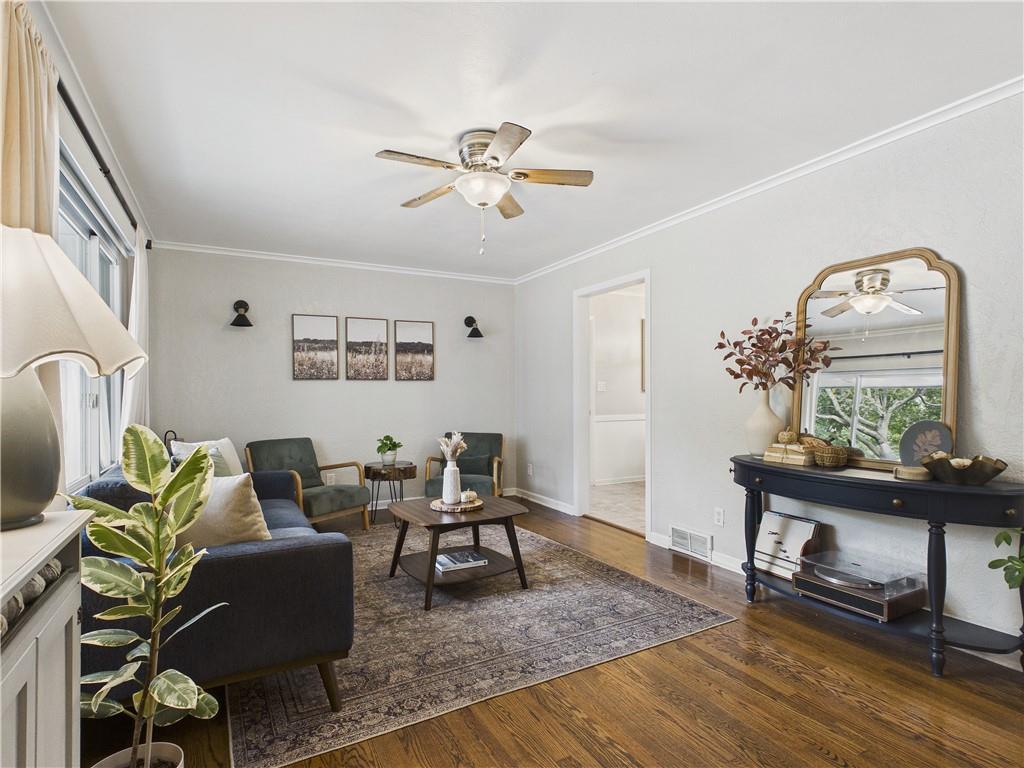
Property photo 1
Property photo 2
Property photo 3
Property photo 4
Property photo 5
3 Beds
2 Baths
1,562 sqft

$375,000

6329 W 54th Terrace, Mission KS, 66202

Price per sqft$240.08
Built in1960
Property size1,562 sqft
Property typeResidential
Courtesy of ReeceNichols -Johnson County W, Penny Lawrence Listing Contact: 913-940-1331

Overview

Coming soon Nov 16, 2026

Listed Nov 16, 2026

Updated 10 days ago

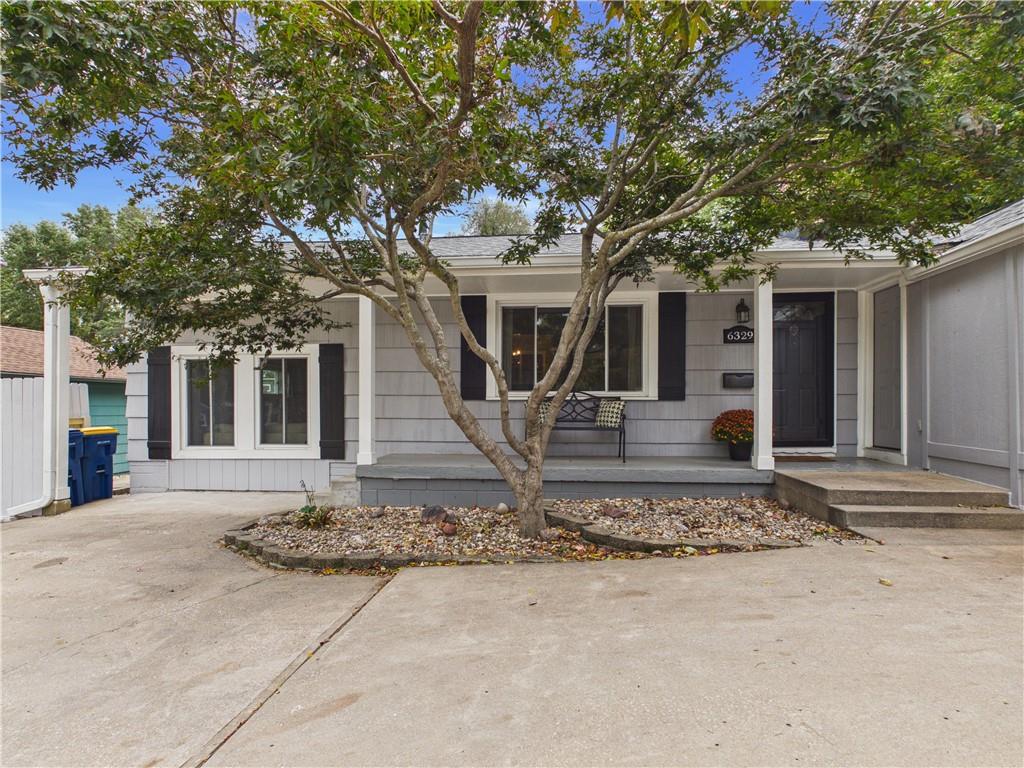
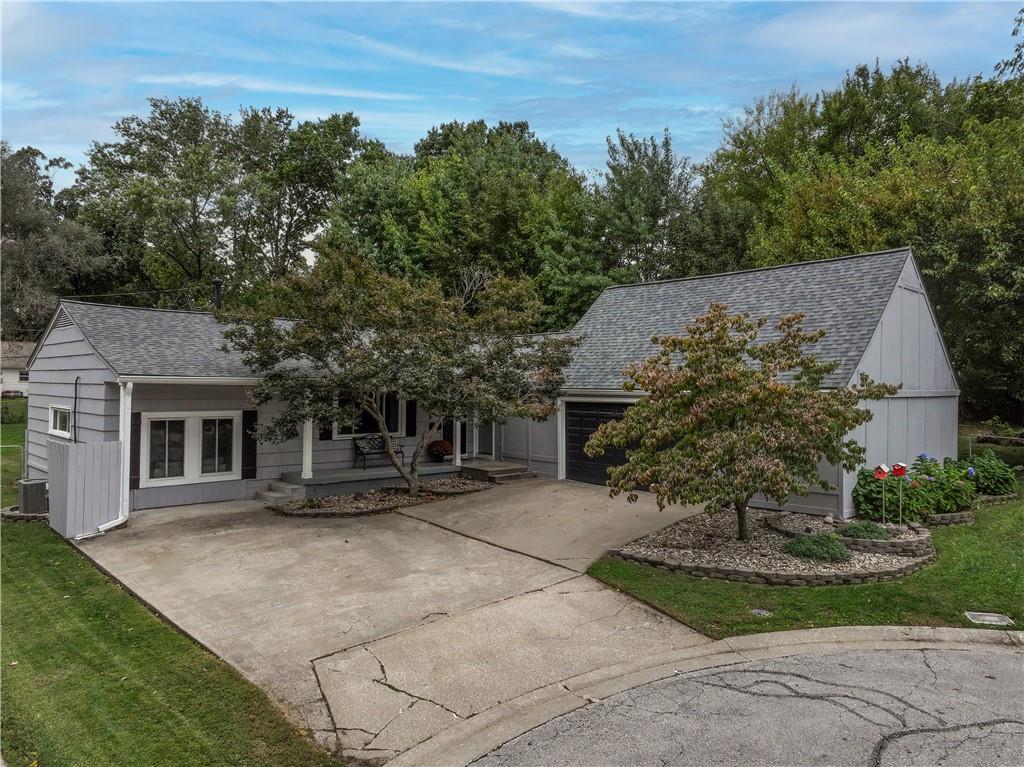
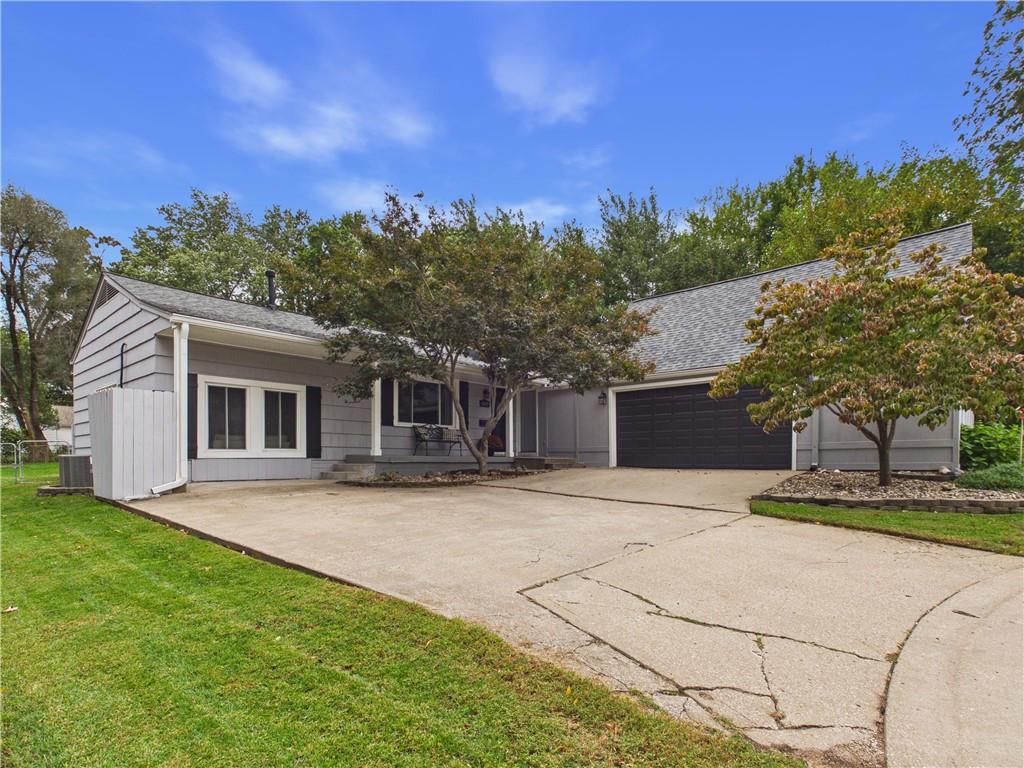
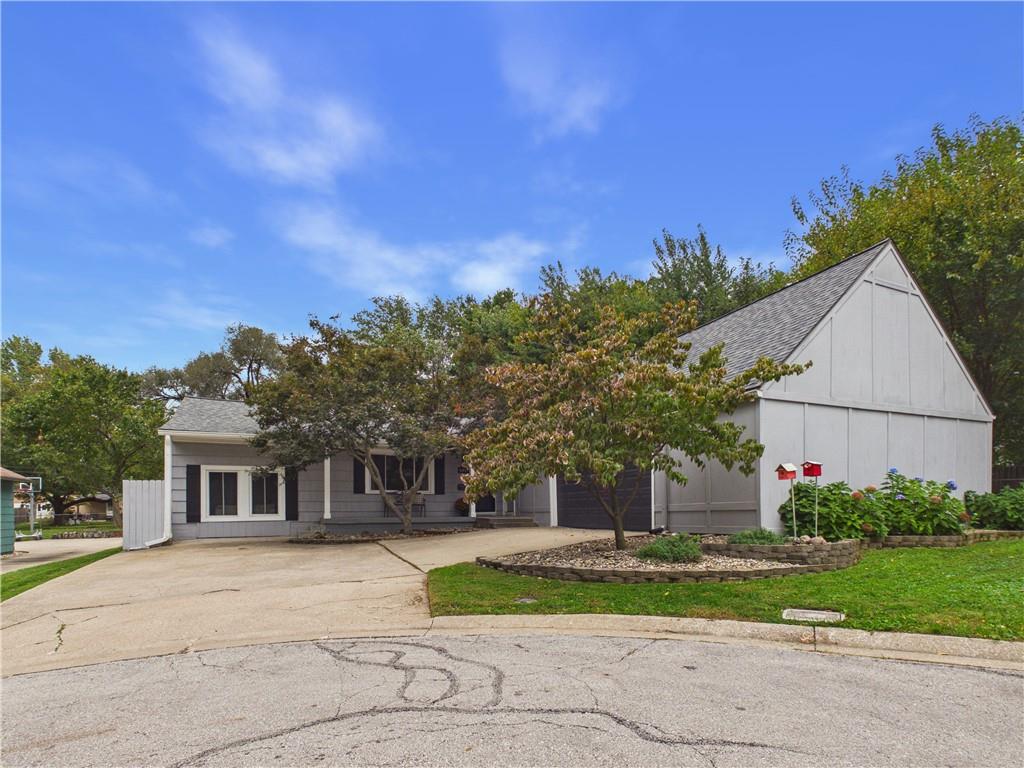
**THE RIGHT HOME. THE RIGHT LOCATION. THE SPACE YOU’VE BEEN LOOKING FOR!** Tucked away on a quiet cul-de-sac in the heart of Mission, this home offers the perfect blend of location, thoughtful updates, and space to fit your lifestyle! Just minutes from the Country Club Plaza, downtown Kansas City, shopping, dining, and entertainment, you’ll love the convenience of city living paired with the charm of an established neighborhood. Inside, you’ll find UPDATED BATHROOMS and a SPACIOUS PRIMARY SUITE DIESIGNED FOR COMFORT, featuring COZY SITTING AREA, generous HIS-AND-HERS CLOSETS, and a SPA-INSPIRED BATHROOM complete with a ZERO-ENTRY SHOWER, HEATED FLOORS, and DOUBLE VANIITY. Wood Floors add warmth to the Living Room, while the Eat-in Kitchen, Spacious Family Room, and Sunroom provide plenty of space to gather, relax, and entertain. Step outside to an impressive 11,542-square-foot lot with a deep, fenced backyard offering endless possibilities. Picture summer gatherings, evenings around the firepit, outdoor movie nights, or simply enjoying room for pets and play. With so much space, there’s plenty of opportunity to make this backyard your own! Need room for projects, hobbies, or extra storage? The OVERSIZED, EXTRA-DEEP 24' x 29' HEATED GARAGE is a standout feature, complete with EPOXY FLOORS, a Utility Sink, an 80-Gallon Air Compressor and convenient attic storage. **Great location. Modern comforts. Exceptional space.** This Mission home brings it all together and is ready for you to make it your own! *Refrigerator, washer, and dryer may stay with the right offer. See supplements for a complete list of improvements.*

$2,495/mo

Est. mortgage payment based on a $375,000 home price.

All estimates are provided by Luxury Presence for informational purposes only. Actual amounts may vary.

Additional information

MLS® ID
2648844

Interior Features

Bedrooms
3
Bathrooms
2
Fireplace
Yes
Cooling
Yes
Heating
Yes
Basement
No

Exterior Features

Lot Size
0.26 Acres

Other Property Details

Garage
Yes
55+/Senior Community
No
MLS provider logo

Listings courtesy of Heartland MLS as distributed by MLS GRID

All information deemed reliable but not guaranteed and should be independently verified. All properties are subject to prior sale, change or withdrawal. Neither listing broker(s) nor Jones Heritage, REALTORS® shall be responsible for any typographical errors, misinformation, misprints and shall be held totally harmless. Properties displayed may be listed or sold by various participants in the MLS.

Based on information submitted to the MLS GRID as of 1:01 PM UTC on 11/11/2026. All data is obtained from various sources and may not have been verified by broker or MLS GRID. Supplied Open House Information is subject to change without notice. All information should be independently reviewed and verified for accuracy. Properties may or may not be listed by the office/agent presenting the information.

©2026 Heartland MLS. All rights reserved.

Powered by Luxury Presence
