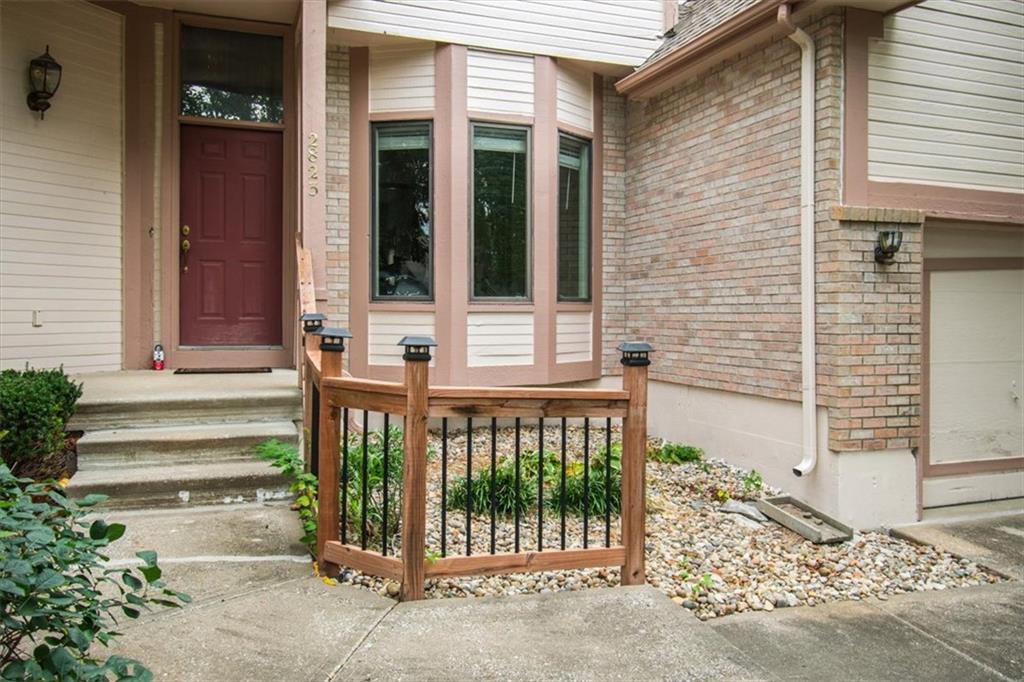
Property photo 1
Property photo 2
Property photo 3
Property photo 4
Property photo 5
3 Beds
3 Baths
2,271 sqft

$424,900

2823 S Stoneridge Drive, Blue Springs MO, 64015

Price per sqft$187.10
Built in1993
Property size2,271 sqft
Property typeResidential
Courtesy of RE/MAX Heritage, Brandi Leutzinger Listing Contact: 816-845-0109

Overview

Active

Listed Nov 6, 2026

Updated 8h ago

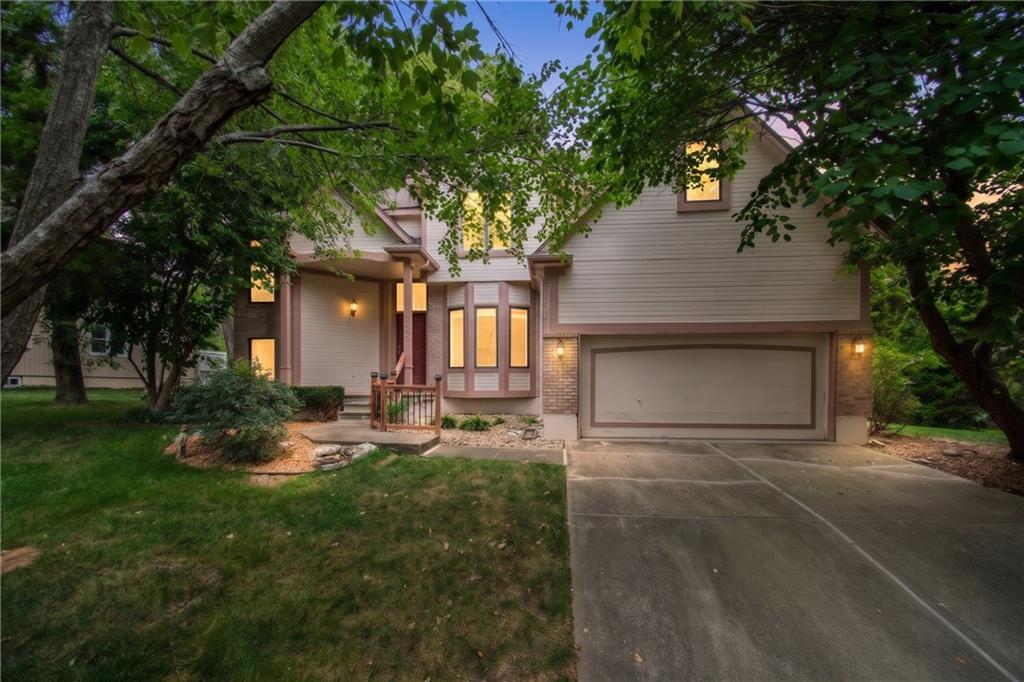
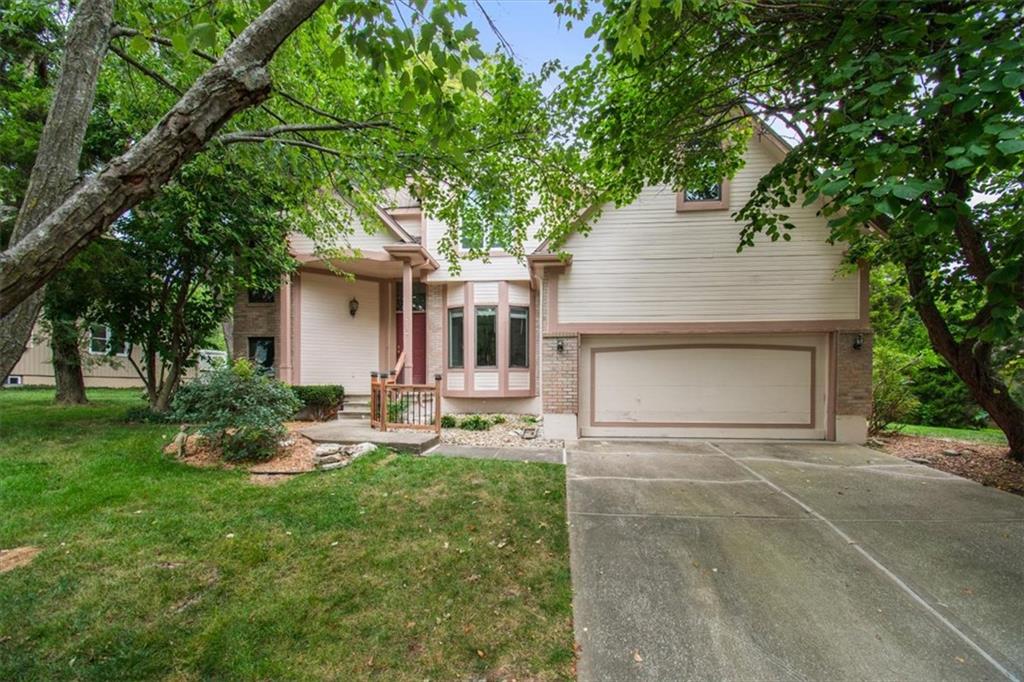
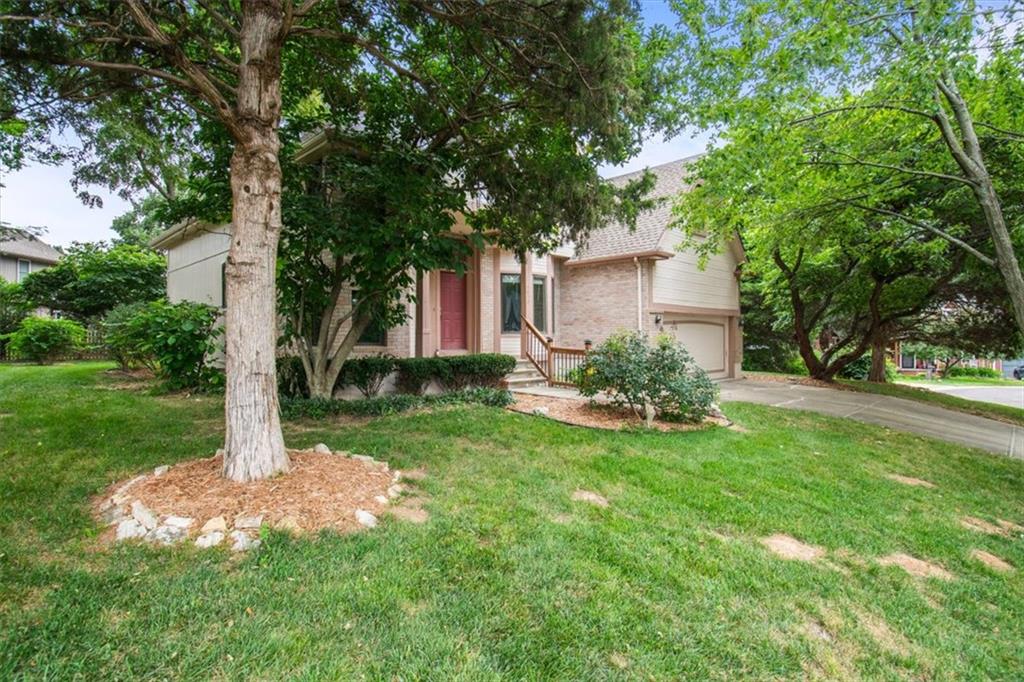
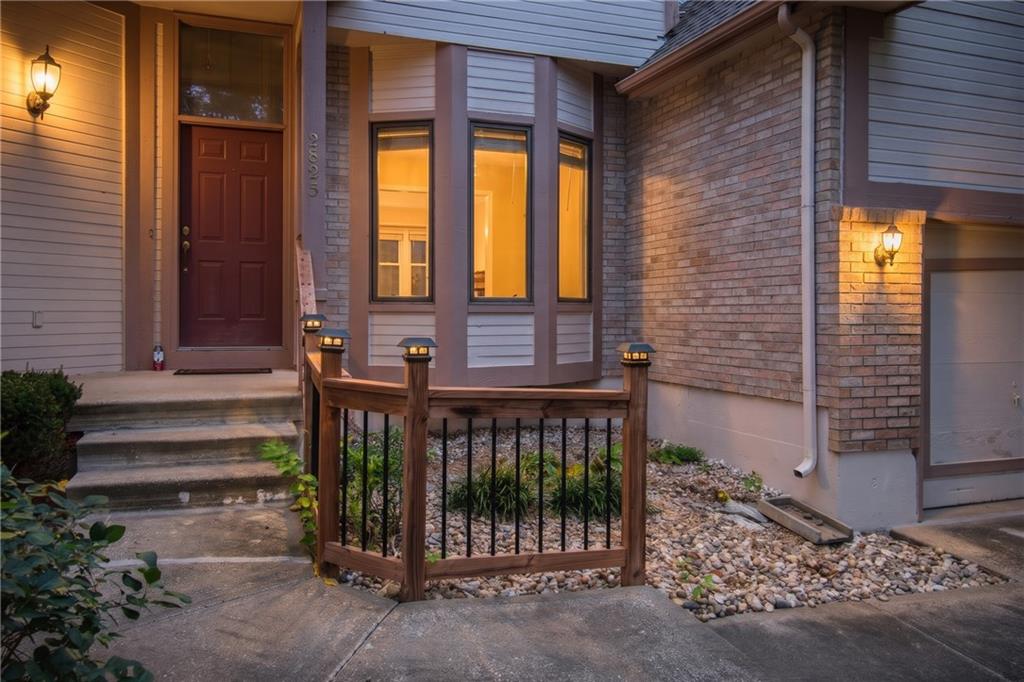
Sunlight fills every corner of this multi-level single-family home, where thoughtful architectural details create an inviting setting for daily living and easy entertaining. Step through the distinctive patterned tile foyer into an airy main level featuring refined trim work, tall windows, and a warm central fireplace that anchors the living room. Nearby, the dedicated dining area showcases an elegant bay window alongside built-in display shelving, providing an ideal backdrop for holiday gatherings or weeknight meals. The kitchen and adjacent dining spaces connect effortlessly, balancing functional prep space with everyday connectivity. Upstairs, the layout offers three spacious bedrooms and three full bathrooms, highlighted by a private primary suite designed for relaxation. Downstairs, the expansive full unfinished basement delivers outstanding versatility, offering ample room for a home gym, workshop, organized storage, or future finished living area to suit your evolving lifestyle. Outdoors, the home sits on an established 0.28-acre cul-de-sac lot framed by classic board-and-batten siding and wood exterior accents. An attached two-car garage provides secure parking and additional overhead storage. Located within the top-rated Blue Springs School District, this home combines timeless architectural character with exceptional room to grow.

$2,827/mo

Est. mortgage payment based on a $424,900 home price.

All estimates are provided by Luxury Presence for informational purposes only. Actual amounts may vary.

Additional information

MLS® ID
2650539

Interior Features

Bedrooms
3
Bathrooms
3
Fireplace
Yes
Cooling
Yes
Heating
Yes
Basement
Yes

Exterior Features

Lot Size
0.28 Acres

Other Property Details

Association Fee Frequency
Yearly
Garage
Yes
55+/Senior Community
No
MLS provider logo

Listings courtesy of Heartland MLS as distributed by MLS GRID

All information deemed reliable but not guaranteed and should be independently verified. All properties are subject to prior sale, change or withdrawal. Neither listing broker(s) nor Jones Heritage, REALTORS® shall be responsible for any typographical errors, misinformation, misprints and shall be held totally harmless. Properties displayed may be listed or sold by various participants in the MLS.

Based on information submitted to the MLS GRID as of 9:37 AM UTC on 11/10/2026. All data is obtained from various sources and may not have been verified by broker or MLS GRID. Supplied Open House Information is subject to change without notice. All information should be independently reviewed and verified for accuracy. Properties may or may not be listed by the office/agent presenting the information.

©2026 Heartland MLS. All rights reserved.

Powered by Luxury Presence
