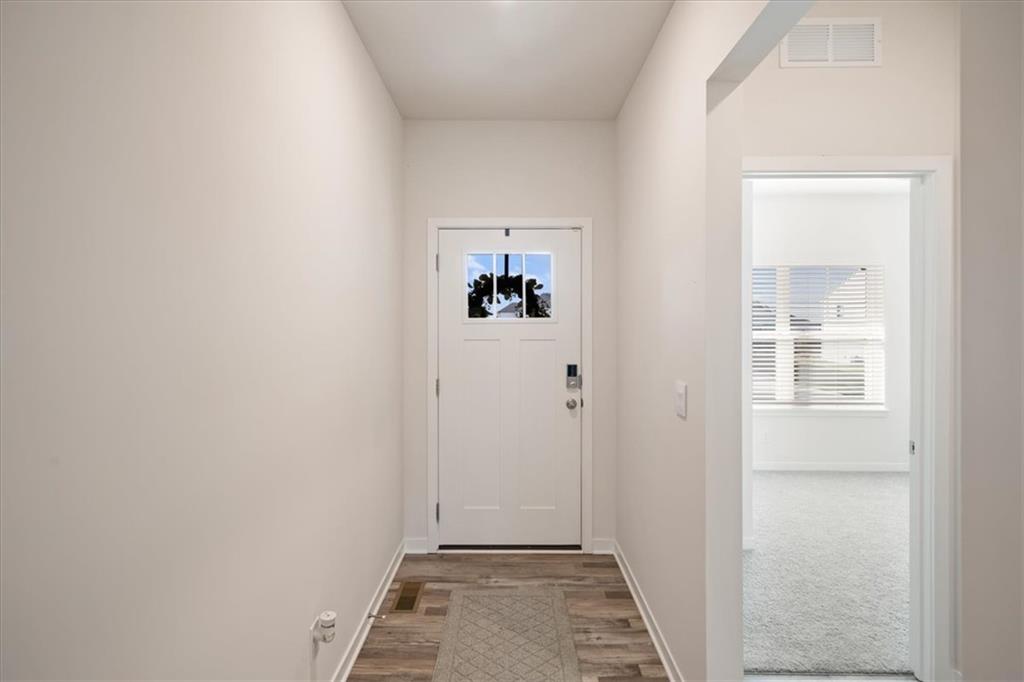
Property photo 1
Property photo 2
Property photo 3
Property photo 4
Property photo 5
3 Beds
2 Baths
1,635 sqft

$417,500

7802 NE 107th Terrace, Kansas City MO, 64157

Price per sqft$255.35
Built in2025
Property size1,635 sqft
Property typeResidential
Courtesy of KW KANSAS CITY METRO, Aubree Keck Listing Contact: 816-812-4753

Overview

Coming soon Nov 18, 2026

Listed Nov 18, 2026

Updated 4 days ago

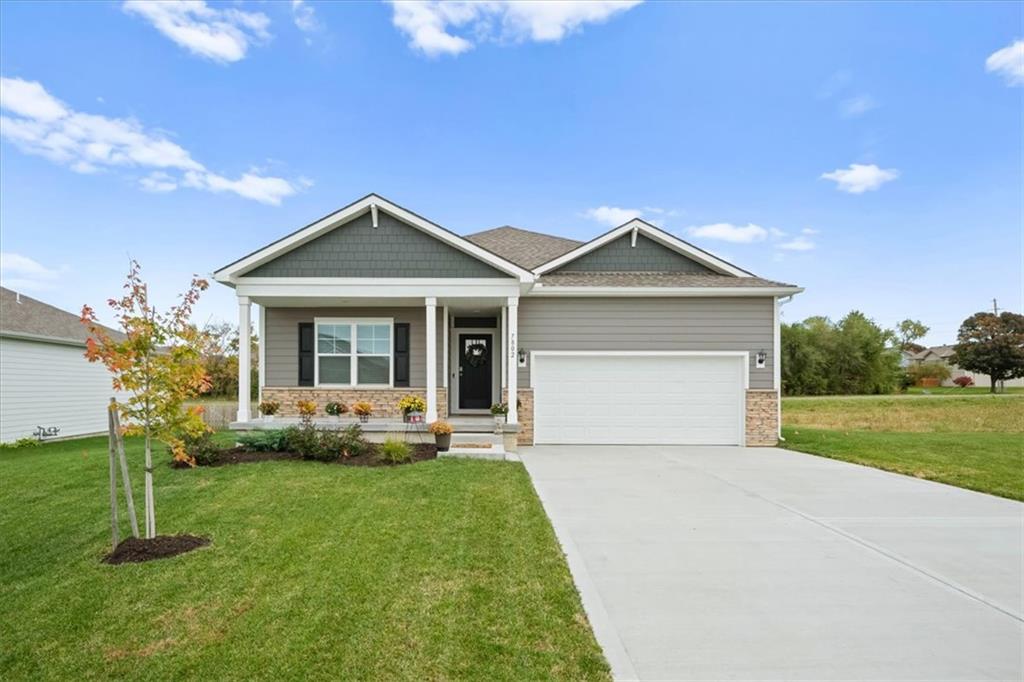
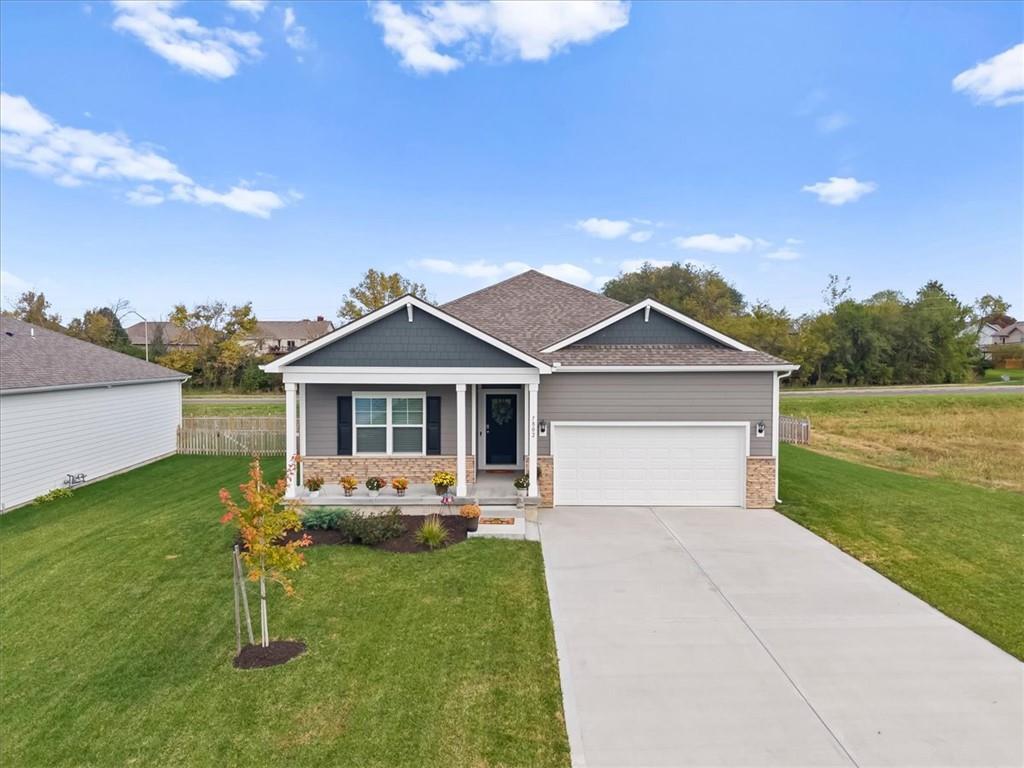
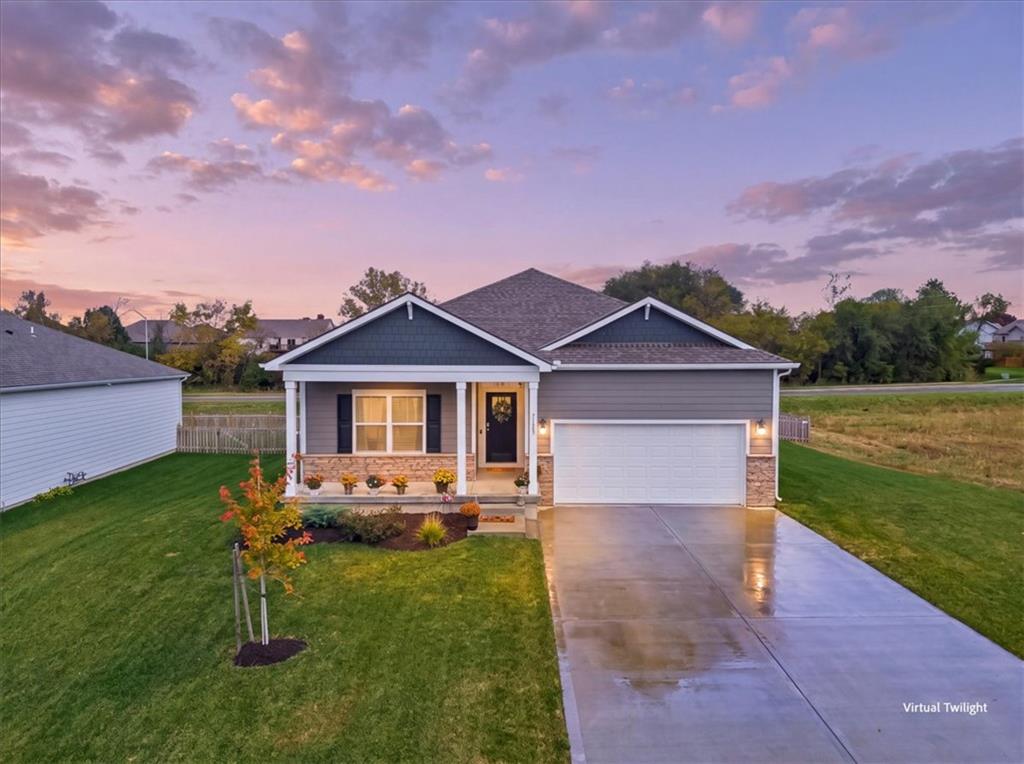
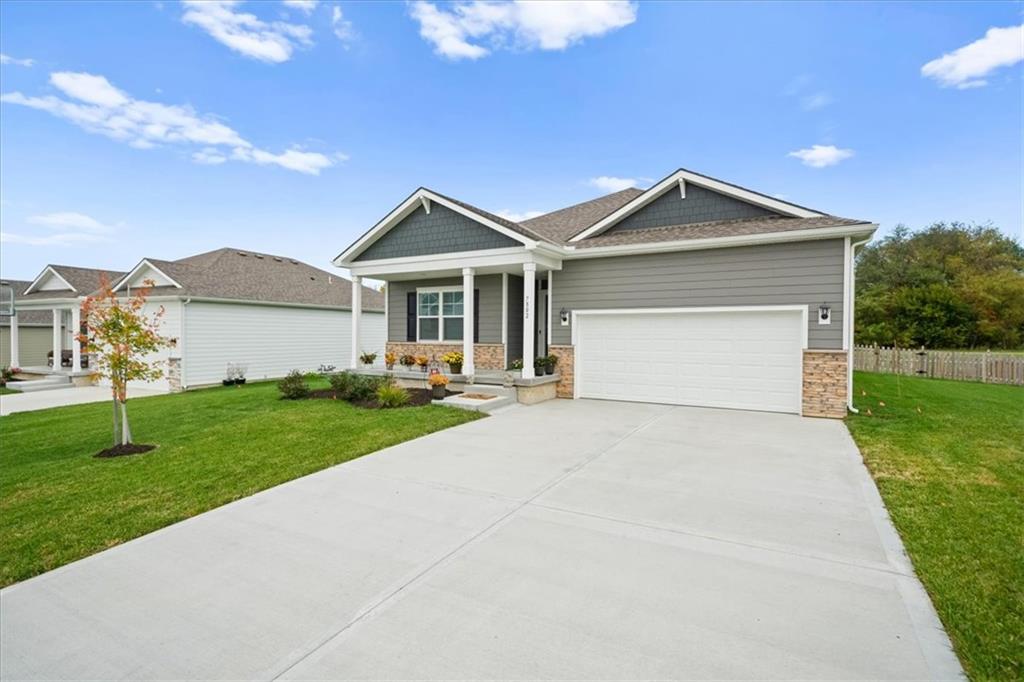
**Nearly new construction with all the extras already done!** Welcome to this beautiful, barely one-year-old ranch in the desirable Kellybrook community, offering the benefits of new construction without the added expenses and projects that often come after closing. Unlike many new builds, this home already features a fully fenced backyard, lush established lawn, and window blinds throughout—saving you thousands in additional expenses! **BONUS: All appliances, including the refrigerator, washer, and dryer, stay with an acceptable offer by November 30th!** Inside, you'll find an inviting open floor plan with 9-foot ceilings, abundant natural light, and stylish finishes throughout. The spacious kitchen features quartz countertops, painted cabinetry, stainless steel appliances, a center island, and pantry, opening seamlessly to the dining and living areas. The main-level primary suite offers a private bath and walk-in closet, while two additional bedrooms provide flexibility for guests, a home office, or whatever fits your lifestyle. The full unfinished basement offers plenty of storage and room for future expansion, while the two-car garage, smart home features, and energy-efficient construction add everyday convenience. Outside, enjoy the established lawn and fenced backyard, perfect for relaxing, entertaining, or letting your four-legged friends roam. Located in the Liberty School District with access to Kellybrook's neighborhood pool and playground, this move-in-ready home offers the best of both worlds—nearly new construction with the finishing touches already in place. **Skip the extra expenses and move right in!**

$2,778/mo

Est. mortgage payment based on a $417,500 home price.

All estimates are provided by Luxury Presence for informational purposes only. Actual amounts may vary.

Additional information

MLS® ID
2648586

Interior Features

Bedrooms
3
Bathrooms
2
Fireplace
Yes
Cooling
Yes
Heating
Yes
Basement
Yes

Exterior Features

Lot Size
0.24 Acres

Other Property Details

Garage
Yes
55+/Senior Community
No
MLS provider logo

Listings courtesy of Heartland MLS as distributed by MLS GRID

All information deemed reliable but not guaranteed and should be independently verified. All properties are subject to prior sale, change or withdrawal. Neither listing broker(s) nor Jones Heritage, REALTORS® shall be responsible for any typographical errors, misinformation, misprints and shall be held totally harmless. Properties displayed may be listed or sold by various participants in the MLS.

Based on information submitted to the MLS GRID as of 5:48 AM UTC on 11/11/2026. All data is obtained from various sources and may not have been verified by broker or MLS GRID. Supplied Open House Information is subject to change without notice. All information should be independently reviewed and verified for accuracy. Properties may or may not be listed by the office/agent presenting the information.

©2026 Heartland MLS. All rights reserved.

Powered by Luxury Presence
