Property photo 1
Property photo 2
Property photo 3
Property photo 4
Property photo 5
3 Beds
2 Baths
1,522 sqft

$339,990

17561 Spivey Street, Gardner KS, 66030

Price per sqft$223.38
Built in2026
Property size1,522 sqft
Property typeResidential
Courtesy of ReeceNichols- Leawood Town Center, Brittany Schneider Listing Contact: 913-485-5929

Overview

Active

Listed Aug 12, 2026

Updated 13h ago

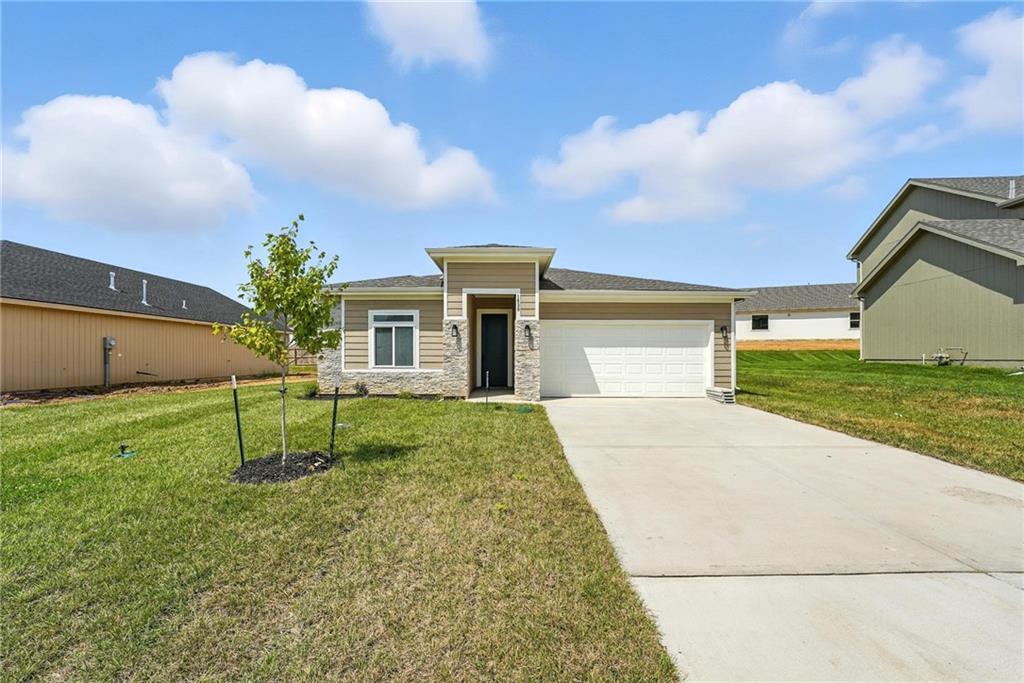
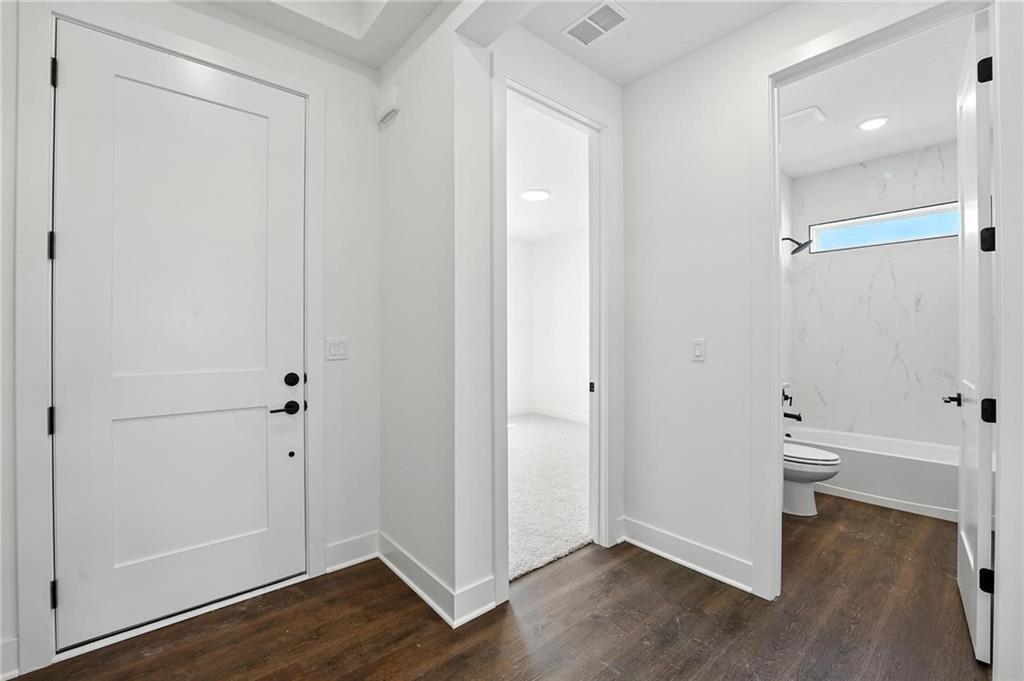
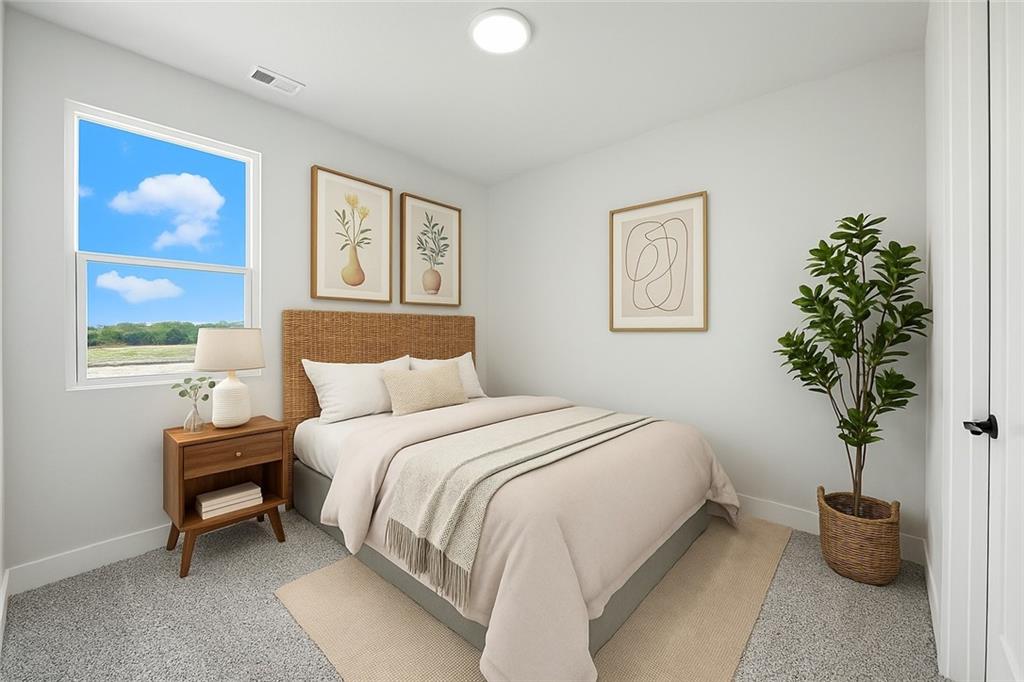
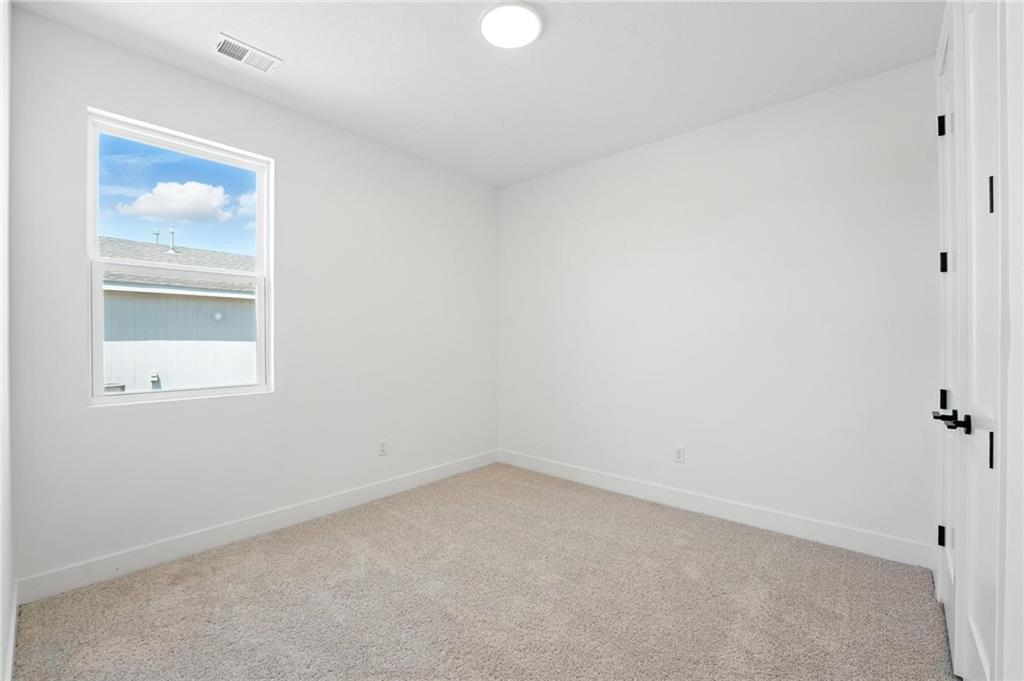
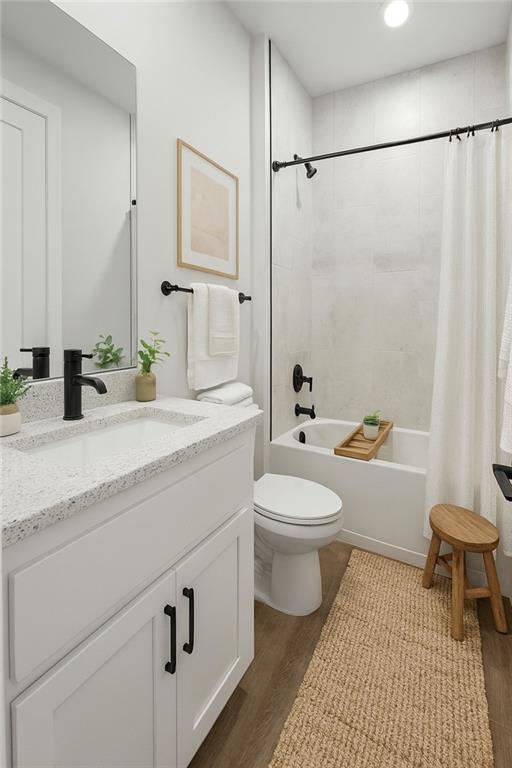
**Welcome to the Shields floor plan, where modern style meets everyday comfort!** This beautifully designed 3-bedroom, 2-bathroom home offers 1,522 square feet of thoughtfully planned living space with desirable upgrades throughout. Step inside and enjoy a warm, inviting atmosphere complemented by impressive 8-foot interior doors on the main floor and carefully selected finishes. The standout gourmet kitchen is designed to impress, featuring beautiful quartz countertops, stainless steel appliances, a built-in gas cooktop with sleek glass hood vent, built-in wall oven and microwave, soft-close cabinet drawers, and a crisp white single-bowl composite sink. Pendant lighting over the kitchen island adds a stylish touch, creating the perfect space for gathering, cooking, and entertaining. The attention to detail continues into the bathrooms, featuring beautiful upgraded tile shower finishes and framed mirrors. Enjoy easy access to the outdoors through the center-hinged back patio door, perfect for stepping outside to enjoy some fresh air or relaxing at the end of the day. **With a functional 3-bedroom layout, a beautifully upgraded gourmet kitchen, and stylish details throughout, the Shields floor plan delivers the perfect combination of comfort, convenience, and modern appeal. Come discover all this home has to offer!** **Photos are from another home but the same floor plan. Options & Colors May Vary!**

$2,262/mo

Est. mortgage payment based on a $339,990 home price.

All estimates are provided by Luxury Presence for informational purposes only. Actual amounts may vary.

Additional information

MLS® ID
2636130

Interior Features

Bedrooms
3
Bathrooms
2
Cooling
Yes
Heating
Yes
Basement
No

Exterior Features

Lot Size
0.14 Acres

Other Property Details

Association Fee Frequency
Yearly
Garage
Yes
55+/Senior Community
No
MLS provider logo

Listings courtesy of Heartland MLS as distributed by MLS GRID

All information deemed reliable but not guaranteed and should be independently verified. All properties are subject to prior sale, change or withdrawal. Neither listing broker(s) nor Jones Heritage, REALTORS® shall be responsible for any typographical errors, misinformation, misprints and shall be held totally harmless. Properties displayed may be listed or sold by various participants in the MLS.

Based on information submitted to the MLS GRID as of 2:15 PM UTC on 11/10/2026. All data is obtained from various sources and may not have been verified by broker or MLS GRID. Supplied Open House Information is subject to change without notice. All information should be independently reviewed and verified for accuracy. Properties may or may not be listed by the office/agent presenting the information.

©2026 Heartland MLS. All rights reserved.

Powered by Luxury Presence
