Property photo 1
Property photo 2
Property photo 3
Property photo 4
Property photo 5
4 Beds
3 Baths
2,900 sqft

$415,000

3513 Lake Shore Drive, Blue Springs MO, 64014

Price per sqft$143.10
Built in1981
Property size2,900 sqft
Property typeResidential
Courtesy of Keller Williams Platinum Prtnr, Chris Campbell Listing Contact: 660-441-5545

Overview

Active

Listed Nov 7, 2026

Updated 8h ago

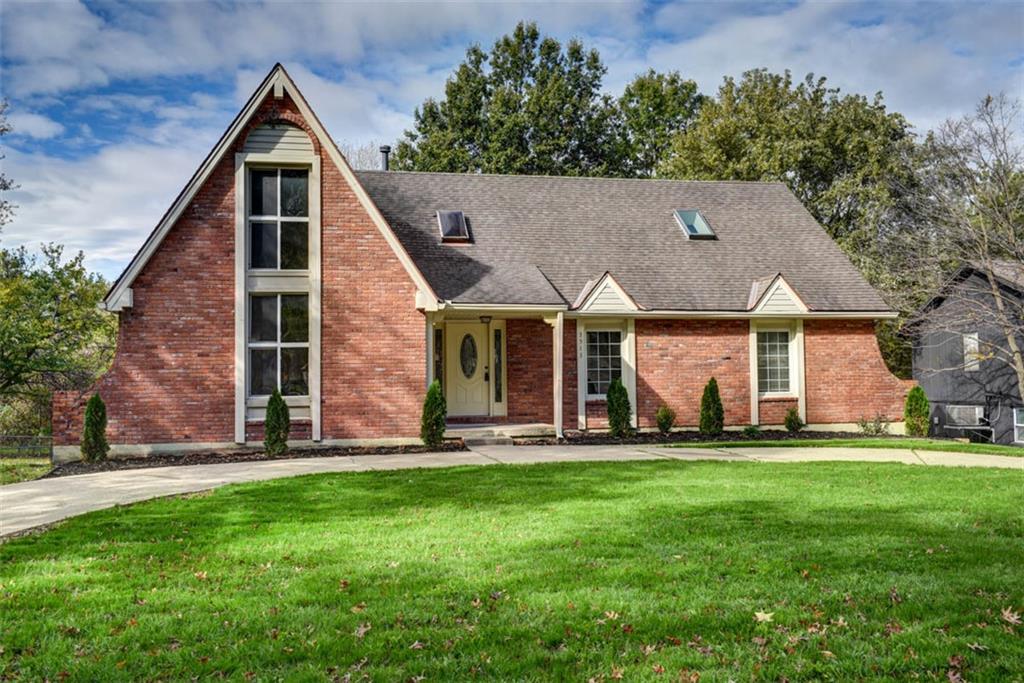
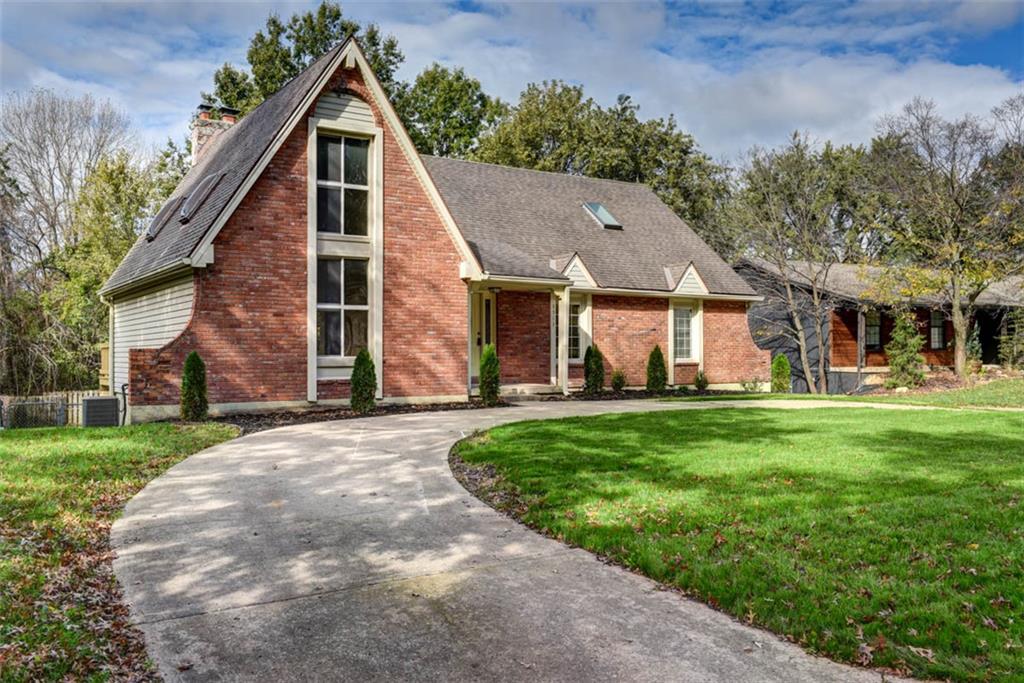
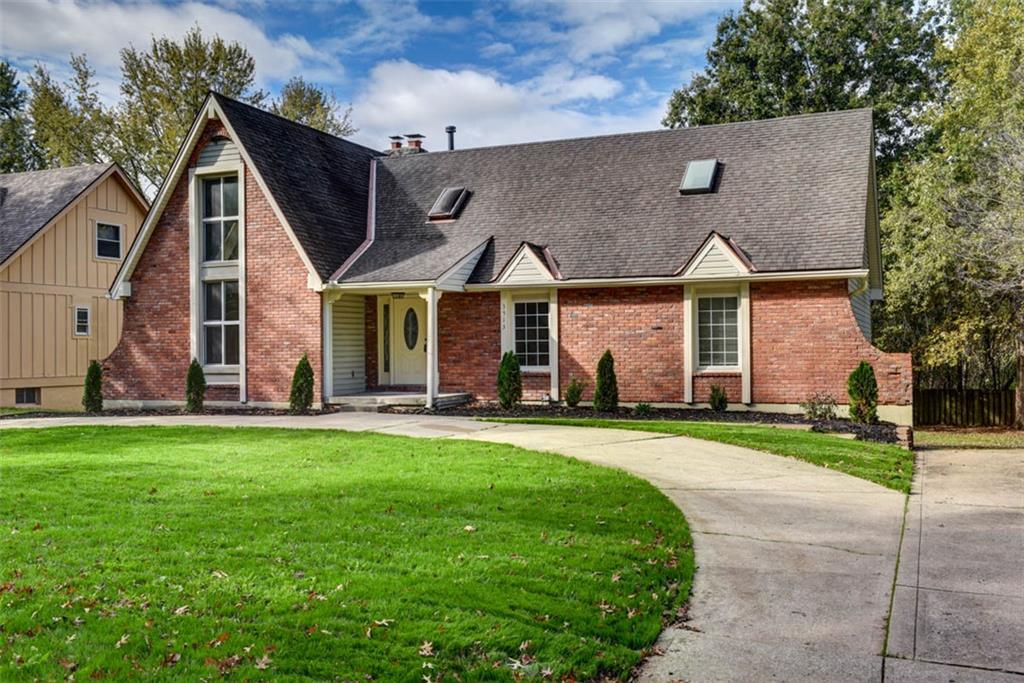
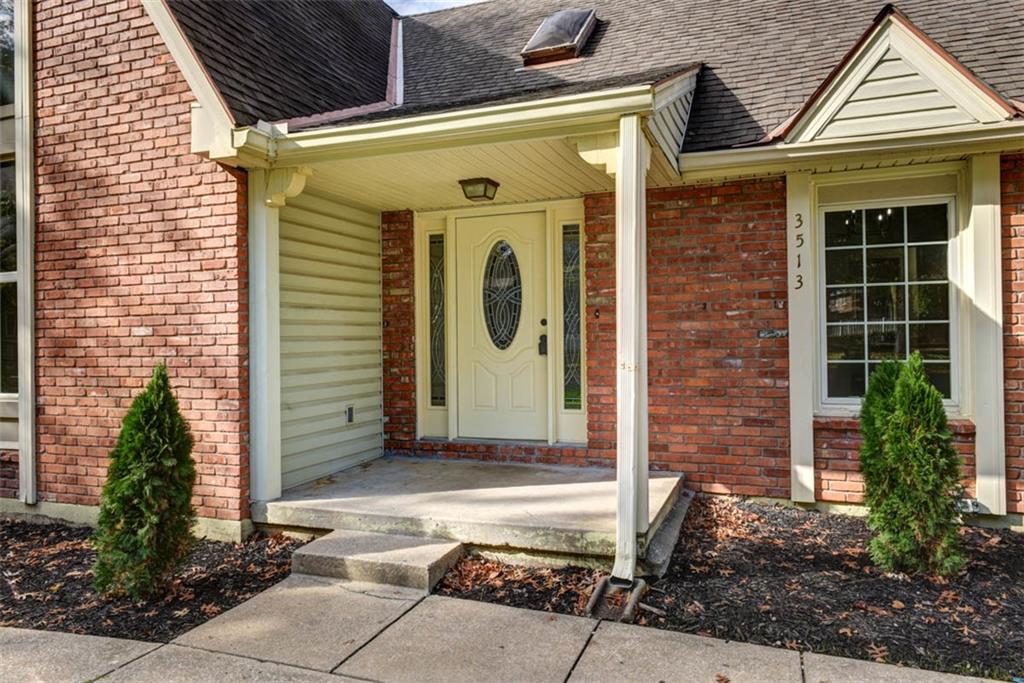
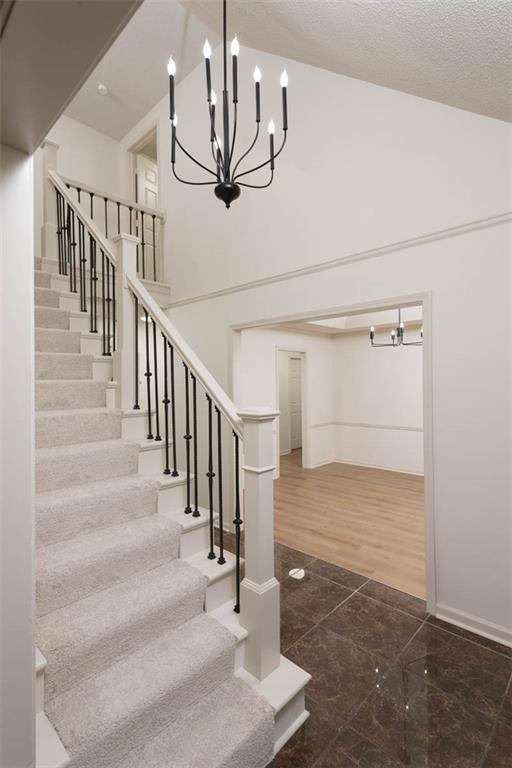
Freshly Remodeled 4 Bedroom 3 Bath in South Blue Springs, in this desirable neighborhood of Lake Village, sits a spacious home ready for it's new owner! Even includes a 5th non-conforming bedroom in the walk out basement. New, New, New! From the floors to the ceiling fans, every corner has been touched. The soaring ceilings in the living room, with natural light pouring in, featuring a solid brick fireplace to enjoy those cozy evenings, Luxury Vinyl Plank flooring throughout. The kitchen features Granite Counters, Brand new appliance package with a gas range cooktop, double oven, dishwasher and fridge, all stay! Bathrooms include new vanities and smart mirrors and solid surface counters. 2 Bedrooms on main floor, 3rd bedroom and Primary Suite on 2nd level. Primary Suite big enough for a king bed, double vanity in bathroom, soaker tub, large shower and walk in closet. Fully finished basement features 5th non-conforming bedroom, great for office or den, wet bar kitchenette, full bathroom with tile shower, laundry, and a large great room that walks out to backyard patio. Great for entertaining! Backyard has new custom deck, and backs to trees for ultimate privacy! Outstanding location in South Blue Springs with all amenities nearby and award winning Blue Springs Schools! Don't miss this one!

$2,761/mo

Est. mortgage payment based on a $415,000 home price.

All estimates are provided by Luxury Presence for informational purposes only. Actual amounts may vary.

Additional information

MLS® ID
2650626

Interior Features

Bedrooms
4
Bathrooms
3
Fireplace
Yes
Cooling
Yes
Heating
Yes
Basement
Yes

Exterior Features

Lot Size
0.16 Acres

Other Property Details

Garage
Yes
55+/Senior Community
No
MLS provider logo

Listings courtesy of Heartland MLS as distributed by MLS GRID

All information deemed reliable but not guaranteed and should be independently verified. All properties are subject to prior sale, change or withdrawal. Neither listing broker(s) nor Jones Heritage, REALTORS® shall be responsible for any typographical errors, misinformation, misprints and shall be held totally harmless. Properties displayed may be listed or sold by various participants in the MLS.

Based on information submitted to the MLS GRID as of 9:32 AM UTC on 11/10/2026. All data is obtained from various sources and may not have been verified by broker or MLS GRID. Supplied Open House Information is subject to change without notice. All information should be independently reviewed and verified for accuracy. Properties may or may not be listed by the office/agent presenting the information.

©2026 Heartland MLS. All rights reserved.

Powered by Luxury Presence
