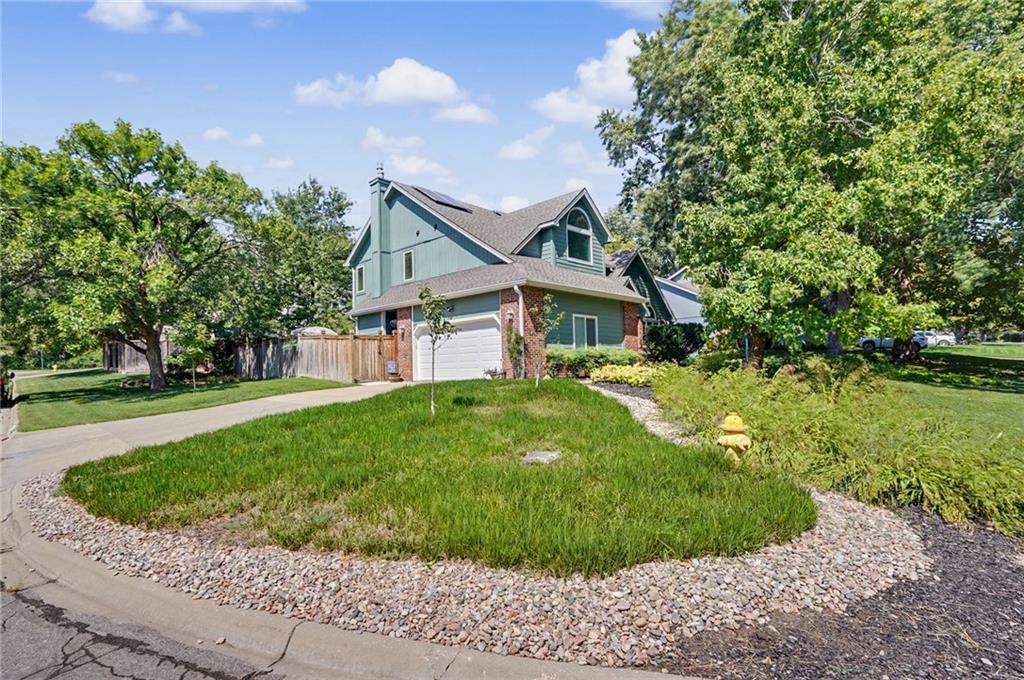
Property photo 1
Property photo 2
Property photo 3
Property photo 4
Property photo 5
3 Beds
4 Baths
2,930 sqft

$479,900

1129 Parkside Circle, Lawrence KS, 66049

Price per sqft$163.79
Property size2,930 sqft
Property typeResidential
Courtesy of Crystal Clear Realty, Crystal Swearingen Listing Contact: 785-550-3424

Overview

Active

Listed Oct 13, 2026

Updated 4 days ago

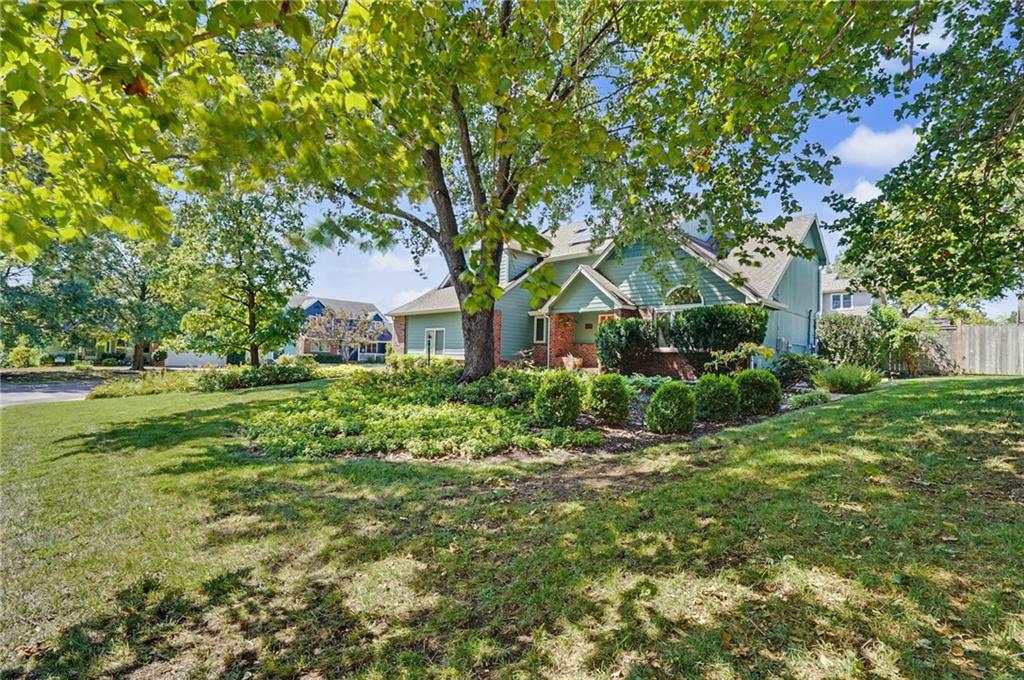
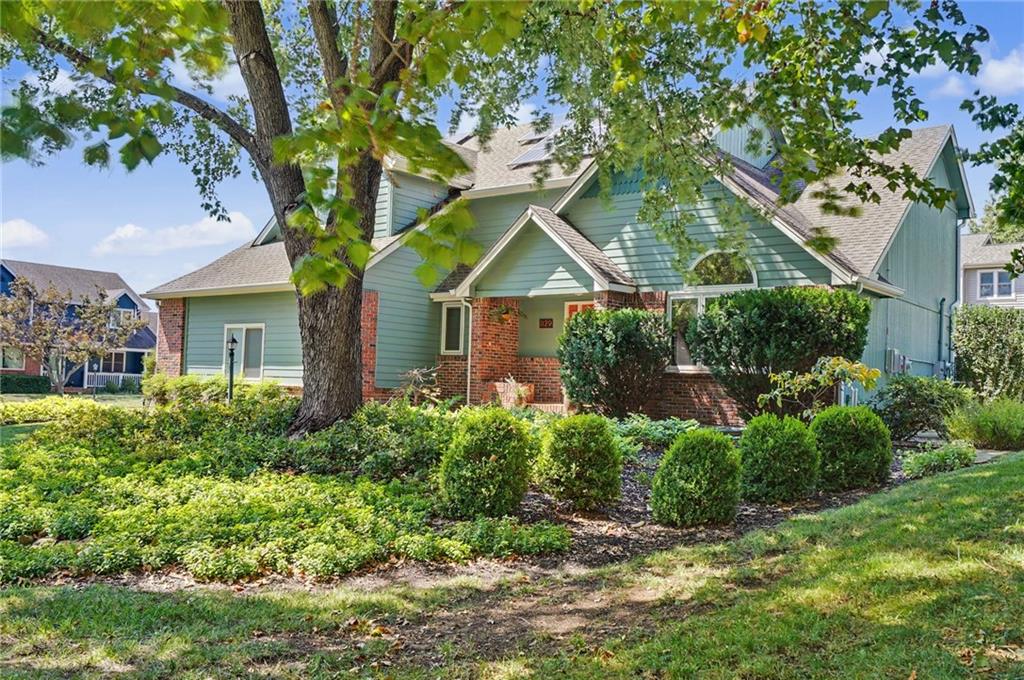
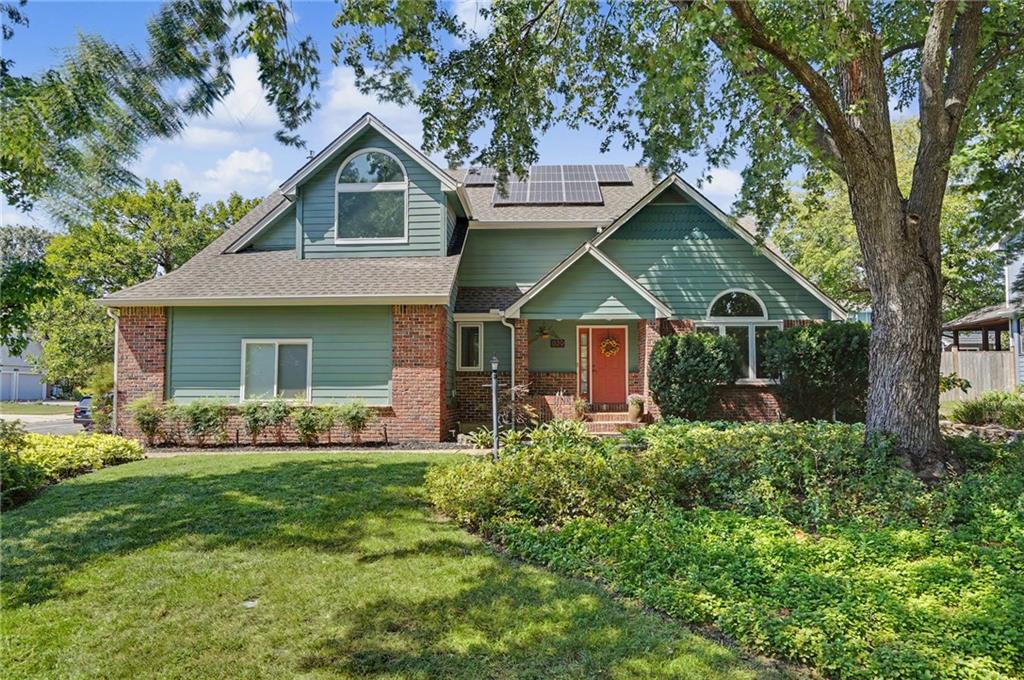
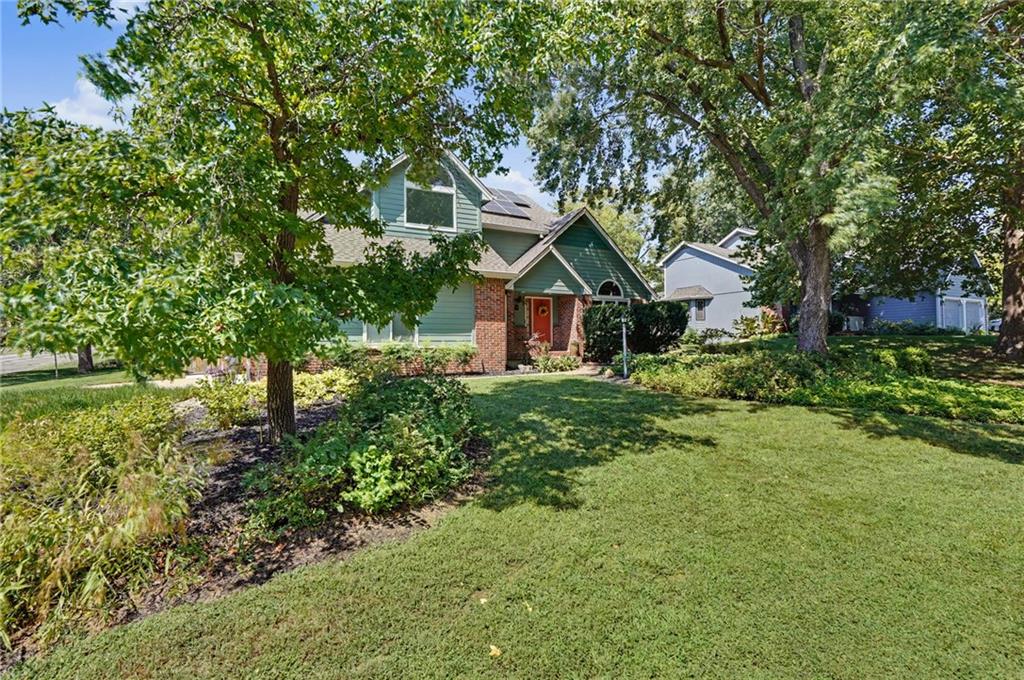
A SPA-INSPIRED PRIMARY RETREAT, EXTENSIVE UPGRADES & AN INCREDIBLE WEST LAWRENCE LOCATION! Discover a home where thoughtful improvements, comfort, and character come together. Situated on a beautifully landscaped corner lot near Dad Perry Park, this distinctive two-story home offers 3 bedrooms, 3.5 bathrooms, and a finished lower level with additional recreation space, a nonconforming bonus room, and bathroom. The showstopper is the professionally remodeled primary suite, featuring a luxurious freestanding soaking tub, oversized glass-enclosed tiled shower, double vanity, and an expansive custom-designed walk-in closet with additional storage. It's a private retreat designed for relaxation and everyday luxury! The kitchen features updated countertops, a stylish backsplash, and an island, while hardwood flooring, vaulted ceilings, and a welcoming family room with a gas fireplace create inviting spaces for everyday living and entertaining. Beyond the beautiful finishes, the sellers have invested in substantial improvements, including replacement windows, updated HVAC, solar panels, a whole-home generator, and extensive landscaping and drainage improvements. Outside enjoy a private fenced outdoor setting with a patio, mature landscaping, retaining walls, and a remote-controlled retractable awning, perfect for relaxing or entertaining. With approximately 3000 finished square feet, a two-car side-entry garage, and convenient access to parks, shopping, dining, and west Lawrence amenities, this home offers a combination of character, comfort, and improvements that deserves a closer look. Experience the exceptional primary suite and thoughtful upgrades for yourself — schedule your private tour today!

$3,193/mo

Est. mortgage payment based on a $479,900 home price.

All estimates are provided by Luxury Presence for informational purposes only. Actual amounts may vary.

Additional information

MLS® ID
2644311

Interior Features

Bedrooms
3
Bathrooms
4
Fireplace
Yes
Cooling
Yes
Heating
Yes
Basement
Yes

Exterior Features

Lot Size
0.19 Acres

Other Property Details

Garage
Yes
MLS provider logo

Listings courtesy of Heartland MLS as distributed by MLS GRID

All information deemed reliable but not guaranteed and should be independently verified. All properties are subject to prior sale, change or withdrawal. Neither listing broker(s) nor Jones Heritage, REALTORS® shall be responsible for any typographical errors, misinformation, misprints and shall be held totally harmless. Properties displayed may be listed or sold by various participants in the MLS.

Based on information submitted to the MLS GRID as of 2:00 AM UTC on 11/10/2026. All data is obtained from various sources and may not have been verified by broker or MLS GRID. Supplied Open House Information is subject to change without notice. All information should be independently reviewed and verified for accuracy. Properties may or may not be listed by the office/agent presenting the information.

©2026 Heartland MLS. All rights reserved.

Powered by Luxury Presence
