Property photo 1
Property photo 2
Property photo 3
Property photo 4
Property photo 5
4 Beds
3 Baths
2,466 sqft

$434,990

17678 Jubilee Street, Gardner KS, 66030

Price per sqft$176.39
Built in2026
Property size2,466 sqft
Property typeResidential
Courtesy of ReeceNichols- Leawood Town Center, Brittany Schneider Listing Contact: 913-485-5929

Overview

Active

Listed Oct 10, 2026

Updated 9 days ago

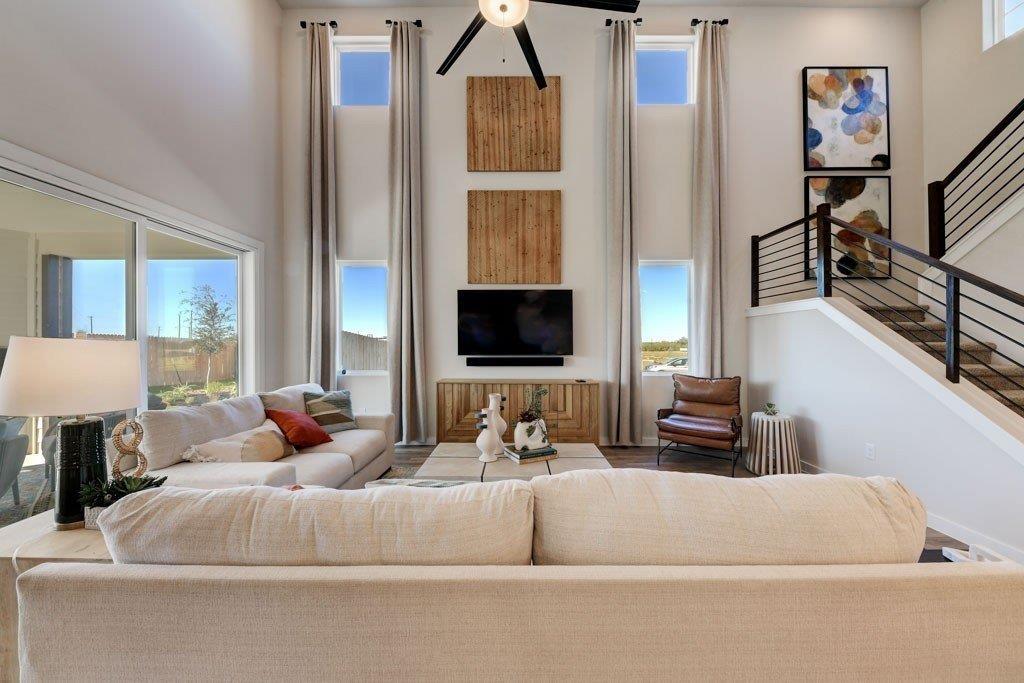
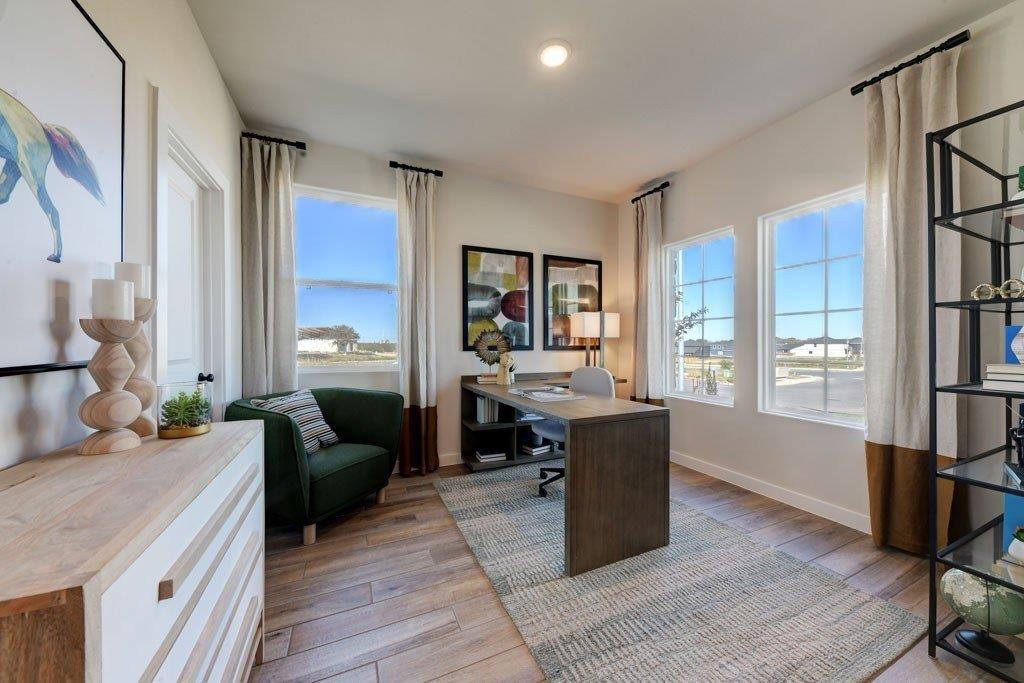
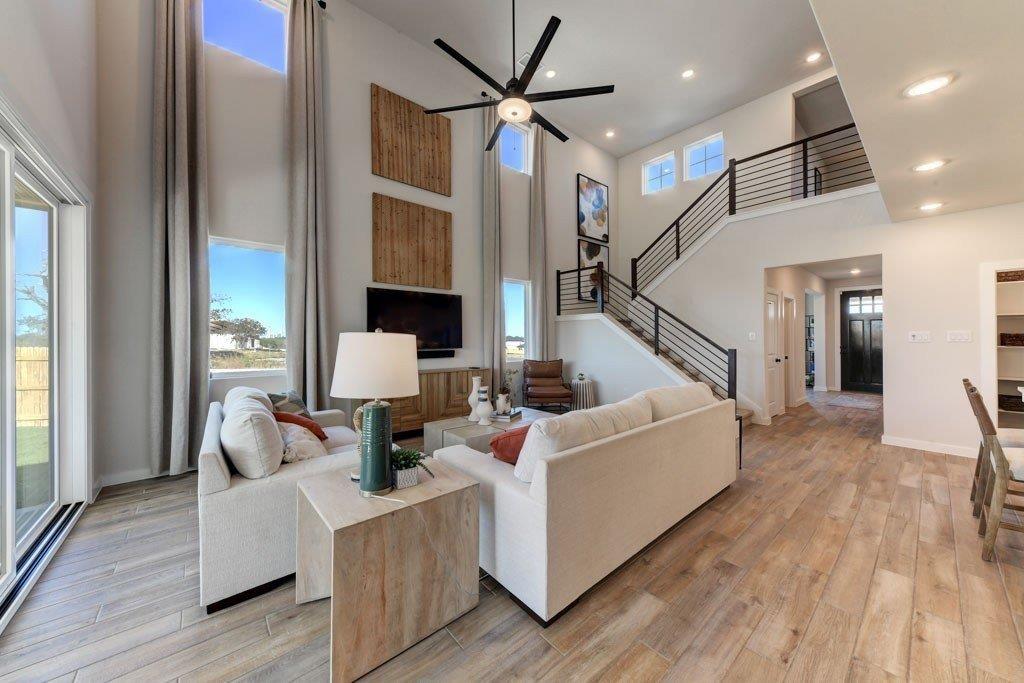
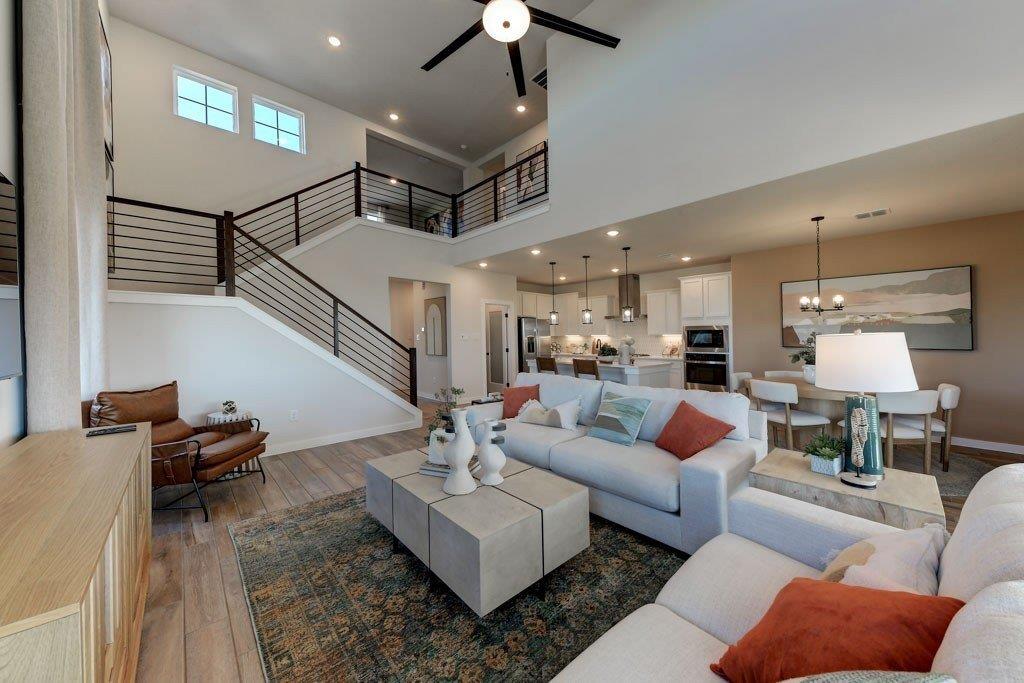
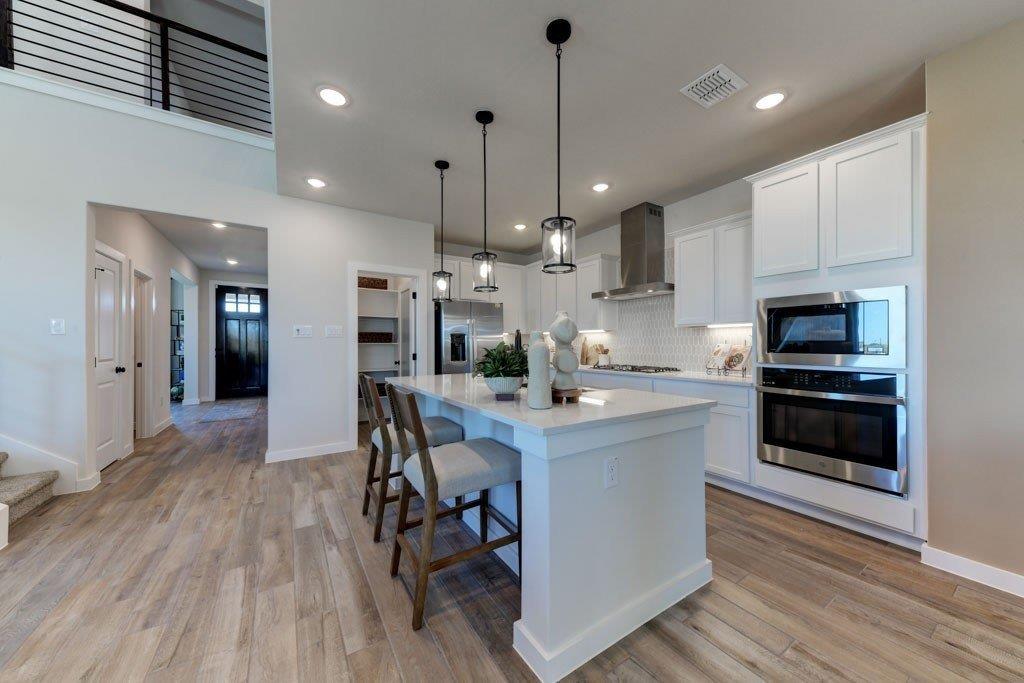
Don't miss this stunning new construction home in Lone Star Prairie! The beautiful Perez floor plan offers 2,466 square feet, 4 bedrooms, a main-floor flex room, and a spacious upstairs loft! Featuring a highly sought-after MAIN FLOOR PRIMARY SUITE, this home combines everyday convenience with modern style. Step inside to a dramatic two-story great room filled with natural light, creating an inviting space perfect for entertaining or relaxing. Impressive 8-foot doors on the main floor, stylish 8-blade ceiling fans, and a beautiful staircase add elegance throughout. The versatile flex room is ideal for a home office, playroom, formal dining room, or potential 5th bedroom. The gorgeous open-concept kitchen overlooks the great room and features upgraded stacked cabinetry extending to the ceiling, dovetail drawers, soft-close drawer slides, a sleek black composite sink, matte black Delta faucet, convenient pot filler, and matte black glass rinser. Pendant lighting over the kitchen island creates an ideal space for gathering and entertaining. Upstairs, you'll find generously sized secondary bedrooms and a spacious loft perfect for a media room, game room, homework station, or second family room. The bathrooms feature a deluxe tile shower, framed mirrors, and matte black Delta faucets and fixtures. Additional laundry cabinetry provides extra storage. Step outside through the center-hinged back patio door and enjoy an irrigation system to help keep your lawn looking its best. With its stunning two-story great room, main-floor primary suite, flexible living spaces, gorgeous kitchen upgrades, and thoughtful details throughout, this Perez floor plan offers the perfect blend of space, comfort, and modern elegance. Come discover this beautiful Lone Star Prairie home! Photos are from the same floor plan in a different market. Options and colors may vary.

$2,894/mo

Est. mortgage payment based on a $434,990 home price.

All estimates are provided by Luxury Presence for informational purposes only. Actual amounts may vary.

Additional information

MLS® ID
2640736

Interior Features

Bedrooms
4
Bathrooms
3
Cooling
Yes
Heating
Yes
Basement
No

Exterior Features

Lot Size
0.14 Acres

Other Property Details

Association Fee Frequency
Yearly
Garage
Yes
55+/Senior Community
No
MLS provider logo

Listings courtesy of Heartland MLS as distributed by MLS GRID

All information deemed reliable but not guaranteed and should be independently verified. All properties are subject to prior sale, change or withdrawal. Neither listing broker(s) nor Jones Heritage, REALTORS® shall be responsible for any typographical errors, misinformation, misprints and shall be held totally harmless. Properties displayed may be listed or sold by various participants in the MLS.

Based on information submitted to the MLS GRID as of 10:18 AM UTC on 11/11/2026. All data is obtained from various sources and may not have been verified by broker or MLS GRID. Supplied Open House Information is subject to change without notice. All information should be independently reviewed and verified for accuracy. Properties may or may not be listed by the office/agent presenting the information.

©2026 Heartland MLS. All rights reserved.

Powered by Luxury Presence
