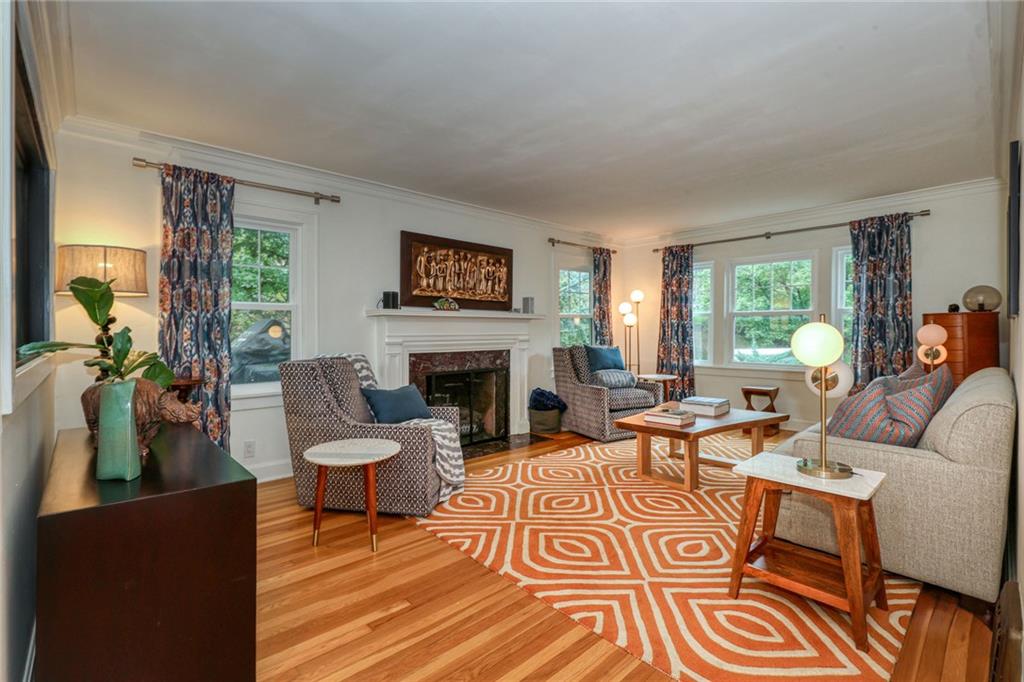
Property photo 1
Property photo 2
Property photo 3
Property photo 4
Property photo 5
4 Beds
3 Baths
2,437 sqft

$799,000

1600 W 51st Street, Kansas City MO, 64112

Price per sqft$327.86
Built in1924
Property size2,437 sqft
Property typeResidential
Courtesy of ReeceNichols - Country Club Plaza, Ann Nixon Listing Contact: 816-289-7341

Overview

Active

Listed Oct 15, 2026

Updated 30h ago

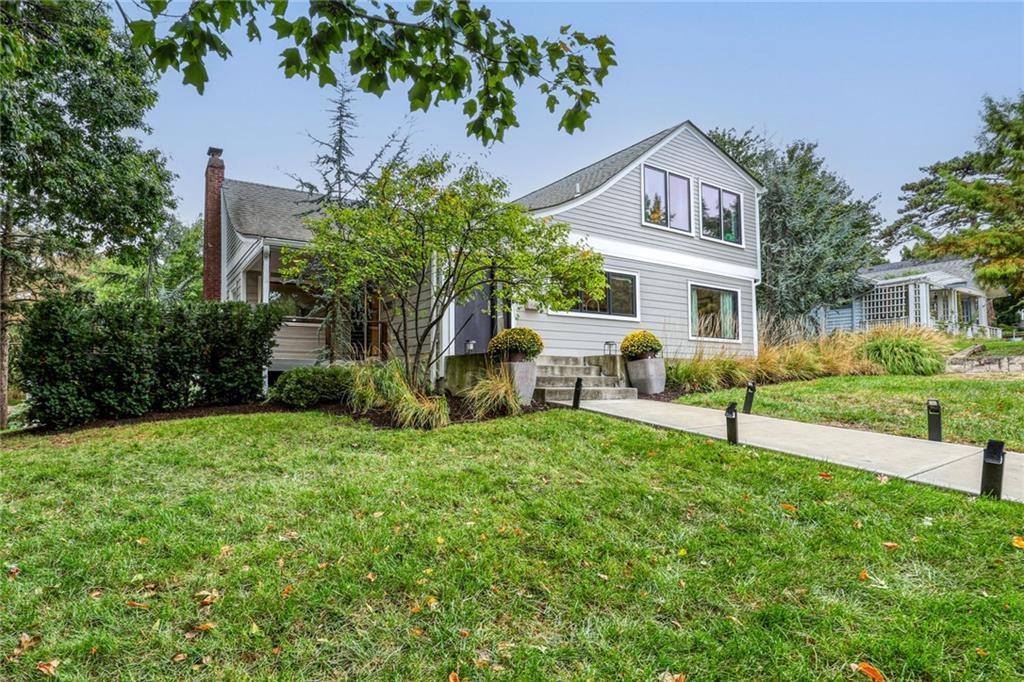
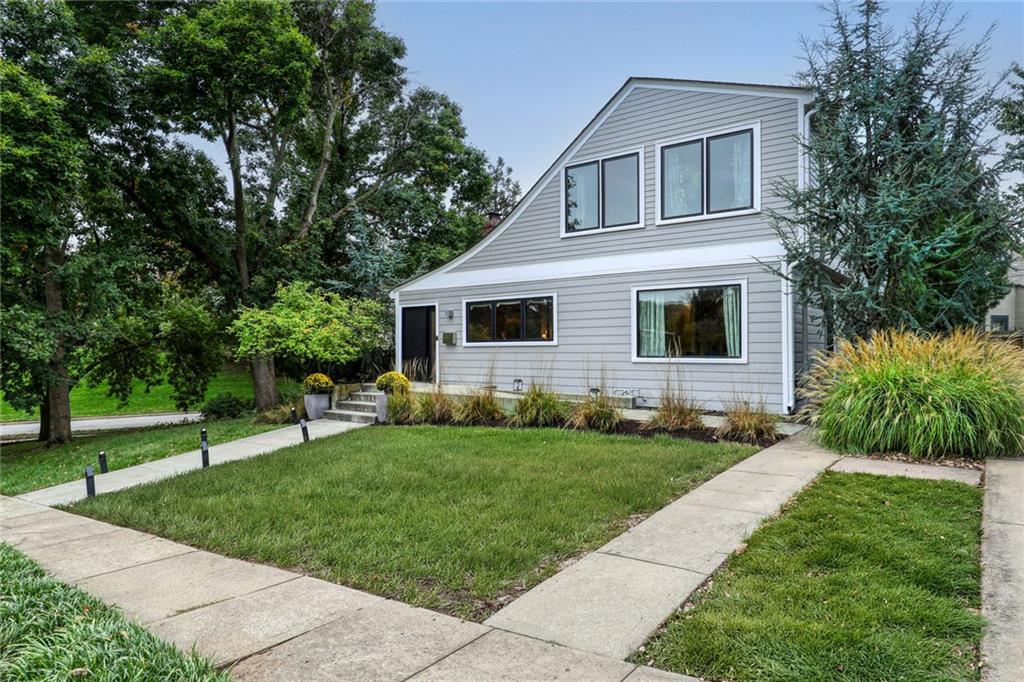
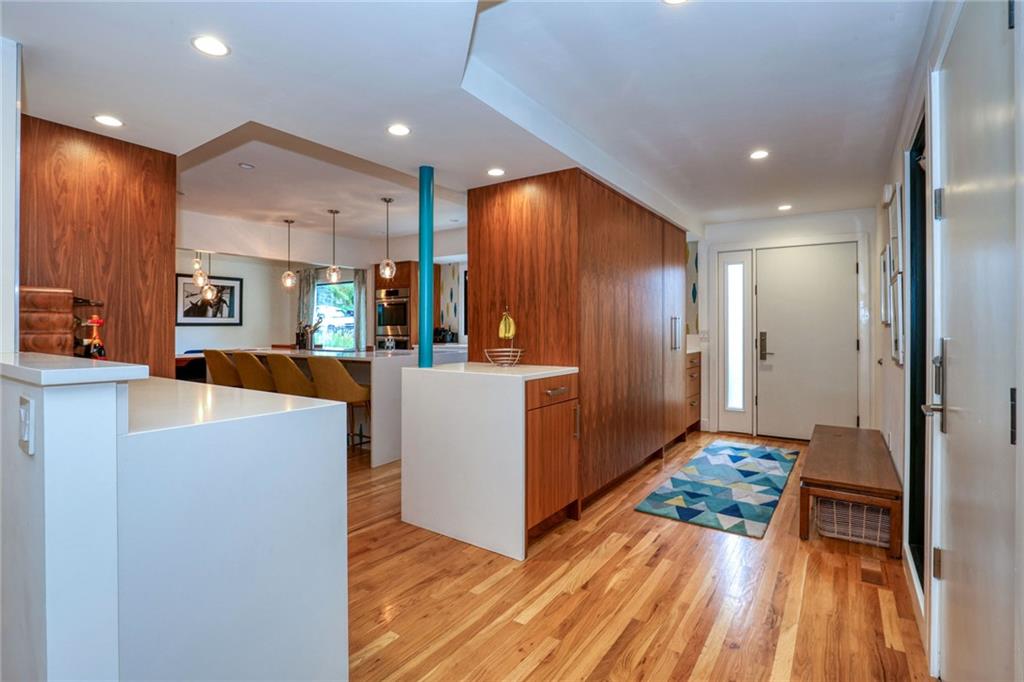
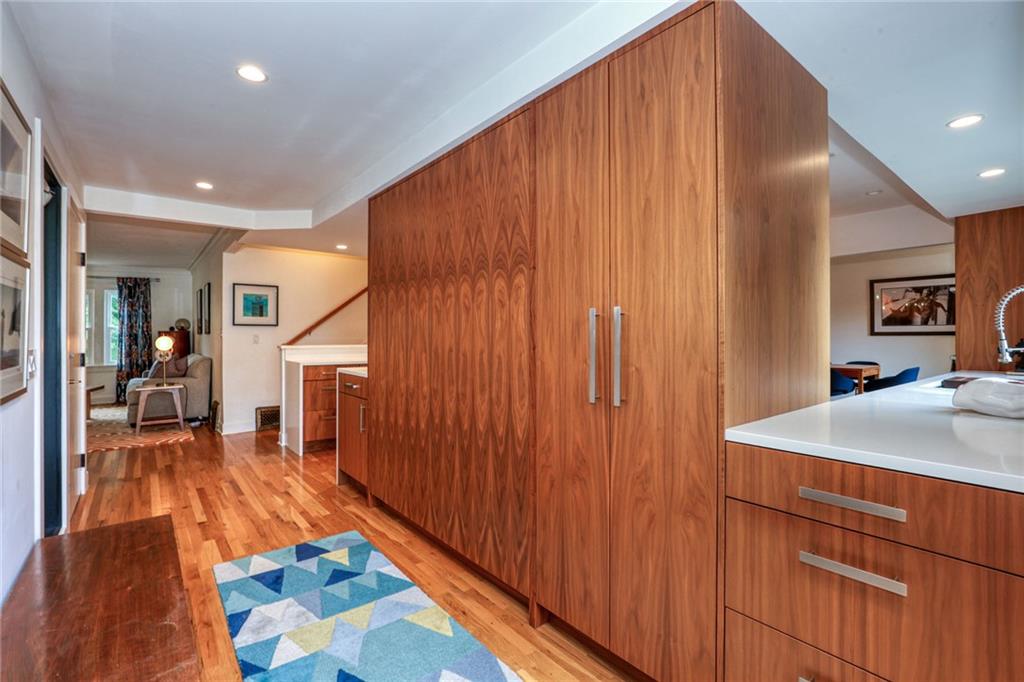
A thoroughly modernized 1920's home in Westwood Park combines historic character, generous living spaces & major long-term improvements on a prominent landscaped corner lot. The open kitchen & dining area features quartz countertops, a large island, custom cabinetry, Bosch appliances, double ovens & induction cooking, with an easy connection to both the family room & formal living room. Hardwood floors, a fireplace & expansive windows preserve the home's warmth & character while filling the main level with natural light. A first-floor bedroom or office & nearby full bath provide valuable flexibility for guests, remote work or multigenerational living. Just off the foyer, a private L-shaped deck surrounded by mature landscaping creates a comfortable outdoor room for dining, coffee & entertaining. Upstairs, the primary suite includes a modern bath & large walk-in closet. Two additional bedrooms, a full bath with double vanity & convenient second-floor laundry complete the level. Major improvements include whole-house geothermal heating & cooling, cement-board siding, replacement windows, later Pella windows, extensive second-floor renovation & a fully reconfigured main level. Fresh exterior paint, completed in October 2026, adds to the home's move-in-ready appeal. With four bedrooms, three full baths, flexible living spaces & approximately 2437 above-grade square feet, this is a rare opportunity to own a thoughtfully updated home in the heart of Westwood Park.

$5,316/mo

Est. mortgage payment based on a $799,000 home price.

All estimates are provided by Luxury Presence for informational purposes only. Actual amounts may vary.

Additional information

MLS® ID
2646201

Interior Features

Bedrooms
4
Bathrooms
3
Fireplace
Yes
Cooling
Yes
Heating
Yes
Basement
Yes

Exterior Features

Lot Size
0.22 Acres

Other Property Details

Association Fee Frequency
Yearly
Garage
Yes
55+/Senior Community
No
MLS provider logo

Listings courtesy of Heartland MLS as distributed by MLS GRID

All information deemed reliable but not guaranteed and should be independently verified. All properties are subject to prior sale, change or withdrawal. Neither listing broker(s) nor Jones Heritage, REALTORS® shall be responsible for any typographical errors, misinformation, misprints and shall be held totally harmless. Properties displayed may be listed or sold by various participants in the MLS.

Based on information submitted to the MLS GRID as of 7:40 AM UTC on 11/11/2026. All data is obtained from various sources and may not have been verified by broker or MLS GRID. Supplied Open House Information is subject to change without notice. All information should be independently reviewed and verified for accuracy. Properties may or may not be listed by the office/agent presenting the information.

©2026 Heartland MLS. All rights reserved.

Powered by Luxury Presence
