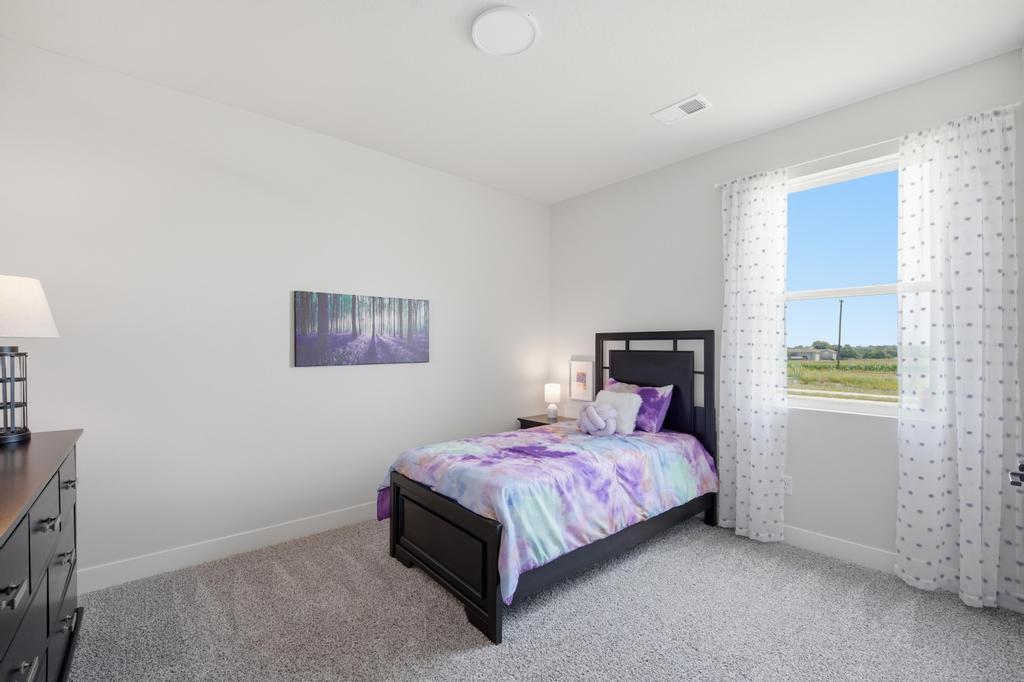
Property photo 1
Property photo 2
Property photo 3
Property photo 4
Property photo 5
3 Beds
2 Baths
1,690 sqft

$349,990

17690 Jubilee Street, Gardner KS, 66030

Price per sqft$207.09
Built in2026
Property size1,690 sqft
Property typeResidential
Courtesy of ReeceNichols - Lees Summit, Brittany Schneider Listing Contact: 913-485-5929

Overview

Active

Listed Oct 10, 2026

Updated 8 days ago

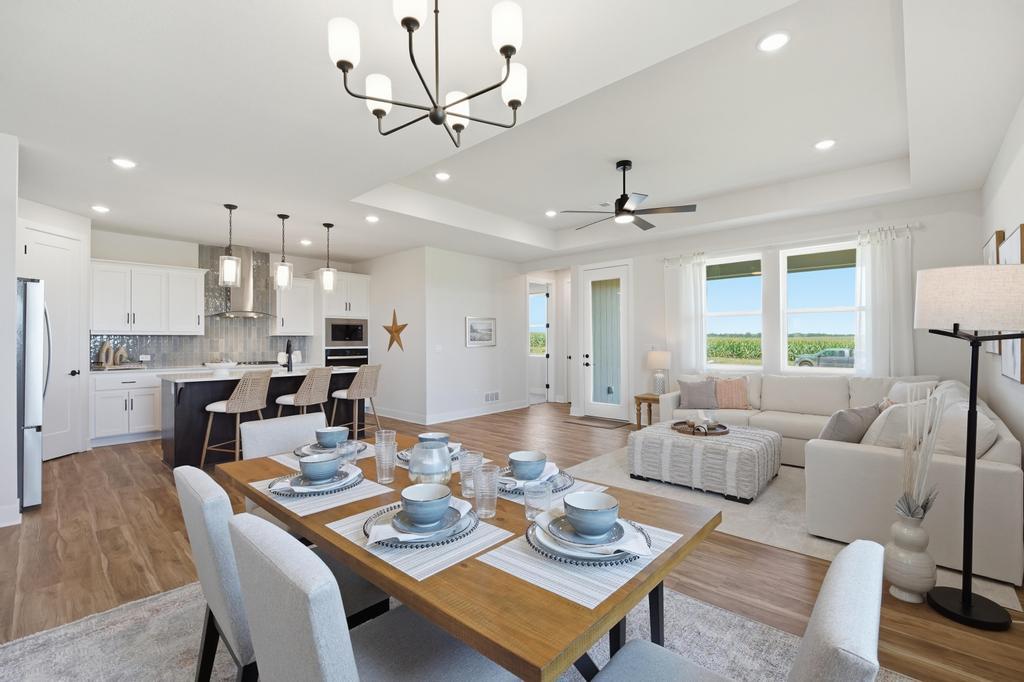
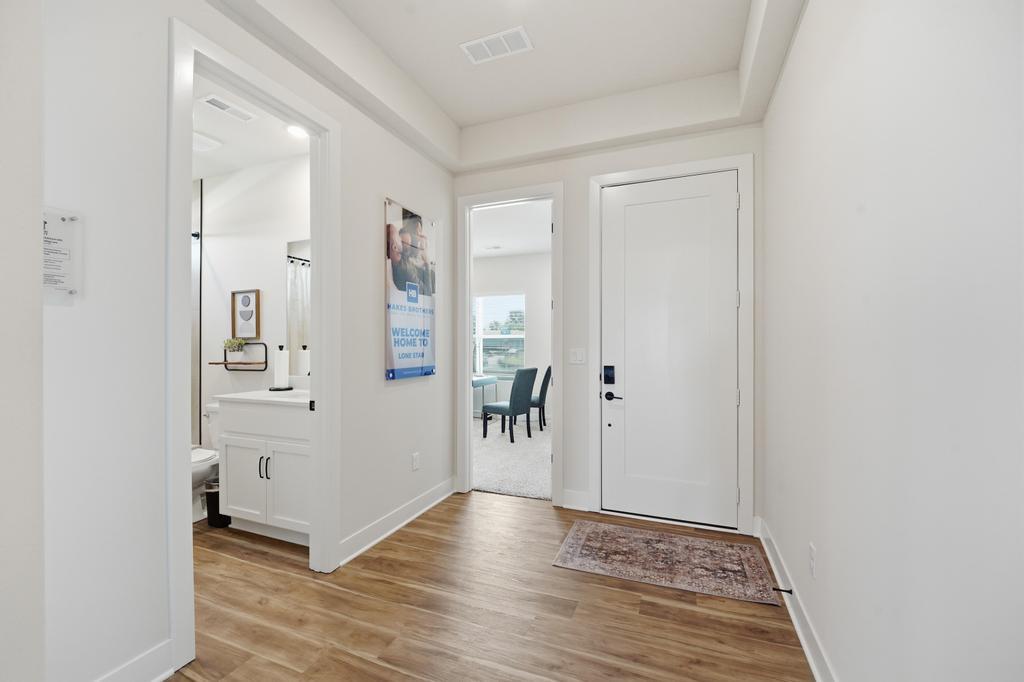
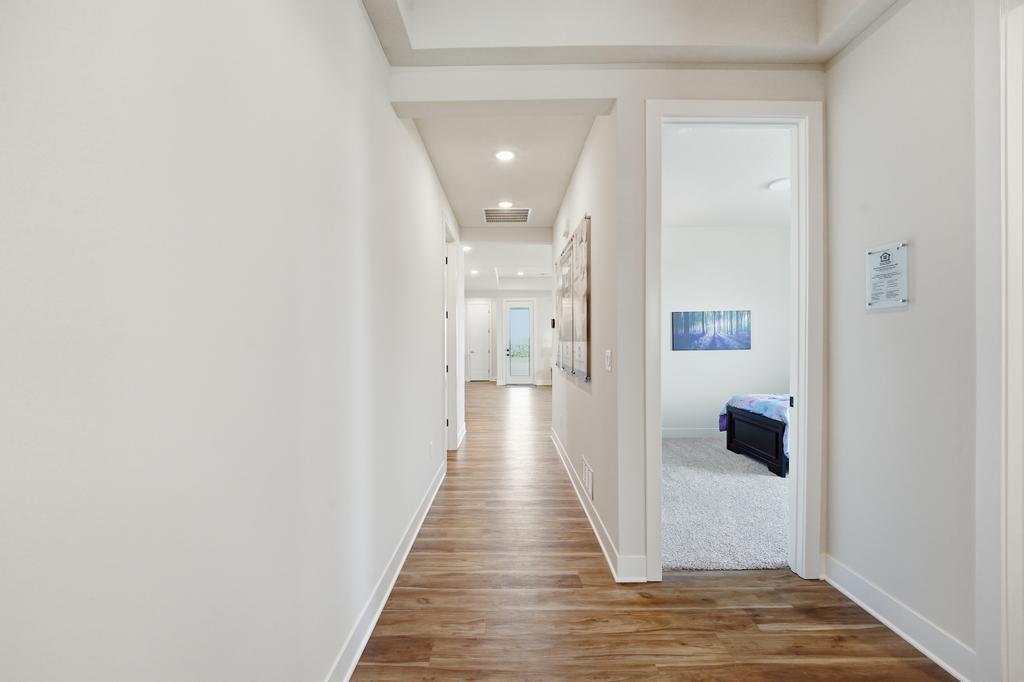
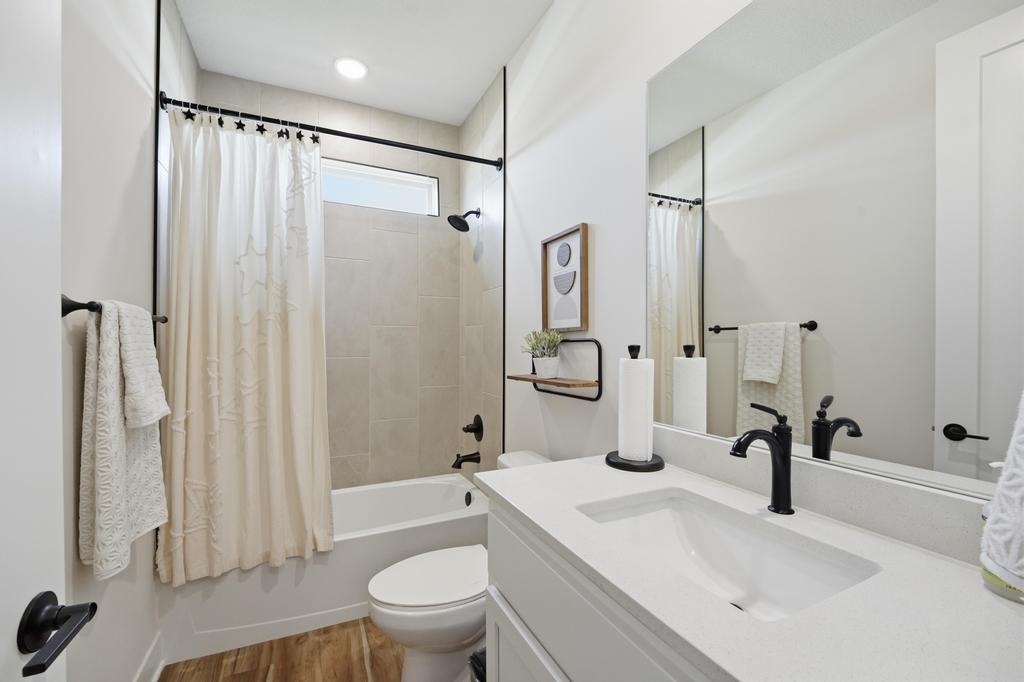
Discover a home where style, comfort, and thoughtful design come together! The beautiful Hill floor plan offers 1,690 square feet of inviting living space, featuring 3 bedrooms, 2 full bathrooms, and an impressive collection of upgrades that make this home truly special. From the moment you arrive, the upgraded 8-foot front door with five-lite frosted glass creates a welcoming first impression. Inside, you'll appreciate the impressive 8-foot interior doors on the main floor, stylish finishes, and a layout designed for comfortable everyday living. The heart of the home is the stunning gourmet kitchen, featuring stainless steel appliances, a built-in gas cooktop with sleek glass hood vent, built-in wall oven and microwave, beautiful stacked cabinetry extending to the ceiling, upgraded dovetail drawers, soft-close drawer slides, and a stylish black composite sink. Pendant lighting over the kitchen island adds the perfect finishing touch, creating a beautiful space for preparing meals, gathering, and entertaining. The bathrooms offer upgraded deluxe tile shower finishes and framed mirrors, adding a touch of elegance to your daily routine. A convenient door connecting the primary bedroom to the primary bathroom adds comfort and functionality. Enjoy easy access to the outdoors through the center-hinged back patio door, along with the added convenience of an irrigation system to help keep your lawn looking its best. With its beautiful gourmet kitchen, stylish upgrades, and thoughtfully designed 3-bedroom layout, the Hill floor plan delivers the perfect balance of modern elegance and everyday comfort. Come experience all this beautiful home has to offer! **Photos are from another home but the same floor plan. Options May Vary!**

$2,328/mo

Est. mortgage payment based on a $349,990 home price.

All estimates are provided by Luxury Presence for informational purposes only. Actual amounts may vary.

Additional information

MLS® ID
2646578

Interior Features

Bedrooms
3
Bathrooms
2
Cooling
Yes
Heating
Yes
Basement
No

Exterior Features

Lot Size
0.14 Acres

Other Property Details

Association Fee Frequency
Yearly
Garage
Yes
55+/Senior Community
No
MLS provider logo

Listings courtesy of Heartland MLS as distributed by MLS GRID

All information deemed reliable but not guaranteed and should be independently verified. All properties are subject to prior sale, change or withdrawal. Neither listing broker(s) nor Jones Heritage, REALTORS® shall be responsible for any typographical errors, misinformation, misprints and shall be held totally harmless. Properties displayed may be listed or sold by various participants in the MLS.

Based on information submitted to the MLS GRID as of 1:56 AM UTC on 11/11/2026. All data is obtained from various sources and may not have been verified by broker or MLS GRID. Supplied Open House Information is subject to change without notice. All information should be independently reviewed and verified for accuracy. Properties may or may not be listed by the office/agent presenting the information.

©2026 Heartland MLS. All rights reserved.

Powered by Luxury Presence
