Property photo 1
Property photo 2
Property photo 3
Property photo 4
Property photo 5
3 Beds
2 Baths
2,122 sqft

$360,000

10130 Horton Drive, Overland Park KS, 66207

Price per sqft$169.65
Built in1962
Property size2,122 sqft
Property typeResidential
Courtesy of Compass Realty Group, Bryan Bechler Listing Contact: 816-547-0893

Overview

Active

Listed Nov 7, 2026

Updated 28h ago

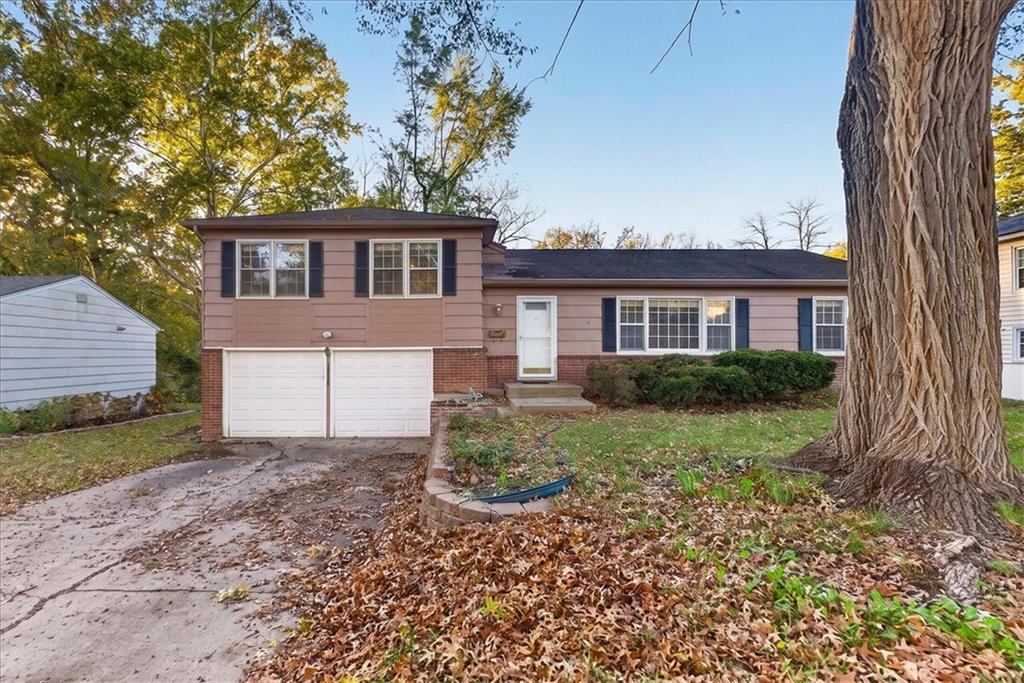
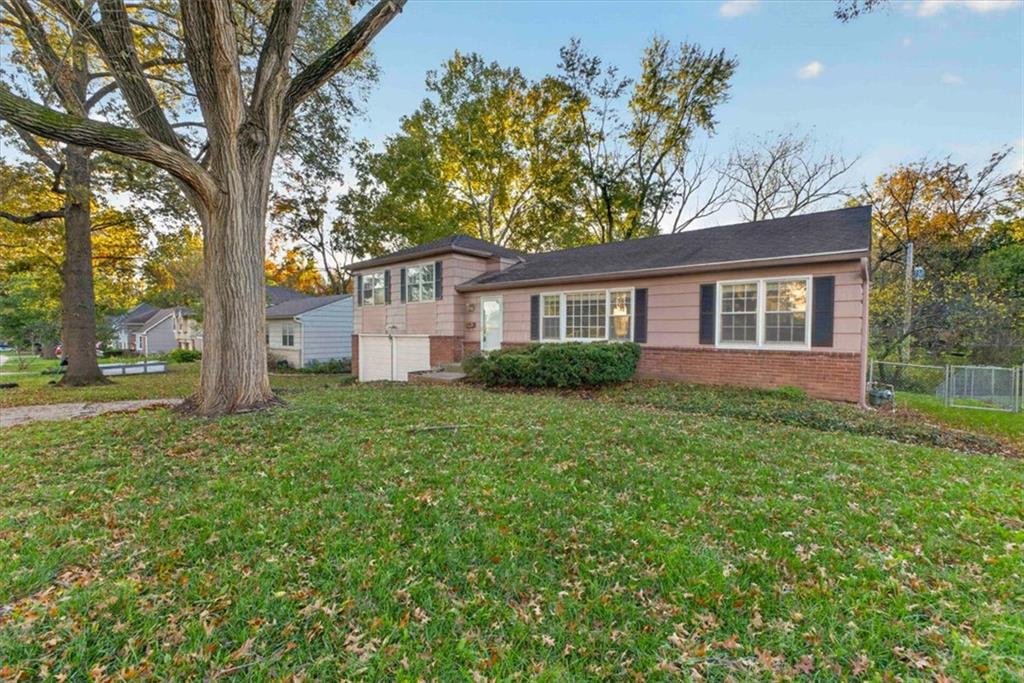
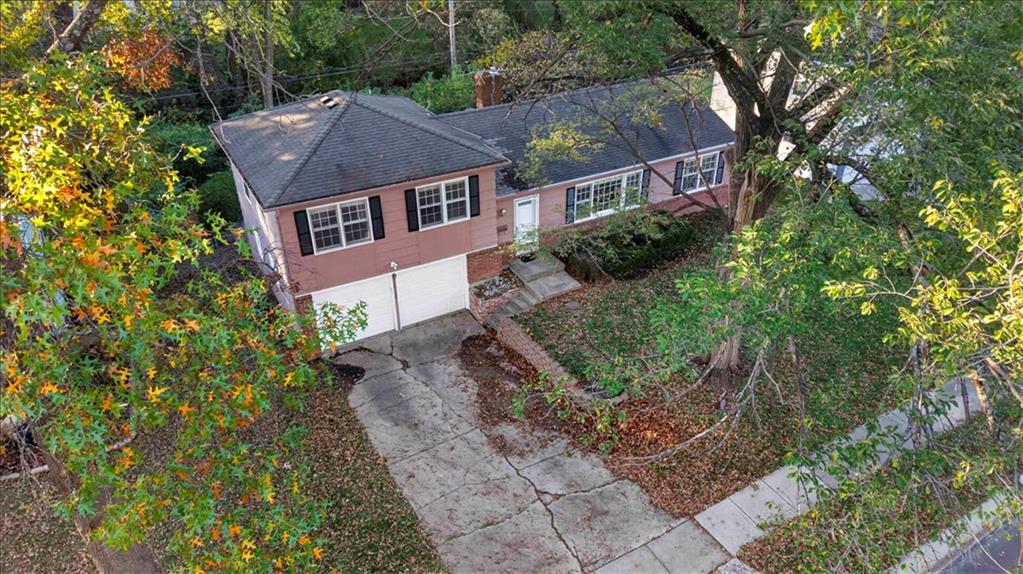
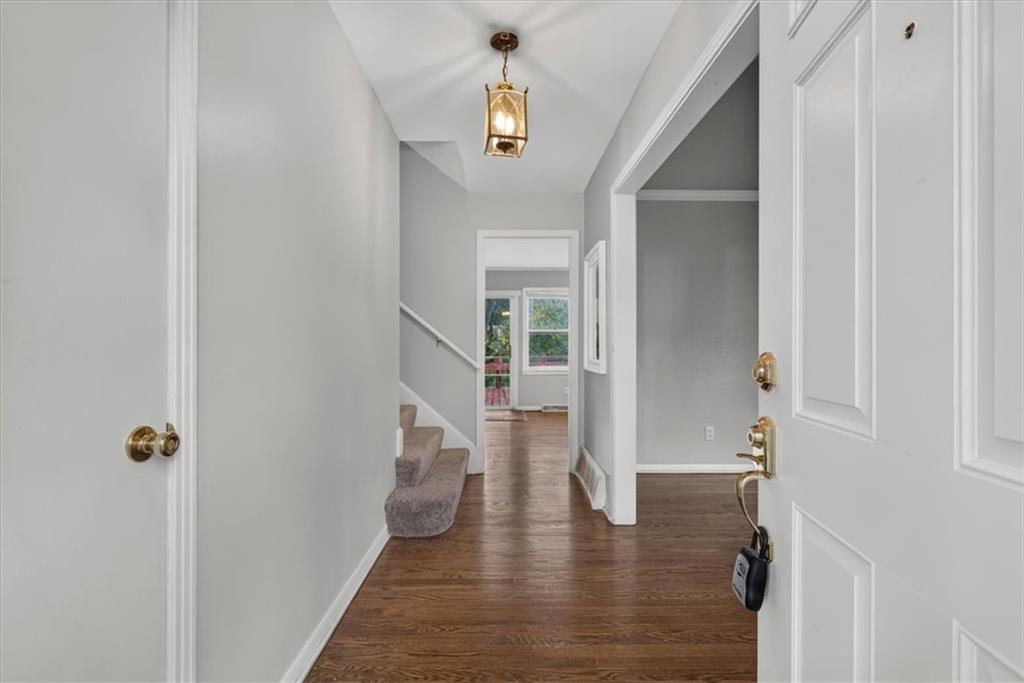
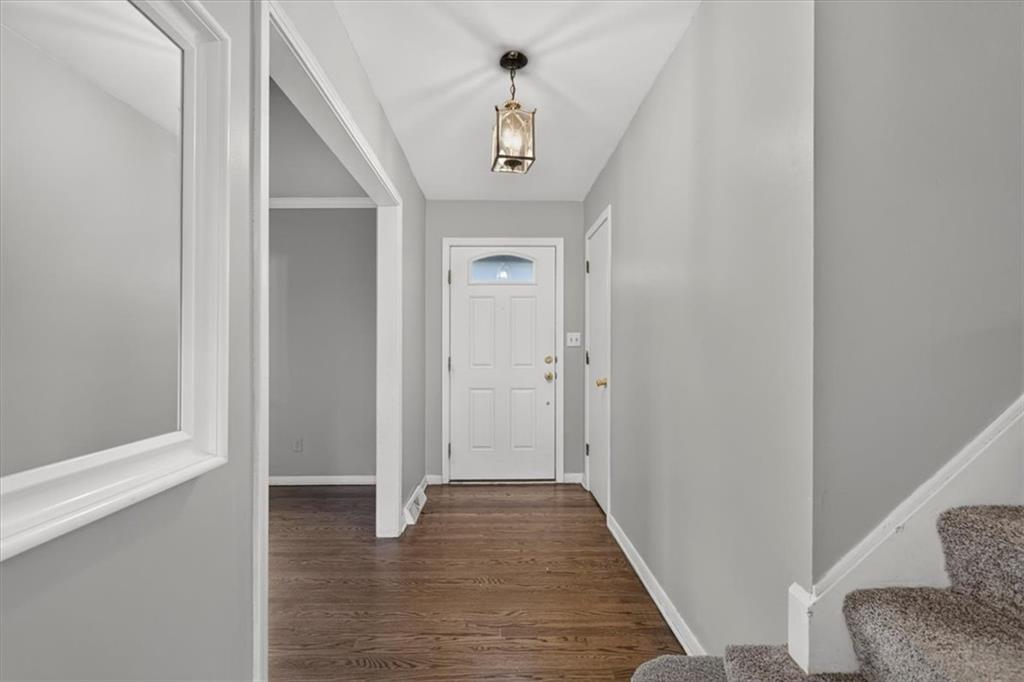
Beautiful hardwood floors, generous living spaces and an oversized deck highlight this 3-bedroom, 2-bath split-level in Overland Park’s established Nall Hills neighborhood! Mature trees frame the home, while large windows fill the interior with natural light. The spacious front living room connects to a formal dining room featuring crown molding, chair rail and glass-front display cabinetry—an inviting setting for everyday meals or special gatherings. The eat-in kitchen offers abundant cabinet storage, stainless steel appliances, double wall ovens, a separate cooktop and a window overlooking the backyard. A second main-level living area features a brick fireplace and sliding doors to the deck, creating an easy flow for indoor and outdoor entertaining. Upstairs, all three bedrooms feature hardwood floors and ceiling fans. Two full bathrooms include a tiled tub/shower combination and a separate shower in the primary bath. The finished lower level provides additional space for a recreation room, hobbies, workouts or a home office, along with a separate laundry and storage area. Step outside to enjoy the expansive deck, adjoining patio and fenced backyard with mature trees and plenty of room to garden, play or relax. An attached two-car garage adds everyday convenience. With multiple gathering spaces, classic character and a convenient location near shopping, dining, parks and major highways, this Nall Hills home offers plenty of room to make it your own!

$2,395/mo

Est. mortgage payment based on a $360,000 home price.

All estimates are provided by Luxury Presence for informational purposes only. Actual amounts may vary.

Additional information

MLS® ID
2650839

Interior Features

Bedrooms
3
Bathrooms
2
Fireplace
Yes
Cooling
Yes
Heating
Yes
Basement
Yes

Exterior Features

Lot Size
0.28 Acres

Other Property Details

Association Fee Frequency
Yearly
Garage
Yes
MLS provider logo

Listings courtesy of Heartland MLS as distributed by MLS GRID

All information deemed reliable but not guaranteed and should be independently verified. All properties are subject to prior sale, change or withdrawal. Neither listing broker(s) nor Jones Heritage, REALTORS® shall be responsible for any typographical errors, misinformation, misprints and shall be held totally harmless. Properties displayed may be listed or sold by various participants in the MLS.

Based on information submitted to the MLS GRID as of 7:20 AM UTC on 11/11/2026. All data is obtained from various sources and may not have been verified by broker or MLS GRID. Supplied Open House Information is subject to change without notice. All information should be independently reviewed and verified for accuracy. Properties may or may not be listed by the office/agent presenting the information.

©2026 Heartland MLS. All rights reserved.

Powered by Luxury Presence
