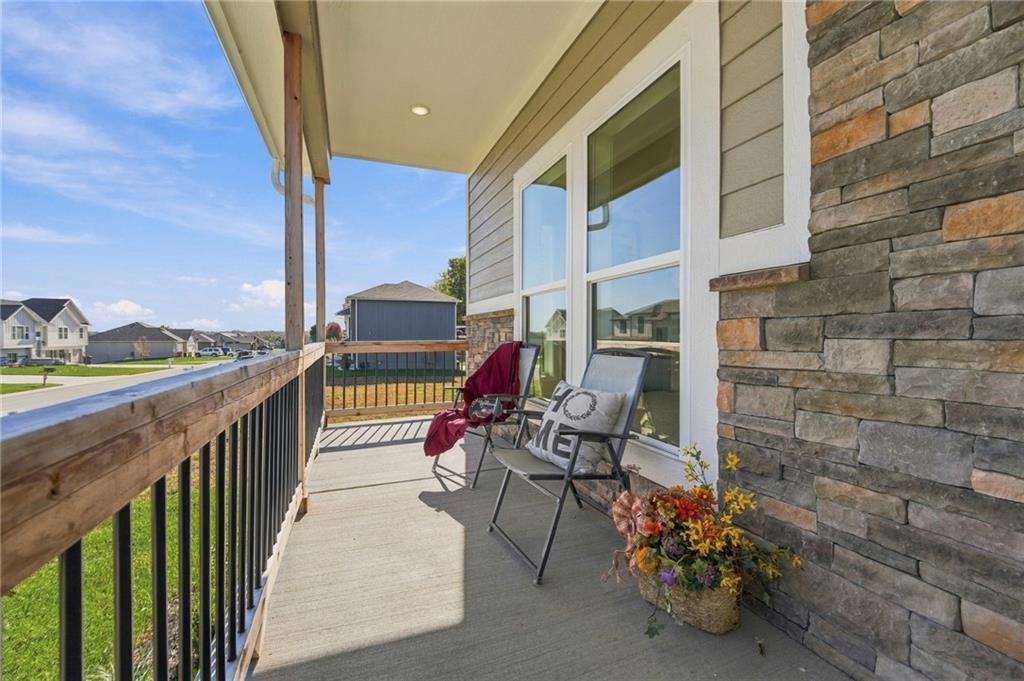
Property photo 1
Property photo 2
Property photo 3
Property photo 4
Property photo 5
4 Beds
3 Baths
2,262 sqft

$440,000

1336 N Holland Drive, Independence MO, 64056

Price per sqft$194.52
Built in2026
Property size2,262 sqft
Property typeResidential
Courtesy of ReeceNichols - Lees Summit, Denise Sanker Listing Contact: 816-679-8336

Overview

Active

Listed Nov 1, 2026

Updated 8h ago

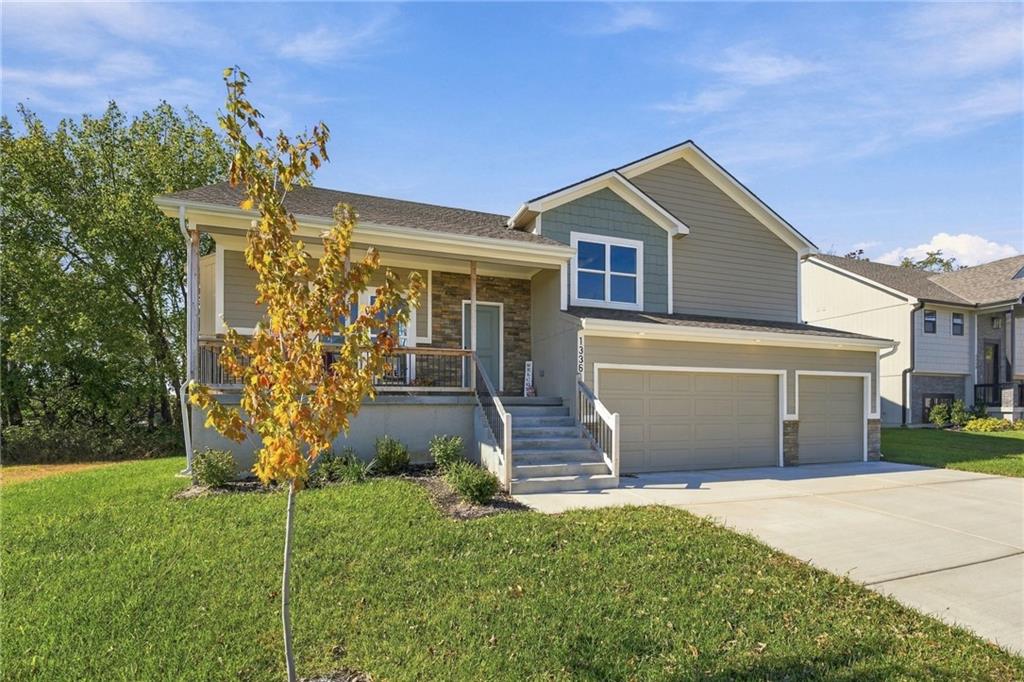
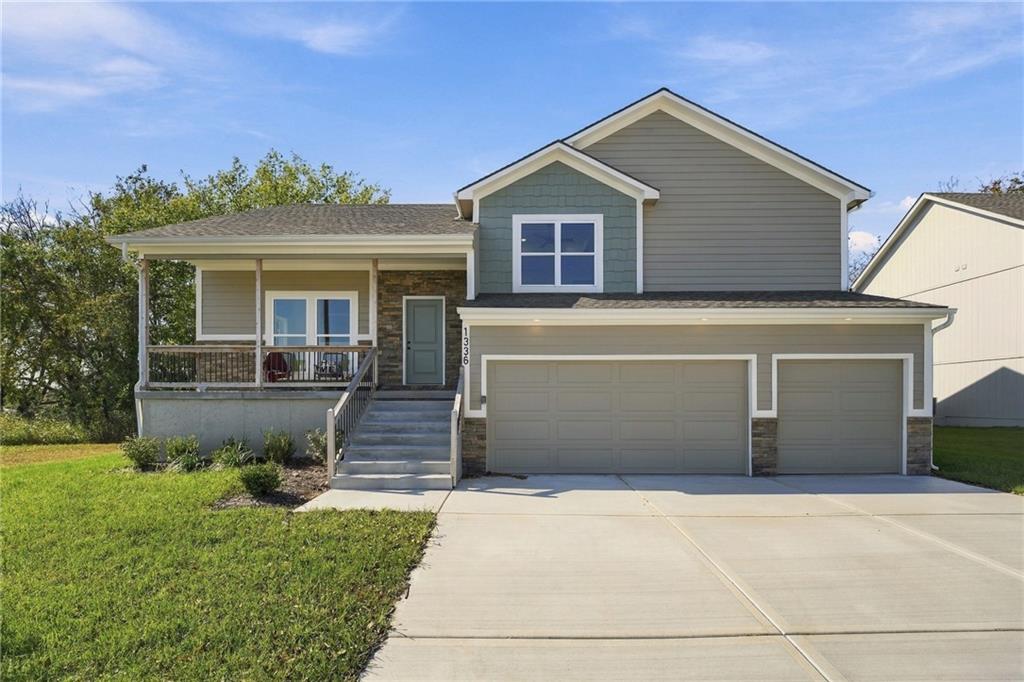
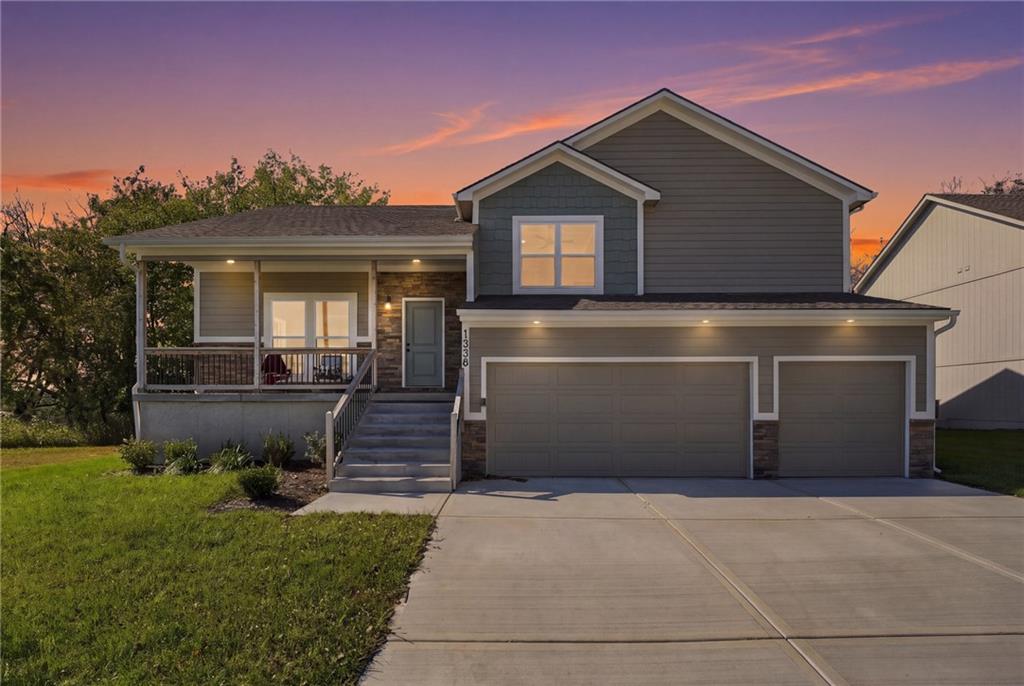
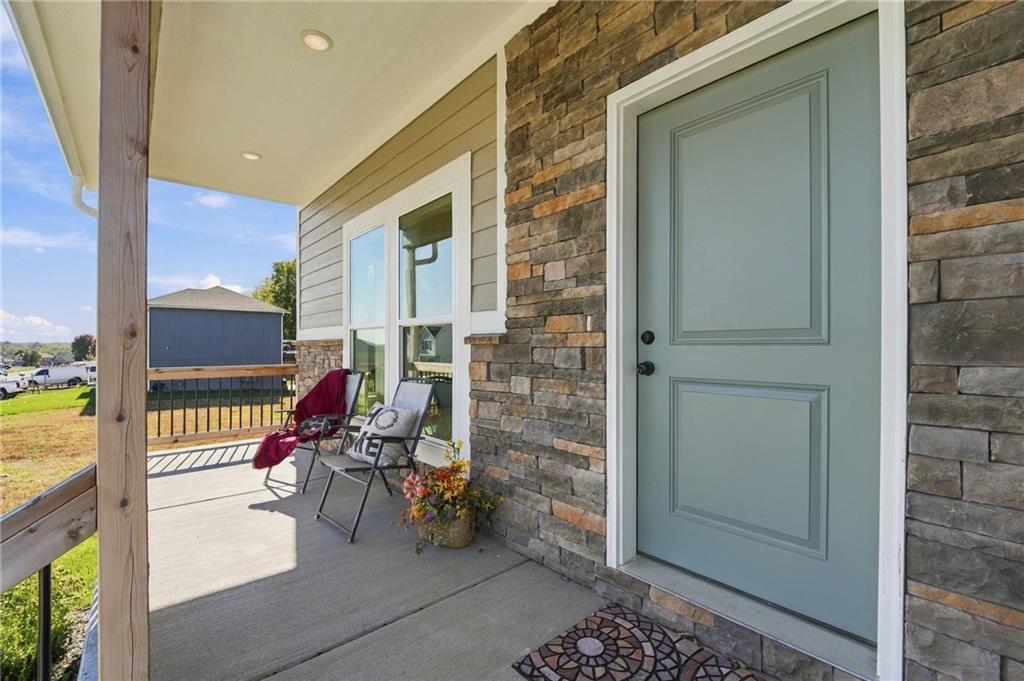
Large F/B Split on cul de sac lot with mature trees at back. Cozy covered front porch is welcoming. Open front door to find stunning vaulted entry with wood beam, bright open floor plan. Entry has custom boot bench/drop zone. Great room has gas fireplace w/mantle. Wide staircase leads to large dining area and kitchen, wide plank LVP flooring, center island & custom cabinets with granite countertops, large pantry storage and stainless appliances. Door out to large covered deck. Down hall, the primary suite is a lovely retreat, vaulted ceiling with box beam ceiling accent, large walk-in closet has full length mirror with direct access to laundry and gorgeous luxury bath. Double vanity with ample storage, bonus makeup vanity opposite, large tiled shower. Across hall, 2 additional bedrooms are very large with great closet space. Hall bath has custom vanity with tons of linen storage, shower over tub. Lower level is a full walk out family room with plenty of space for media w/set up for wall-mount TV on one wall and wet bar at opposite end. LVP flooring at back door & wet bar with granite top, floating wood shelves. Large 4th bedroom and 3rd full bath completes this level. Walkout leads to 14x13 patio under covered deck above & level backyard. BONUS sub basement has full daylight/egress window offering plenty of unfinished storage space. Garage is oversized, 27' wide, 21'10" depth on all 3 bays with 9'7" ceiling height.

$2,927/mo

Est. mortgage payment based on a $440,000 home price.

All estimates are provided by Luxury Presence for informational purposes only. Actual amounts may vary.

Additional information

MLS® ID
2649159

Interior Features

Bedrooms
4
Bathrooms
3
Fireplace
Yes
Cooling
Yes
Heating
Yes
Basement
Yes

Exterior Features

Lot Size
0.2 Acres

Other Property Details

Association Fee Frequency
Yearly
Garage
Yes
55+/Senior Community
No
MLS provider logo

Listings courtesy of Heartland MLS as distributed by MLS GRID

All information deemed reliable but not guaranteed and should be independently verified. All properties are subject to prior sale, change or withdrawal. Neither listing broker(s) nor Jones Heritage, REALTORS® shall be responsible for any typographical errors, misinformation, misprints and shall be held totally harmless. Properties displayed may be listed or sold by various participants in the MLS.

Based on information submitted to the MLS GRID as of 9:45 AM UTC on 11/10/2026. All data is obtained from various sources and may not have been verified by broker or MLS GRID. Supplied Open House Information is subject to change without notice. All information should be independently reviewed and verified for accuracy. Properties may or may not be listed by the office/agent presenting the information.

©2026 Heartland MLS. All rights reserved.

Powered by Luxury Presence
