Property photo 1
Property photo 2
Property photo 3
Property photo 4
Property photo 5
3 Beds
2 Baths
1,472 sqft

$350,000

13136 Trenton Street, Olathe KS, 66062

Price per sqft$237.77
Built in1986
Property size1,472 sqft
Property typeResidential
Courtesy of BHG Kansas City Homes, Sherry Timbrook Listing Contact: 913-710-5563

Overview

Pending

Listed Nov 7, 2026

Updated 8h ago

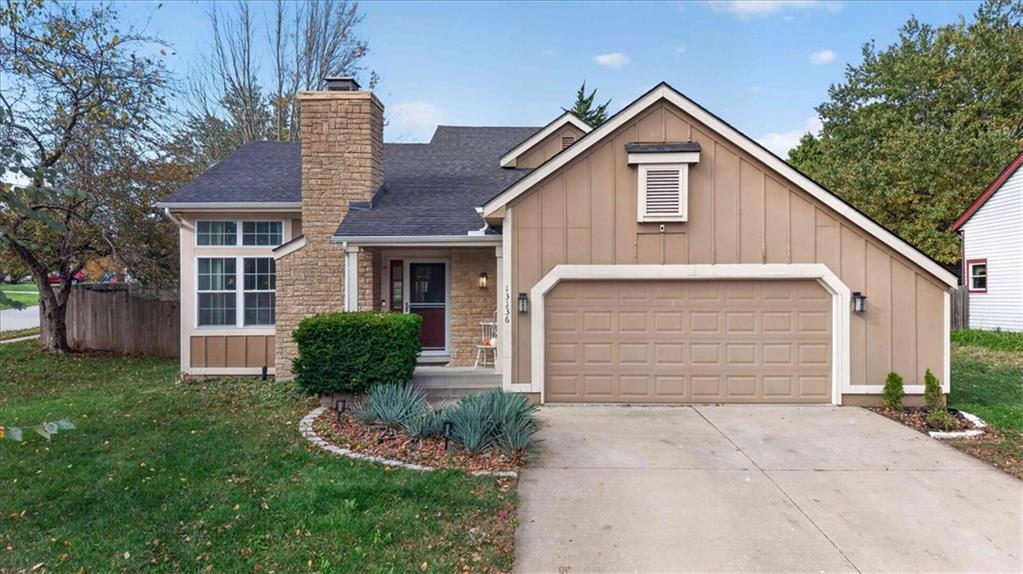
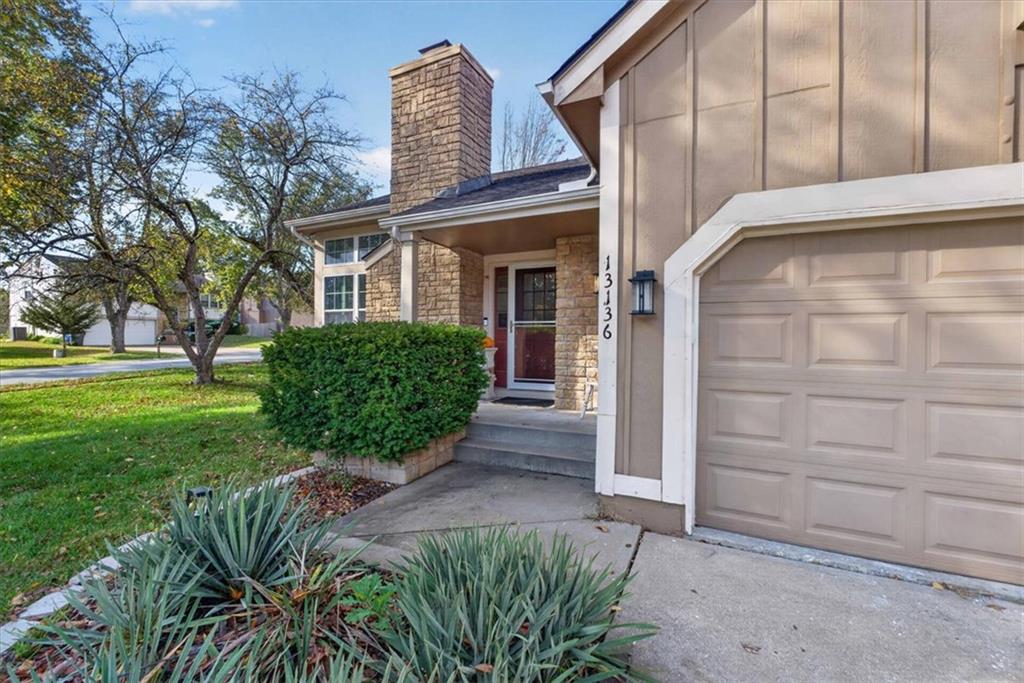
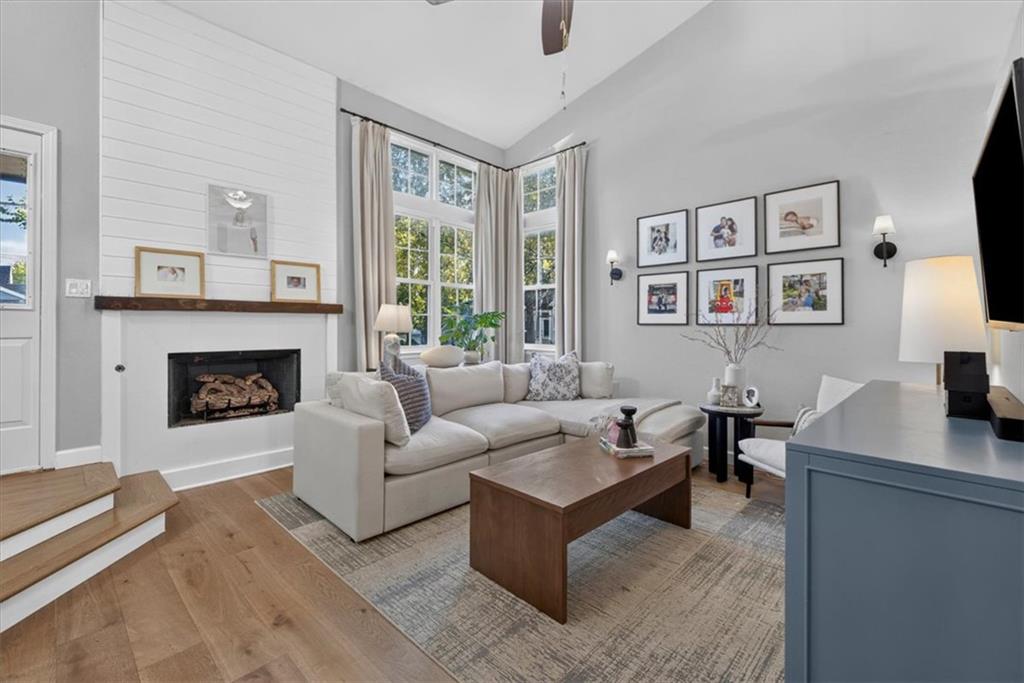
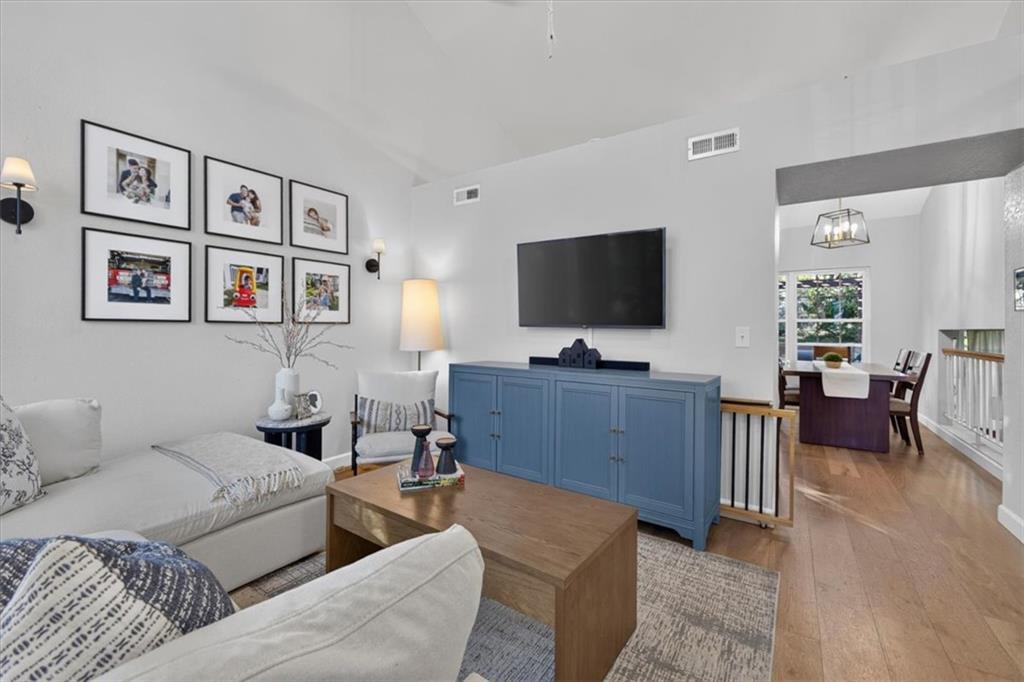
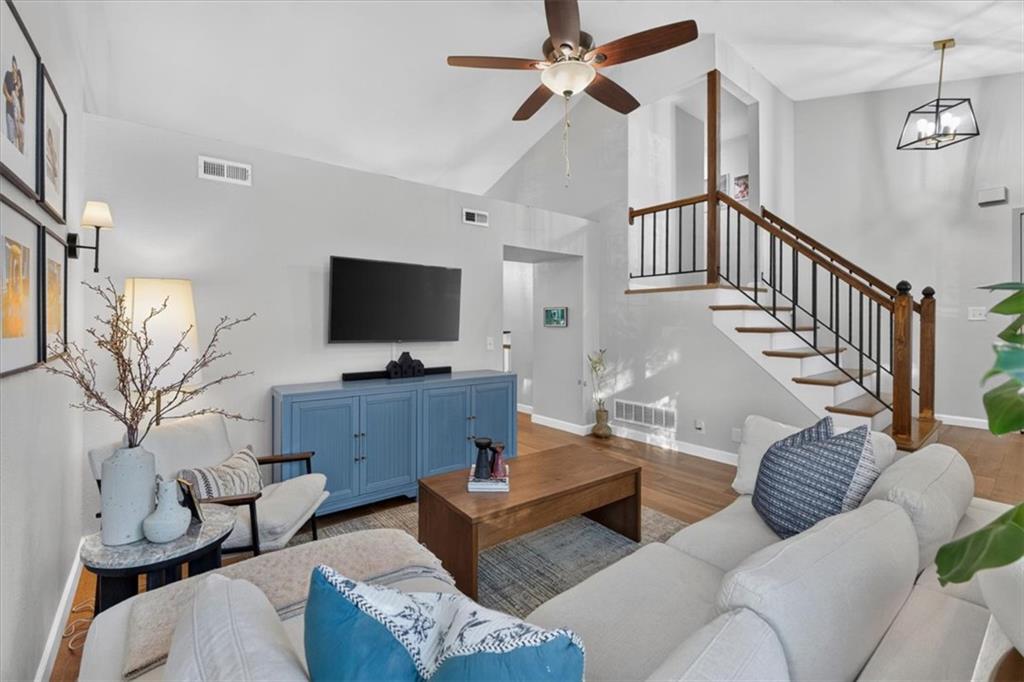
Absolutely adorable and beautifully updated! This charming side-to-side split in Olathe's Devonshire neighborhood is filled with personality, thoughtful updates and stylish, on-trend finishes throughout. Exceptionally clean and beautifully maintained, this home features gorgeous hardwood flooring installed throughout in 2022 (main level and second floor; LVP in lower level), fresh neutral paint and an inviting living room with soaring vaulted ceilings, dramatic windows that flood the space with natural light, and a beautifully updated fireplace. The cheerful eat-in kitchen features freshly painted cabinetry, granite countertops, subway tile backsplash, stainless steel appliances and access to the backyard deck. Upstairs are two bedrooms, including the spacious primary bedroom, while the finished lower level offers a second living area, third bedroom and full bath. You'll love the beautifully renovated primary bathroom (2022) with its oversized tiled shower and glass enclosure! Updated lighting throughout and a newer ceiling fan in the primary bedroom add to the home's fresh, modern feel. Outside, enjoy a generous fenced corner lot with mature trees, beautifully refreshed landscaping beds in both the front and backyard, a spacious deck with pergola and plenty of room to relax or entertain. And the big-ticket updates are already done, including a NEW HVAC system (summer 2026), water heater (December 2025) and a roof that's approximately 2–3 years old! Additional improvements include a water filtration system and water softener. Two-car garage and a convenient Olathe location close to parks, schools and shopping. This one is every bit as cute in person as it looks in the pictures!

$2,329/mo

Est. mortgage payment based on a $350,000 home price.

All estimates are provided by Luxury Presence for informational purposes only. Actual amounts may vary.

Additional information

MLS® ID
2650170

Interior Features

Bedrooms
3
Bathrooms
2
Fireplace
Yes
Cooling
Yes
Heating
Yes
Basement
Yes

Exterior Features

Lot Size
0.24 Acres

Other Property Details

Garage
Yes
55+/Senior Community
No
MLS provider logo

Listings courtesy of Heartland MLS as distributed by MLS GRID

All information deemed reliable but not guaranteed and should be independently verified. All properties are subject to prior sale, change or withdrawal. Neither listing broker(s) nor Jones Heritage, REALTORS® shall be responsible for any typographical errors, misinformation, misprints and shall be held totally harmless. Properties displayed may be listed or sold by various participants in the MLS.

Based on information submitted to the MLS GRID as of 10:19 AM UTC on 11/11/2026. All data is obtained from various sources and may not have been verified by broker or MLS GRID. Supplied Open House Information is subject to change without notice. All information should be independently reviewed and verified for accuracy. Properties may or may not be listed by the office/agent presenting the information.

©2026 Heartland MLS. All rights reserved.

Powered by Luxury Presence
