Property photo 1
Property photo 2
Property photo 3
Property photo 4
Property photo 5
4 Beds
4 Baths
3,770 sqft

$560,000

109 SE Chelsea Drive, Lee s Summit MO, 64063

Price per sqft$148.54
Built in2005
Property size3,770 sqft
Property typeResidential
Courtesy of Platinum Realty LLC, Marjorie Bohning Listing Contact: 816-745-2877

Overview

Active

Listed Sep 11, 2026

Updated 6h ago

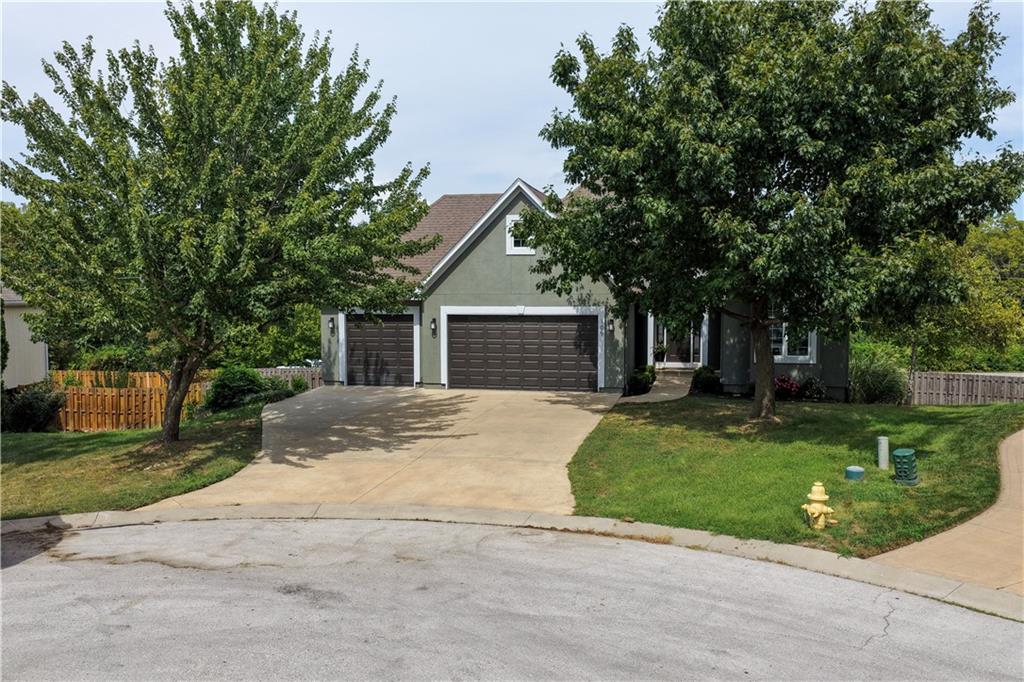
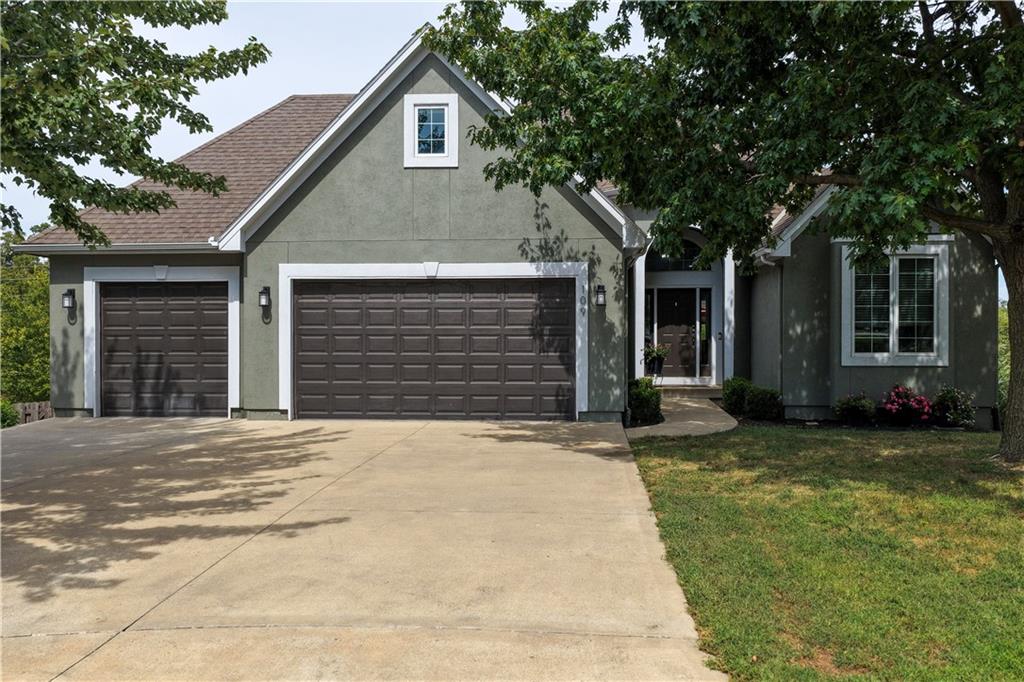
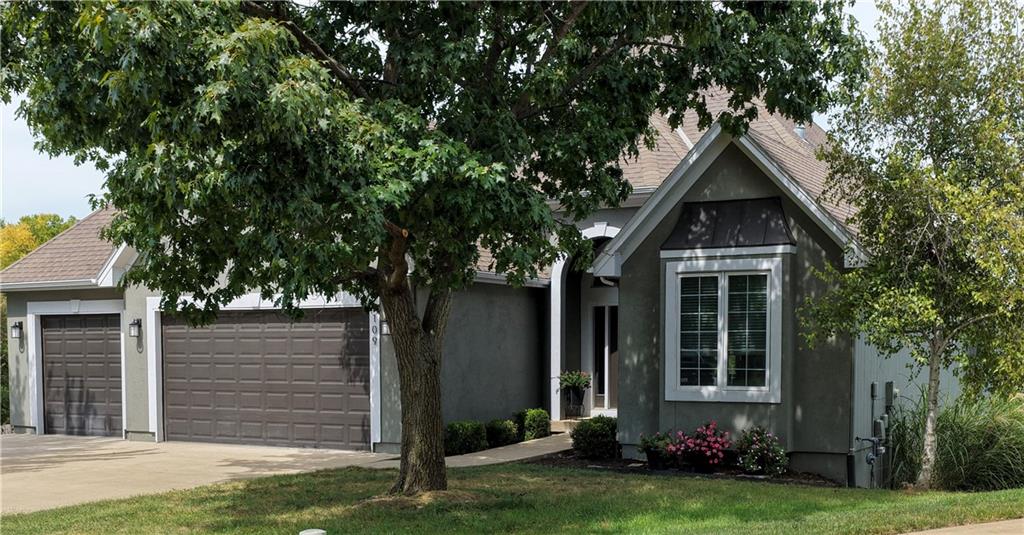
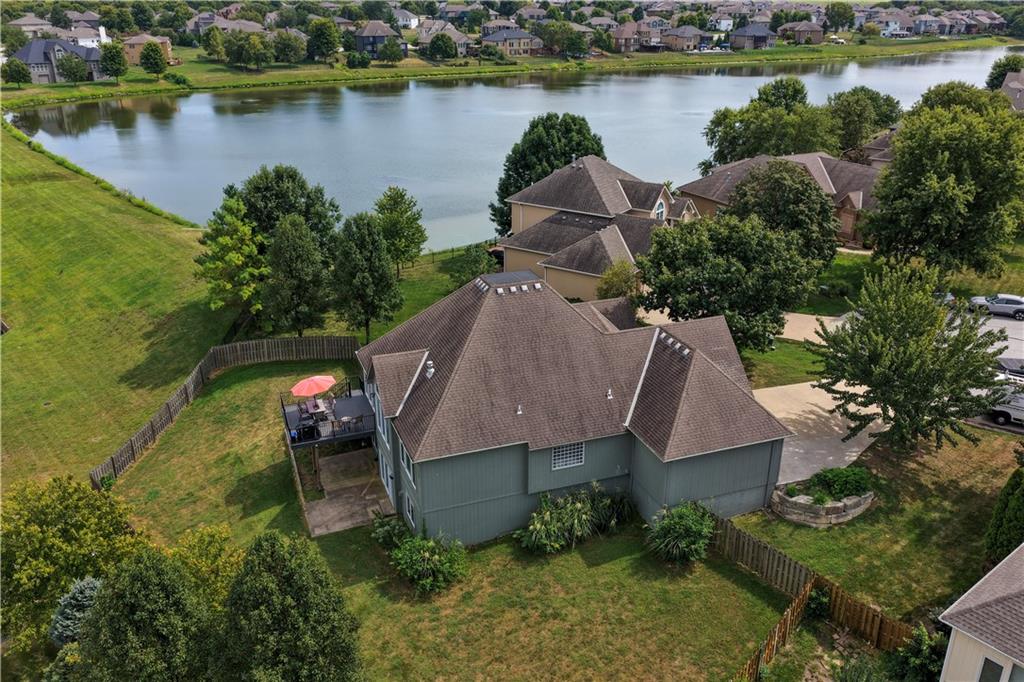
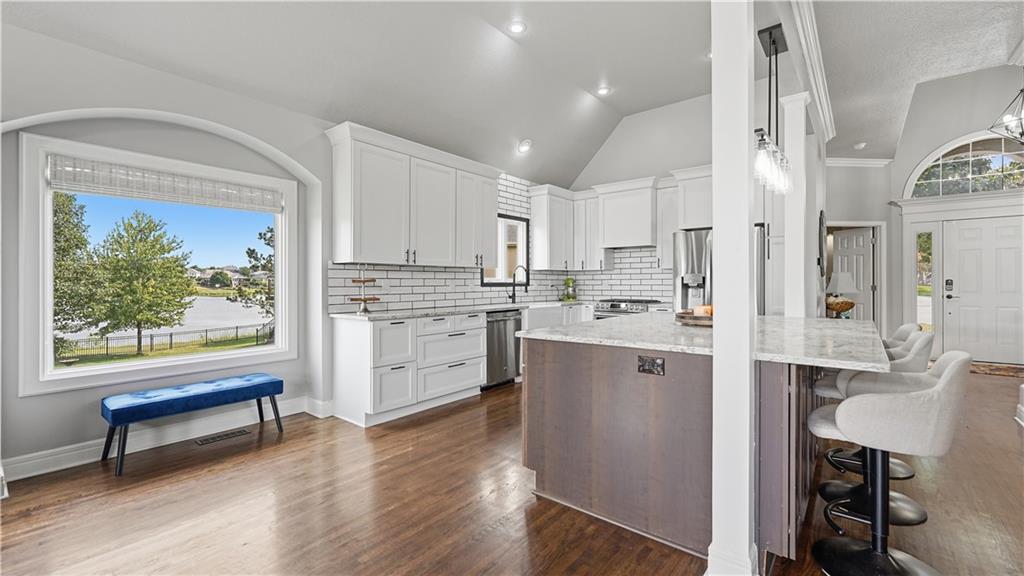
BEAUTIFUL UPDATES & SPACES YOU'LL LOVE COMING HOME TO! Welcome to 109 SE Chelsea Drive in Lee's Summit's desirable Summit Mills subdivision! This beautifully updated 4-bedroom, 3.5-bath home offers the perfect blend of style, comfort, thoughtful design, and a setting that makes everyday living feel a little more special. From the moment you walk in, you'll appreciate the inviting open-concept design, custom finishes, and warm, welcoming spaces created for both everyday living and entertaining. The beautifully updated custom kitchen is truly the heart of this home! Featuring upgraded cabinetry, an upgraded gas range, an oversized center island, and a custom coffee bar and pantry, it's as functional as it is beautiful. Imagine gathering with family and friends, enjoying your morning coffee, or preparing dinner while taking in the lovely neighborhood lake views (HOA lake access too!)! Step outside onto the remodeled deck featuring durable Trex composite decking! Whether it's morning coffee, or simply unwinding at the end of the day. Lake views without the lake front costs! The spacious primary suite is designed for relaxation, featuring a warm wood accent wall and an updated, spa-inspired private bath. Enjoy a soothing soak in the tub or refresh in the beautiful custom shower. The spacious walk-in closet connects conveniently to its own private laundry room! You'll love the beautifully finished walkout basement with patio! Complete with recreation room, fireplace, and wet bar, it's the perfect setting for movie nights, game days, and simply another space to stretch out. TWO bedrooms, with its own private bathroom and walk-in closet! Perfect for guests or extended family. A second laundry area adds convenience. Plenty of storage space too! Beautifully updated. Thoughtfully designed. Ready to be enjoyed. You'll want to see this one in person! Close proximity to Hwy 7 and Hwy 50!

$3,726/mo

Est. mortgage payment based on a $560,000 home price.

All estimates are provided by Luxury Presence for informational purposes only. Actual amounts may vary.

Additional information

MLS® ID
2640490

Interior Features

Bedrooms
4
Bathrooms
4
Fireplace
Yes
Cooling
Yes
Heating
Yes
Basement
Yes

Exterior Features

Lot Size
0.32 Acres

Other Property Details

Association Fee Frequency
Yearly
Garage
Yes
MLS provider logo

Listings courtesy of Heartland MLS as distributed by MLS GRID

All information deemed reliable but not guaranteed and should be independently verified. All properties are subject to prior sale, change or withdrawal. Neither listing broker(s) nor Jones Heritage, REALTORS® shall be responsible for any typographical errors, misinformation, misprints and shall be held totally harmless. Properties displayed may be listed or sold by various participants in the MLS.

Based on information submitted to the MLS GRID as of 12:26 AM UTC on 11/10/2026. All data is obtained from various sources and may not have been verified by broker or MLS GRID. Supplied Open House Information is subject to change without notice. All information should be independently reviewed and verified for accuracy. Properties may or may not be listed by the office/agent presenting the information.

©2026 Heartland MLS. All rights reserved.

Powered by Luxury Presence
