Property photo 1
Property photo 2
Property photo 3
Property photo 4
Property photo 5
5 Beds
5 Baths
2,575 sqft

$499,950

801 Glenn Circle, Raymore MO, 64083

Price per sqft$194.16
Built in2026
Property size2,575 sqft
Property typeResidential
Courtesy of ReeceNichols - Lees Summit, Tricia Root Listing Contact: 816-716-7065

Overview

Active

Listed Nov 7, 2026

Updated 20h ago

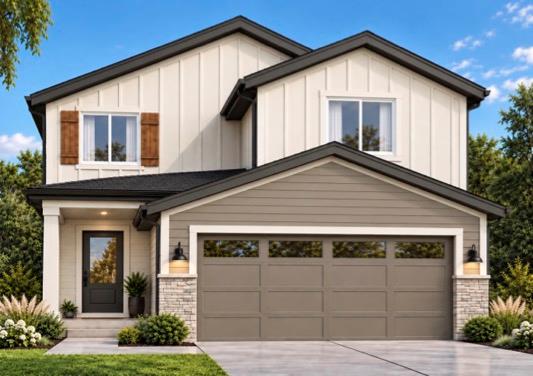
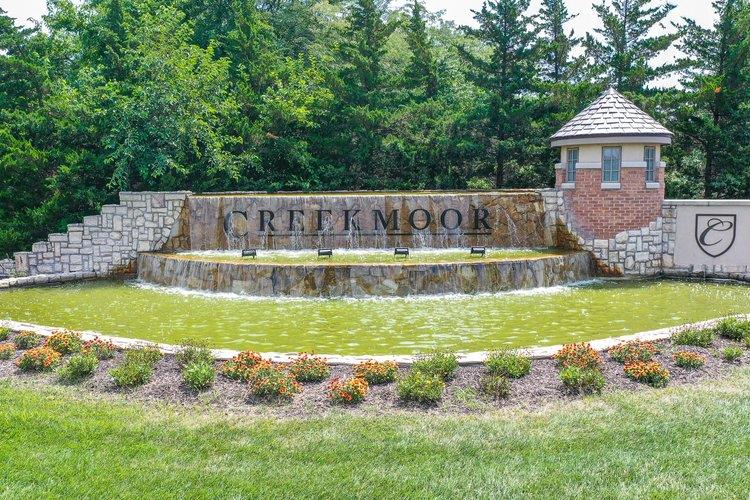
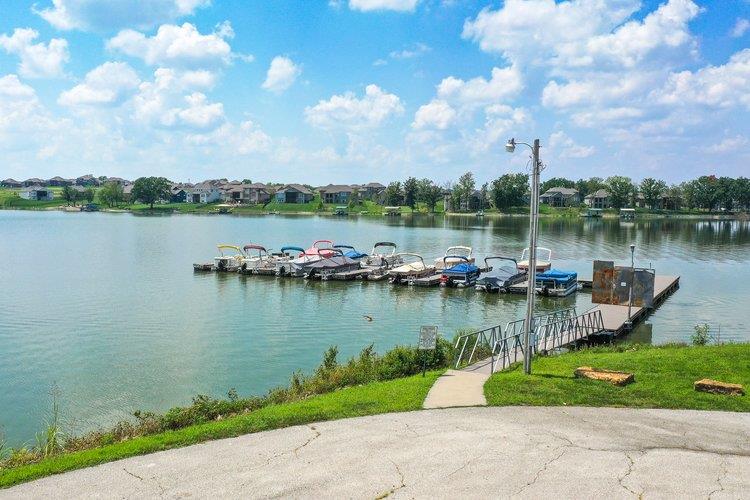
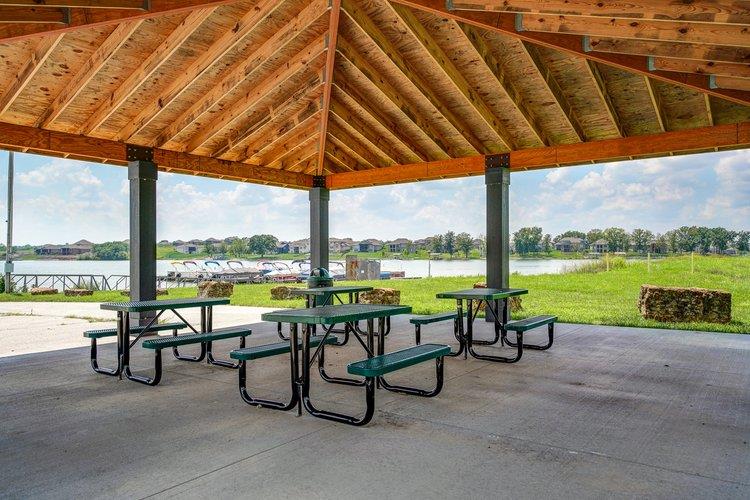
This exceptional new construction home offers luxury finishes, modern design, and will be a future model home with the best upgrades! This 2575 sq ft home includes a finished basement with a 5th bedroom and bathroom and is situated on a peaceful cul-de-sac for comfort and convenience. The open and spacious main level features beautiful laminate wood flooring and a kitchen that overlooks the living room which is great for entertaining, showcasing quartz countertops, a beautiful backsplash, stainless steel appliances, bright cabinetry, abundant natural light, and an oversized walk-in pantry that can accommodate groceries and small appliances alike. Upstairs, two secondary bedrooms share a large double-vanity bathroom with shower/tub combo, while a third bedroom enjoys its own private full bathroom that is perfect for guests, multi-generational living, or a home office. The generous primary suite offers a bright and relaxing bathroom with dual vanities, quartz countertops, a tiled shower, and oversized linen closet. Located steps from the golf course and just moments from Creekmoor’s resort-style amenities and local shopping, dining, schools, and everyday conveniences. This is a rare opportunity to own a brand-new home with premium finishes in one of the area's most desirable communities with 5 bedrooms and 4 1/2 bathrooms all for UNDER 500K. Schedule your private tour today and experience the value and luxurious lifestyle that this home delivers.

$3,326/mo

Est. mortgage payment based on a $499,950 home price.

All estimates are provided by Luxury Presence for informational purposes only. Actual amounts may vary.

Additional information

MLS® ID
2650834

Interior Features

Bedrooms
5
Bathrooms
5
Fireplace
Yes
Cooling
Yes
Heating
Yes
Basement
Yes

Exterior Features

Lot Size
0.15 Acres

Other Property Details

Association Fee Frequency
Yearly
Garage
Yes
55+/Senior Community
No
MLS provider logo

Listings courtesy of Heartland MLS as distributed by MLS GRID

All information deemed reliable but not guaranteed and should be independently verified. All properties are subject to prior sale, change or withdrawal. Neither listing broker(s) nor Jones Heritage, REALTORS® shall be responsible for any typographical errors, misinformation, misprints and shall be held totally harmless. Properties displayed may be listed or sold by various participants in the MLS.

Based on information submitted to the MLS GRID as of 10:59 PM UTC on 11/10/2026. All data is obtained from various sources and may not have been verified by broker or MLS GRID. Supplied Open House Information is subject to change without notice. All information should be independently reviewed and verified for accuracy. Properties may or may not be listed by the office/agent presenting the information.

©2026 Heartland MLS. All rights reserved.

Powered by Luxury Presence
