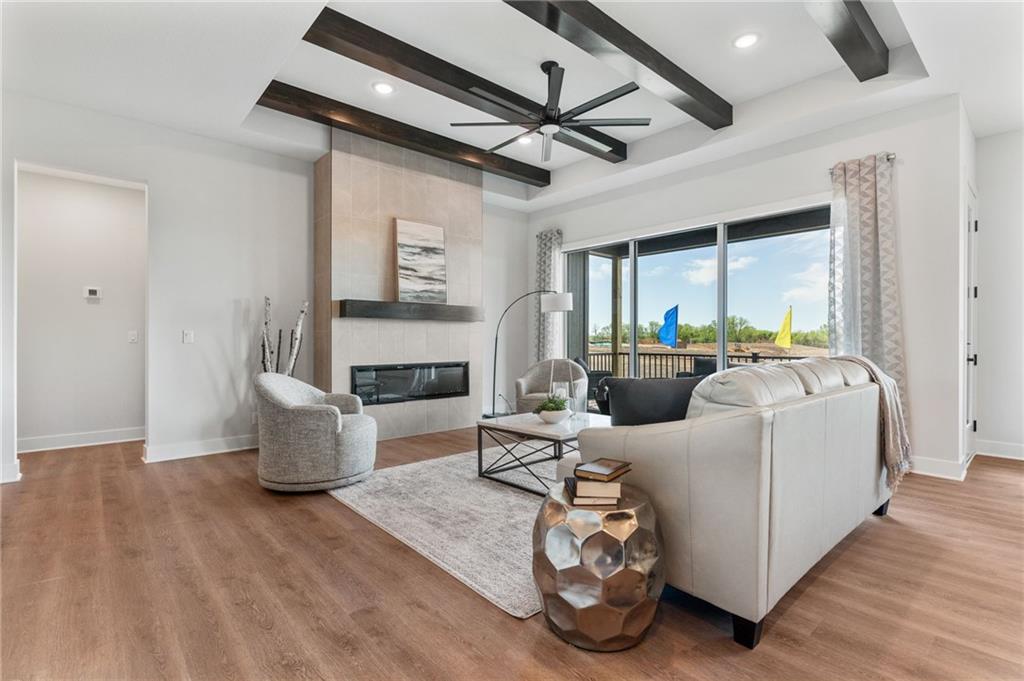
Property photo 1
Property photo 2
Property photo 3
Property photo 4
Property photo 5
4 Beds
4 Baths
2,975 sqft

$569,375

1526 N 162nd Circle, Basehor KS, 66007

Price per sqft$191.39
Property size2,975 sqft
Property typeResidential
Courtesy of ReeceNichols - Lees Summit, Deborah Iadreschi Listing Contact: 916-956-0945

Overview

Active

Listed Aug 31, 2024

Updated 38h ago

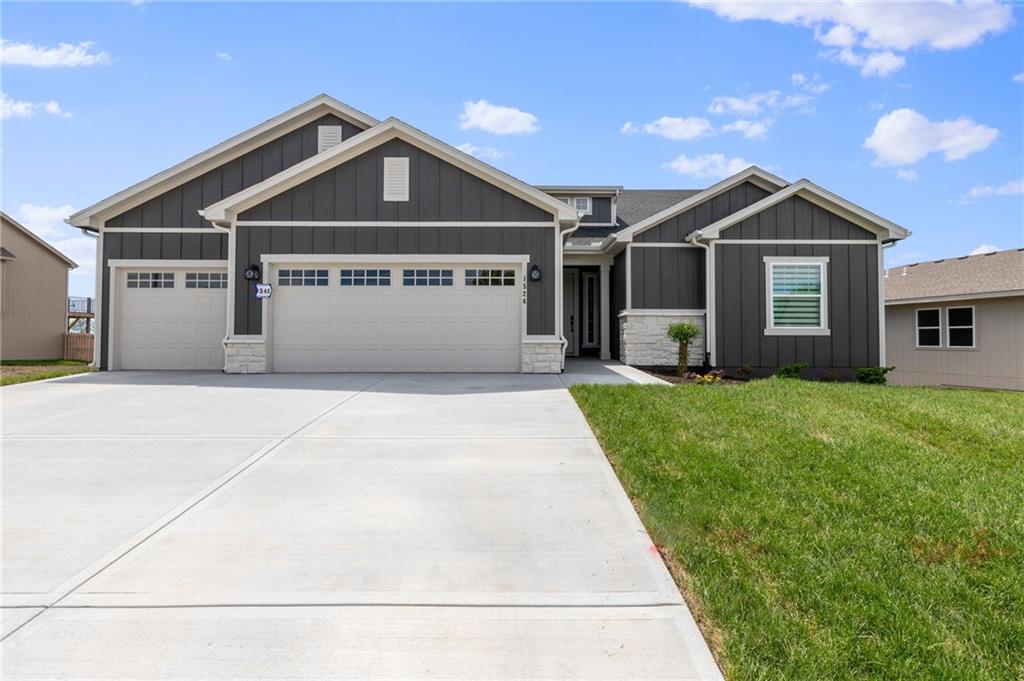
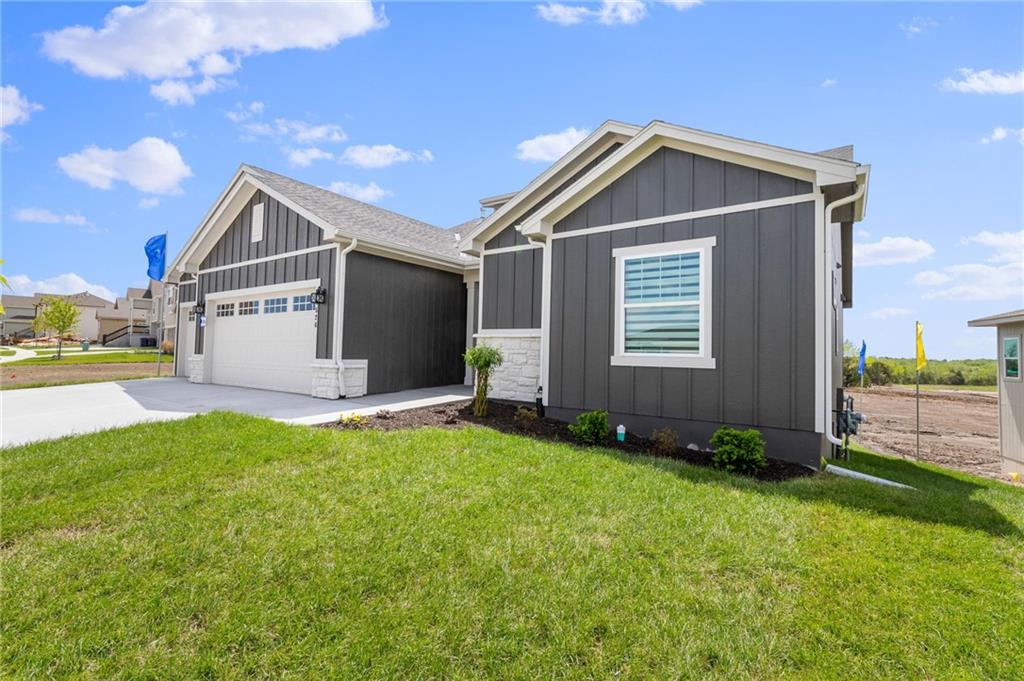
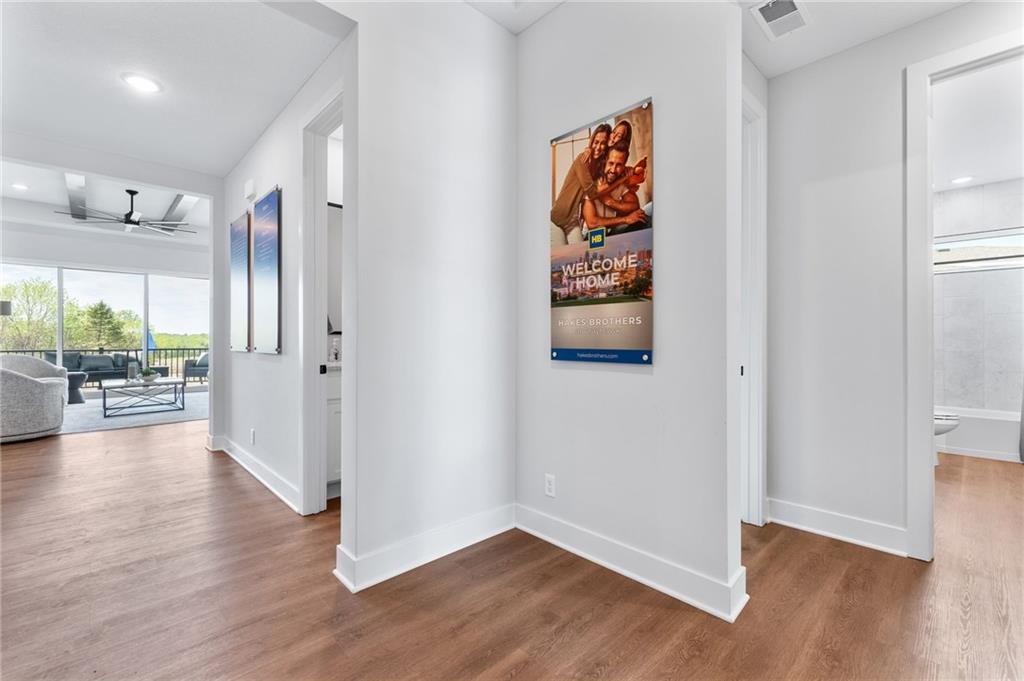
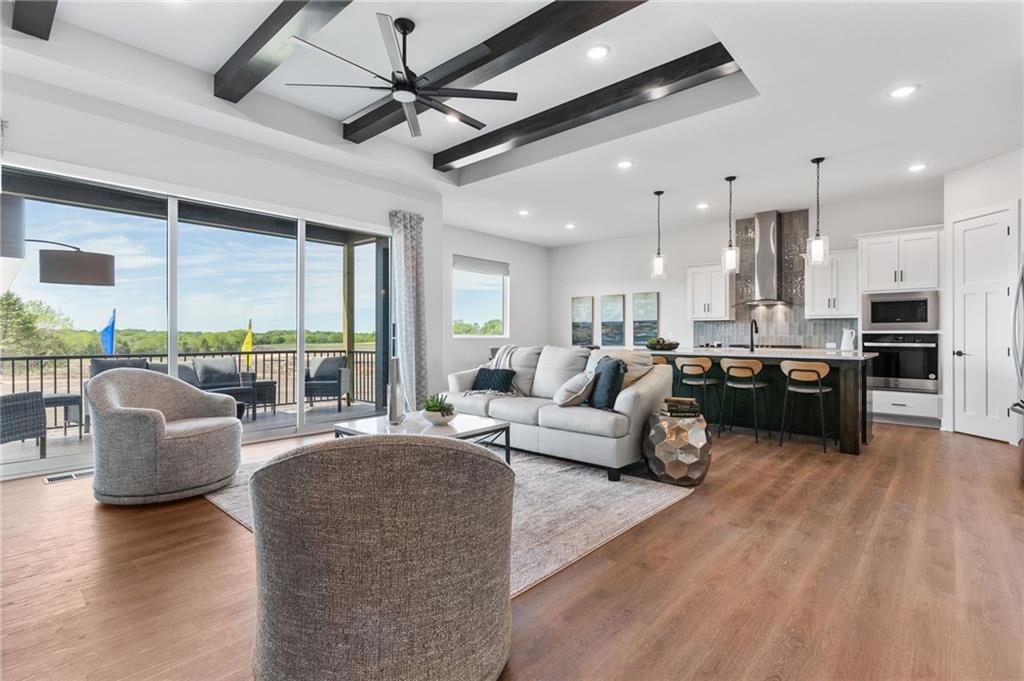
The Thomas Plan is a 2020 ranch plan with a unfinished walkout basement and includes many signature Hakes Brothers features - AMAZING 8 foot tall interior doors, upscale kitchen with quartz, gas range & sleek hood, and the striking floor to ceiling fireplace feature. Spacious primary bedroom and dazzling master bathroom finishes including walk in shower, LED lighted mirrors and quartz countertops. 2 additional bedrooms on main level and the basement offers room to grow. The Hakes Brothers brilliant design provides clean, simple lines - bright open living spaces and designer colors/finishes. Covered deck, sprinkler system & sodded yard. Designer-selected finishes shine throughout this Hakes Brothers home in Grayhawk! The gourmet kitchen pairs Extra White stacked cabinetry extending to the ceiling with a Salty Dog blue island, Calacatta Miraggio Cielo countertops and a waterfall island edge. A vertically installed Sapphire tile backsplash, matte black hardware and pendant lighting complete the look. Upgraded stainless steel KitchenAid appliances include a 36-inch gas cooktop, hood, wall oven, microwave and dishwasher. Additional kitchen details include a black composite sink, dovetail drawers and soft-close drawer slides. Bathrooms feature Extra White cabinetry, Marquina Midnight countertops, framed mirrors and a deluxe glass-enclosed shower. Enjoy convenient access from the primary closet to the laundry room, complete with added cabinetry. Located at Grayhawk, a beautiful neighborhood in Basehor near the elementary school with easy access to I435, I70 and K7 and close to Legends and downtown KC. Model Home!

$3,788/mo

Est. mortgage payment based on a $569,375 home price.

All estimates are provided by Luxury Presence for informational purposes only. Actual amounts may vary.

Additional information

MLS® ID
2507806

Interior Features

Bedrooms
4
Bathrooms
4
Fireplace
Yes
Cooling
Yes
Heating
Yes
Basement
Yes

Exterior Features

Lot Size
0.24 Acres

Other Property Details

Association Fee Frequency
Yearly
Garage
Yes
55+/Senior Community
No
MLS provider logo

Listings courtesy of Heartland MLS as distributed by MLS GRID

All information deemed reliable but not guaranteed and should be independently verified. All properties are subject to prior sale, change or withdrawal. Neither listing broker(s) nor Jones Heritage, REALTORS® shall be responsible for any typographical errors, misinformation, misprints and shall be held totally harmless. Properties displayed may be listed or sold by various participants in the MLS.

Based on information submitted to the MLS GRID as of 4:01 PM UTC on 11/11/2026. All data is obtained from various sources and may not have been verified by broker or MLS GRID. Supplied Open House Information is subject to change without notice. All information should be independently reviewed and verified for accuracy. Properties may or may not be listed by the office/agent presenting the information.

©2026 Heartland MLS. All rights reserved.

Powered by Luxury Presence
